Under contract-accepting backup offers. Some homes simply check the boxes. Others make you feel at home the moment you pull into the driveway. Welcome to 6710 Newell Loop, where quality, thoughtful upgrades, and an incredible location come together in one beautiful package. Built with durable concrete tilt-up exterior walls, this Eagle/Jasmine floor plan offers peace of mind while creating warm, inviting spaces you'll enjoy every day. Start your mornings on the expanded front sitting area with a cup of coffee, then spend your evenings relaxing in the *private backyard*, complete with partial vinyl fencing and a retaining wall that creates a peaceful setting with no rear neighbors looking directly into your space. Continue entertaining on the additional concrete pad outside of the screened lanai area for grilling. Inside, the heart of the home is designed for gathering. The kitchen features gorgeous *quartz countertops*, *soft-close cabinetry*, and opens effortlessly to both a sunny breakfast nook and a dedicated dining area—perfect whether you're hosting holiday dinners, entertaining friends, or simply enjoying a quiet meal at home. The *split-bedroom floor plan* offers privacy for everyone. Your primary suite becomes a retreat at the end of the day with a spacious walk-in closet, dual vanities, and a luxurious *Roman shower*. A pocket door separates the guest wing, giving family and visitors their own private space with two additional bedrooms and a full bathroom. Location is everything, and this home puts you in the center of it all. Spend the afternoon at the family pool at Franklin Recreation Center, play a round at Mickylee Pitch & Putt, sharpen your putting at Jubilee Putting Course, or tee off at Southern Oaks Championship Golf Course—all just moments from your front door. When it's time for dinner or live entertainment, Sawgrass Grove is only 2.2 miles away, while the exciting Eastport district is just 4.3 miles away. Plus, easy access to the Florida Turnpike makes traveling throughout Central Florida effortless. Whether you're searching for your forever home or your Florida getaway, 6710 Newell Loop offers more than just a beautiful house—it offers the lifestyle you've been waiting for.
Accepting backups
$380,000
6710 NEWELL LOOP, THE VILLAGES, FL 34762
3beds
1,558sqft
Single Family Residence
Built in 2023
5,227 Square Feet Lot
$-- Zestimate®
$244/sqft
$-- HOA
What's special
- 48 days
- 569
- 28
Likely to sell faster than
Zillow last checked:
Listing updated:
Listed by:
Kaitlyn Walker 931-444-9661,
LPT REALTY, LLC 877-366-2213
Source: Stellar MLS,MLS#: G5116135 Originating MLS: Orlando Regional
Originating MLS: Orlando Regional
Facts & features
Interior
Bedrooms & bathrooms
- Bedrooms: 3
- Bathrooms: 2
- Full bathrooms: 2
Rooms
- Room types: Utility Room
Primary bedroom
- Features: Ceiling Fan(s), Dual Sinks, En Suite Bathroom, Shower No Tub, Stone Counters, Walk-In Closet(s)
- Level: First
- Area: 180 Square Feet
- Dimensions: 12x15
Bedroom 2
- Features: Built-in Closet
- Level: First
- Area: 130 Square Feet
- Dimensions: 10x13
Bedroom 3
- Features: Built-in Closet
- Level: First
- Area: 121 Square Feet
- Dimensions: 11x11
Balcony porch lanai
- Level: First
- Area: 162 Square Feet
- Dimensions: 18x9
Dinette
- Level: First
- Area: 63 Square Feet
- Dimensions: 9x7
Dining room
- Level: First
- Area: 60 Square Feet
- Dimensions: 10x6
Kitchen
- Features: Stone Counters
- Level: First
- Area: 99 Square Feet
- Dimensions: 9x11
Laundry
- Features: Built-in Closet
- Level: First
- Area: 45 Square Feet
- Dimensions: 5x9
Living room
- Level: First
- Area: 224 Square Feet
- Dimensions: 16x14
Heating
- Central, Natural Gas
Cooling
- Central Air
Appliances
- Included: Oven, Dishwasher, Disposal, Dryer, Gas Water Heater, Microwave, Refrigerator, Tankless Water Heater, Washer
- Laundry: Inside
Features
- Ceiling Fan(s), High Ceilings, Stone Counters, Thermostat, Vaulted Ceiling(s)
- Flooring: Carpet, Luxury Vinyl
- Doors: Sliding Doors
- Has fireplace: No
Interior area
- Total structure area: 2,293
- Total interior livable area: 1,558 sqft
Video & virtual tour
Property
Parking
- Total spaces: 2
- Parking features: Driveway, Garage Door Opener
- Attached garage spaces: 2
- Has uncovered spaces: Yes
Features
- Levels: One
- Stories: 1
- Patio & porch: Covered, Patio, Rear Porch, Screened
- Exterior features: Irrigation System
- Fencing: Masonry,Vinyl
Lot
- Size: 5,227 Square Feet
Details
- Parcel number: 062024005100009000
- Special conditions: None
Construction
Type & style
- Home type: SingleFamily
- Architectural style: Ranch,Traditional
- Property subtype: Single Family Residence
Materials
- Concrete, Tilt up Walls
- Foundation: Slab
- Roof: Shingle
Condition
- New construction: No
- Year built: 2023
Details
- Builder model: Eagle / Jasmine
Utilities & green energy
- Sewer: Public Sewer
- Water: Public
- Utilities for property: Cable Available, Electricity Connected, Natural Gas Connected, Sewer Connected, Sprinkler Recycled, Water Connected
Community & HOA
Community
- Features: Community Mailbox, Deed Restrictions, Golf Carts OK
- Security: Gated Community, Smoke Detector(s)
- Pet fee: $0 monthly
- Senior community: Yes
- Subdivision: THE VILLAGE OF NEWELL
HOA
- Has HOA: No
- Amenities included: Fence Restrictions, Recreation Facilities
- Services included: Community Pool
Location
- Region: Okahumpka
Financial & listing details
- Price per square foot: $244/sqft
- Annual tax amount: $7,025
- Date on market: 8/20/2026
- Cumulative days on market: 43 days
- Listing terms: Cash,Conventional,FHA,VA Loan
- Ownership: Fee Simple
- Total actual rent: 0
- Electric utility on property: Yes
- Road surface type: Paved
Estimated market value
Not available
Estimated sales range
Not available
Not available
Price history
| Date | Event | Price |
|---|---|---|
| 8/20/2026 | Listed for sale | $380,000$244/sqft |
Source:  Stellar MLS #G5116135 Report a problem Stellar MLS #G5116135 Report a problem | ||
Public tax history
Tax history is unavailable.
Monthly payment
Est. payment
Payment breakdown
Explore the cost of this home by adjusting the details. Changes won't be saved.Climate risks
Neighborhood: 34762


Similar homes
- $370,0003 bd2 ba1.4k sqft6305 DANIELSON LOOP, THE VILLAGES, FL 32163For Sale

 MLS ID #G5115564, Katrina McNeely, REALTY EXECUTIVES IN THE VILLAGES. Stellar MLS
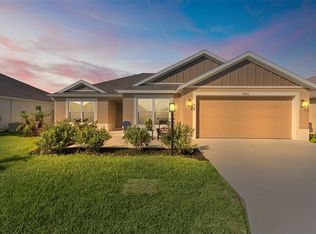
 - $397,0003 bd2 ba1.5k sqft7520 FAR HILLS LOOP, THE VILLAGES, FL 34762For Sale
 MLS ID #G5112786, Alan Lauder, REALTY EXECUTIVES IN THE VILLAGES. Stellar MLS
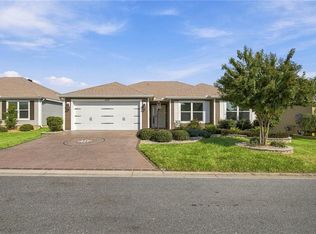
 - $399,0003 bd2 ba1.4k sqft2505 DREW CIRCLE, THE VILLAGES, FL 32163For Sale
 MLS ID #G5118363, Katrina McNeely, REALTY EXECUTIVES IN THE VILLAGES. Stellar MLS
 - $399,9003 bd2 ba1.4k sqft6125 ROSEN COURT, THE VILLAGES, FL 34762For Sale
 MLS ID #OM730888, Star Amador, SALLY LOVE REAL ESTATE. Stellar MLS
 - $510,0003 bd3 ba1.8k sqft7004 MINCHEW CIRCLE, THE VILLAGES, FL 34762For SaleMLS ID #G5117599, Michael Barbier, EXP REALTY LLC. Stellar MLS
- $485,0004 bd2 ba2k sqft6557 MCKNIGHT LOOP, THE VILLAGES, FL 34762For SaleMLS ID #G5113995, Gail Damon, REALTY EXECUTIVES IN THE VILLAGES. Stellar MLS
- $375,0004 bd2 ba1.9k sqft5256 MEADOW SONG DRIVE, OKAHUMPKA, FL 34762For SaleMLS ID #O6393685, Deidre Graybill, GRAYBILL REALTY AND ASSOCIATES LLC. Stellar MLS
- $425,0003 bd2 ba1.4k sqft2005 SANTINO AVENUE, THE VILLAGES, FL 34762For SaleMLS ID #G5116370, Matthew Roberts LLC, RE/MAX PREMIER REALTY. Stellar MLS
- $289,0002 bd2 ba1.2k sqft1599 OLIVIA TERRACE, THE VILLAGES, FL 34762For SaleMLS ID #G5110479, Karen Kamperman, KELLER WILLIAMS CORNERSTONE RE. Stellar MLS
- $340,0002 bd2 ba1.3k sqft6558 HERR COURT, THE VILLAGES, FL 34762For SaleMLS ID #G5117352, Debbie Schoonover, REALTY EXECUTIVES IN THE VILLAGES. Stellar MLS
- $359,9003 bd2 ba1.4k sqft1773 BLACKWELL LANE, THE VILLAGES, FL 32163For SaleMLS ID #G5112458, Kimberly Volean, LPT REALTY, LLC. Stellar MLS
- $449,9003 bd2 ba1.6k sqft5805 CAMDYN COURT, THE VILLAGES, FL 32163For SaleMLS ID #G5116799, Robyn Cavallaro, FLORIDA REALTY INVESTMENTS. Stellar MLS
- $350,0004 bd3 ba2k sqft5229 MEADOW SONG DRIVE, OKAHUMPKA, FL 34762For SaleMLS ID #G5114882, Amanda Harrison, HARRISON REAL PROPERTY GROUP. Stellar MLS
- $379,0003 bd2 ba1.7k sqft1212 FIESTA KEY CIRCLE, LADY LAKE, FL 32159For SaleMLS ID #G5114288, Carrie Wenzel, COLDWELL BANKER VANGUARD LIFESTYLE REALTY. Stellar MLS
- $455,0003 bd2 ba1.6k sqft1674 CADORETTE DRIVE, THE VILLAGES, FL 34762For SaleMLS ID #S5151627, Pam Bradshaw Coskey, FLORIDA IN MOTION REALTY INC. Stellar MLS
- $430,0003 bd2 ba1.6k sqft(Undisclosed Address), THE VILLAGES, FL 32163For SaleMLS ID #G5117683, Guy Williams Jr. LLC, RE/MAX PREMIER REALTY. Stellar MLS
- $429,9003 bd2 ba1.9k sqft1402 CAMERO DRIVE, THE VILLAGES, FL 32159For SaleMLS ID #V4951613, Nicholas Lamonica, RE/MAX AEROSPACE REALTY. Stellar MLS
- $450,0003 bd2 ba1.3k sqft2112 KERWOOD LOOP, THE VILLAGES, FL 32162For SaleMLS ID #G5117691, Matthew Roberts LLC, RE/MAX PREMIER REALTY. Stellar MLS
- $379,0003 bd2 ba1.7k sqft1328 MARSHALL DRIVE, LEESBURG, FL 34748New ConstructionMLS ID #O6441332, Reynaldo Sanchez Bravo, GALLERY PROPERTIES INTERNATIONAL. Stellar MLS
- $324,5002 bd2 ba1.1k sqft7462 SAVANNA DRIVE, THE VILLAGES, FL 32163For SaleMLS ID #G5113340, Greg Szablewski, WORTH CLARK REALTY. Stellar MLS
