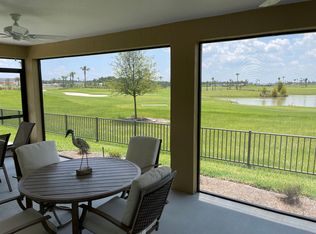
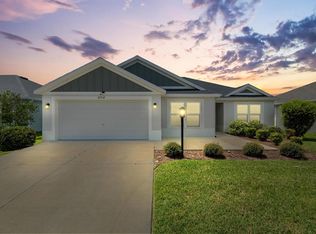
A RARE MOONSTONE VILLA with a FULL 2 CAR GARAGE PLUS a GOLF CART GARAGE! Located in The Village of Newell, moments away from multiple Recreation Centers, Entertainment at Sawgrass Grove & the soon to be new town square of Eastport, and a variety of Golf Courses. BUILT in 2023, this 2 Bedroom, 2 Bath SPLIT FLOOR PLAN has VOLUME CEILINGS, Rolled Vinyl Flooring in the main living areas and Cozy Carpet in the bedrooms. You will LOVE the OVERSIZED & SPACIOUS SCREENED SIDE PATIO with LIQUID LIGHTING creating the perfect ambiance for Entertaining &/or Relaxing and enjoying the outdoors. The Kitchen has White Cabinets, Kitchen Island, STAINLESS STEEL APPLIANCES (Gas Range) & plenty of Counterspace. The OPEN Living & Dining areas are Light & Bright with a modern feel. Primary Ensuite has a walk-in-closet, double sinks & step-in shower with a separate water closet. Whole house NOVA water filtration system. The 2 Car Garage is Separate from the Golf Cart Garage leaving this a flex space for a hobby room or workshop as desired. Living here means being part of a fun, active community with new things happening all the time. The Village of Newell is Home to Franklin Recreation offering plenty of opportunities to catch up with neighbors and friends as you relax by the pool, play a game of pickleball, or a friendly game of darts. Explore more lifestyle fun at the neighboring Homestead Recreation including a dog park, stargazing among the trees at the astronomy pads, and more. You'll quickly discover this location to be a golfer's dream with the wide variety of golf available including the neighboring Jubilee Putting Course and Mickylee Pitch & Putt as well as the challenging Southern Oaks Championship golf course just to the north. WHAT A GREAT PLACE TO CALL HOME and/or THIS VILLA COULD MAKE FOR A GREAT RENTAL/INCOME PROPERTY!
Sold for $339,000
Zillow last checked:
Listing updated:
Bought with:
Jana Schautz, 3506513
WORTH CLARK REALTY
Source: Stellar MLS,MLS#: G5103751 Originating MLS: Lake and Sumter
Originating MLS: Lake and Sumter
Price history
| Date | Event | Price |
|---|---|---|
| 12/30/2025 | Sold | $339,000$261/sqft |
Source:  Stellar MLS #G5103751 Report a problem Stellar MLS #G5103751 Report a problem | ||
| 11/30/2025 | Pending sale | $339,000$261/sqft |
Source: Stellar MLS #G5103751 Report a problem | ||
| 10/25/2025 | Listed for sale | $339,000$261/sqft |
Source: Stellar MLS #G5103751 Report a problem | ||

Get a cash offer in 3 minutes
Find out how much your home could sell for in as little as 3 minutes with a no-obligation cash offer.
Estimated market value
$335,800
