Welcome to this beautiful Charlotte model Courtyard Villa, offering the PRIVACY and LOW-MAINTENANCE lifestyle you’ve been looking for! The FULLY FENCED courtyard is perfect for pets, entertaining, or simply enjoying your own private outdoor retreat. A spacious PAVER PATIO provides plenty of room to relax, grill, and enjoy the Florida sunshine. Inside, you’ll love the bright, OPEN-CONCEPT designed for easy living and entertaining and is being offered FULLY FURNISHED. The kitchen features GRANITE COUNTERTOPS, TILED BACKSPLASH, STAINLESS STEEL APPLIANCES, CENTER ISLAND, PENDANT LIGHTING, and a PANTRY, creating a welcoming space for everyday living and gathering with friends and family. A convenient INTERIOR LAUNDRY ROOM adds to the home’s functionality. The PRIVATE PRIMARY RETREAT features a TRAY CEILING, LARGE WALK-IN CLOSET, and an en-suite bath with a spacious ROMAN SHOWER. Ceiling fans throughout provide added comfort. The LOCATION IS ANOTHER STANDOUT! Conveniently located just minutes from St. Tropez Recreation Center and centrally positioned near Magnolia Plaza, Sawgrass Grove, and Eastport, you’ll have easy access to shopping, dining, recreation, golf, and nightly entertainment. Whether you're looking for a full-time residence or a Florida getaway, this Courtyard Villa offers a wonderful combination of privacy, convenience, and The Villages lifestyle! Whether you’re looking for a full-time residence or a Florida getaway, this Courtyard Villa offers a wonderful combination of privacy, convenience, and The Villages lifestyle! Call today for a private showing!
For sale
$399,900
6125 ROSEN COURT, THE VILLAGES, FL 34762
3beds
1,497sqft
Villa
Built in 2024
4,600 Square Feet Lot
$-- Zestimate®
$267/sqft
$204/mo HOA
What's special
Fully furnishedCenter islandFully fenced courtyardGranite countertopsSpacious paver patioTray ceilingCeiling fans throughout
- 48 days
- 878
- 32
Zillow last checked:
Listing updated:
Listed by:
Star Amador 352-446-1261,
SALLY LOVE REAL ESTATE 352-399-2010,
Katherine Reeg 321-947-2364,
SALLY LOVE REAL ESTATE
Source: Stellar MLS,MLS#: OM730888 Originating MLS: Lake and Sumter
Originating MLS: Lake and Sumter
Facts & features
Interior
Bedrooms & bathrooms
- Bedrooms: 3
- Bathrooms: 2
- Full bathrooms: 2
Primary bedroom
- Features: En Suite Bathroom, Walk-In Closet(s)
- Level: First
Bedroom 1
- Features: Built-in Closet
- Level: First
Bedroom 2
- Features: Built-in Closet
- Level: First
Dining room
- Features: No Closet
- Level: First
Kitchen
- Features: Pantry, No Closet
- Level: First
Living room
- Features: No Closet
- Level: First
Heating
- Central
Cooling
- Central Air
Appliances
- Included: Dishwasher, Microwave, Range, Refrigerator, Washer
- Laundry: Inside, Laundry Room, Washer Hookup
Features
- Living Room/Dining Room Combo, Open Floorplan, Primary Bedroom Main Floor, Solid Surface Counters, Thermostat, Walk-In Closet(s)
- Flooring: Carpet, Luxury Vinyl
- Doors: Sliding Doors
- Has fireplace: No
- Furnished: Yes
Interior area
- Total structure area: 2,147
- Total interior livable area: 1,497 sqft
Video & virtual tour
Property
Parking
- Total spaces: 2
- Parking features: Garage - Attached
- Attached garage spaces: 2
Features
- Levels: One
- Stories: 1
- Patio & porch: Patio
- Exterior features: Irrigation System, Private Yard, Sprinkler Metered
- Fencing: Other
Lot
- Size: 4,600 Square Feet
Details
- Parcel number: K03J066
- Zoning: RESI
- Special conditions: None
Construction
Type & style
- Home type: SingleFamily
- Property subtype: Villa
Materials
- Stucco
- Foundation: Slab
- Roof: Shingle
Condition
- New construction: No
- Year built: 2024
Utilities & green energy
- Sewer: Public Sewer
- Water: Public
- Utilities for property: Electricity Connected, Public, Sewer Connected, Sprinkler Meter, Sprinkler Recycled, Underground Utilities, Water Connected
Community & HOA
Community
- Features: Community Mailbox, Deed Restrictions, Golf Carts OK, Golf, Irrigation-Reclaimed Water, Pool
- Security: Smoke Detector(s)
- Pet fee: $0 monthly
- Senior community: Yes
- Subdivision: VILLAGES OF SOUTHERN OAKS
HOA
- Has HOA: No
- HOA fee: $204 monthly
Location
- Region: Okahumpka
Financial & listing details
- Price per square foot: $267/sqft
- Annual tax amount: $8,167
- Date on market: 8/26/2026
- Cumulative days on market: 49 days
- Listing terms: Cash,Conventional
- Ownership: Fee Simple
- Total actual rent: 0
- Electric utility on property: Yes
- Road surface type: Paved
Estimated market value
Not available
Estimated sales range
Not available
Not available
Price history
| Date | Event | Price |
|---|---|---|
| 8/26/2026 | Listed for sale | $399,900$267/sqft |
Source:  Stellar MLS #OM730888 Report a problem Stellar MLS #OM730888 Report a problem | ||
Public tax history
Tax history is unavailable.
Monthly payment
Est. payment
Payment breakdown
Explore the cost of this home by adjusting the details. Changes won't be saved.Climate risks
Neighborhood: 34762
Similar homes
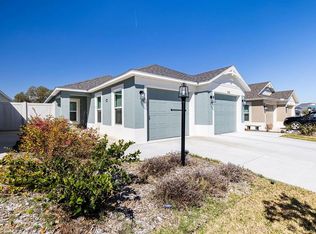
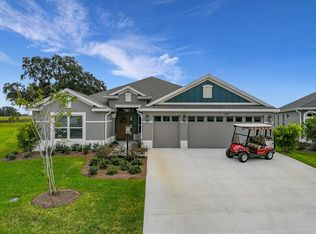
- $425,0003 bd2 ba1.4k sqft2005 SANTINO AVENUE, THE VILLAGES, FL 34762For Sale
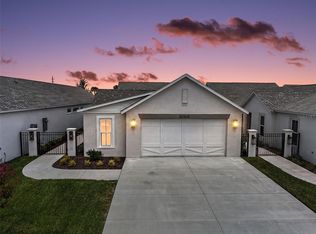
 MLS ID #G5116370, Matthew Roberts LLC, RE/MAX PREMIER REALTY. Stellar MLS
 - $392,0003 bd2 ba1.6k sqft3144 ROBBS ROAD, THE VILLAGES, FL 32163For Sale
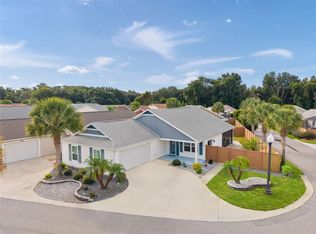 MLS ID #G5118575, Sunny Parsons, REALTY EXECUTIVES IN THE VILLAGES. Stellar MLS
 - $370,0003 bd2 ba1.4k sqft6305 DANIELSON LOOP, THE VILLAGES, FL 32163For Sale
 MLS ID #G5115564, Katrina McNeely, REALTY EXECUTIVES IN THE VILLAGES. Stellar MLS
 - $439,0003 bd2 ba1.6k sqft974 JAY STREET, THE VILLAGES, FL 32163For Sale
 MLS ID #G5118487, Crystal Burbage, REALTY EXECUTIVES IN THE VILLAGES. Stellar MLS
 - $450,0003 bd2 ba1.8k sqft621 CHERRY CREEK WAY, THE VILLAGES, FL 34762For SaleMLS ID #G5118604, Nathan Piotrowski, WORTH CLARK REALTY. Stellar MLS
- $399,0003 bd2 ba1.5k sqft3305 FINK STREET, THE VILLAGES, FL 32163For SaleMLS ID #G5117072, Oliver Deffenbaugh, LPT REALTY, LLC. Stellar MLS
- $320,0002 bd2 ba1.3k sqft6558 HERR COURT, THE VILLAGES, FL 34762For SaleMLS ID #G5117352, Debbie Schoonover, REALTY EXECUTIVES IN THE VILLAGES. Stellar MLS
- $455,0003 bd2 ba1.6k sqft1674 CADORETTE DRIVE, THE VILLAGES, FL 34762For SaleMLS ID #S5151627, Pam Bradshaw Coskey, FLORIDA IN MOTION REALTY INC. Stellar MLS
- $430,0003 bd2 ba1.6k sqft(Undisclosed Address), THE VILLAGES, FL 32163For SaleMLS ID #G5117683, Guy Williams Jr. LLC, RE/MAX PREMIER REALTY. Stellar MLS
- $435,0003 bd2 ba1.4k sqft3501 CONNOR WAY, THE VILLAGES, FL 32163For SaleMLS ID #G5115705, Melissa Huennekens, REALTY EXECUTIVES IN THE VILLAGES. Stellar MLS
- $429,9003 bd2 ba1.7k sqft1648 PENNECAMP DRIVE, THE VILLAGES, FL 32162For SaleMLS ID #G5118614, Jim Richardson, ERA GRIZZARD REAL ESTATE. Stellar MLS
- $485,0004 bd2 ba2k sqft6557 MCKNIGHT LOOP, THE VILLAGES, FL 34762For SaleMLS ID #G5113995, Gail Damon, REALTY EXECUTIVES IN THE VILLAGES. Stellar MLS
- $319,9002 bd2 ba1.4k sqft1930 RHETT ROAD, THE VILLAGES, FL 32163For SaleMLS ID #G5116149, Chris Day, WORTH CLARK REALTY. Stellar MLS
- $450,0003 bd2 ba1.3k sqft2112 KERWOOD LOOP, THE VILLAGES, FL 32162For SaleMLS ID #G5117691, Matthew Roberts LLC, RE/MAX PREMIER REALTY. Stellar MLS
- $375,0004 bd2 ba1.9k sqft5256 MEADOW SONG DRIVE, OKAHUMPKA, FL 34762For SaleMLS ID #O6393685, Deidre Graybill, GRAYBILL REALTY AND ASSOCIATES LLC. Stellar MLS
- $339,0003 bd2 ba1.4k sqft3250 SHERFINSKI AVENUE, THE VILLAGES, FL 32163For SaleMLS ID #G5117118, Nathan Piotrowski, WORTH CLARK REALTY. Stellar MLS
- $465,0003 bd3 ba1.8k sqft3277 KRANZ AVENUE, THE VILLAGES, FL 32163For SaleMLS ID #G5118664, Linda Paulsen, REALTY EXECUTIVES IN THE VILLAGES. Stellar MLS
- $395,0003 bd2 ba1.5k sqft1238 AUGUSTINE DRIVE, THE VILLAGES, FL 32159For SaleMLS ID #G5116897, Amanda Fincher, LLC, REALTY EXECUTIVES IN THE VILLAGES. Stellar MLS
- $359,0003 bd2 ba1.5k sqft4151 BALCHARAN TERRACE, THE VILLAGES, FL 32163For SaleMLS ID #G5111115, Regina Rodriguez, CENTURY 21 ALTON CLARK. Stellar MLS
- $550,0003 bd2 ba1.6k sqft3254 ZIPPERER WAY, THE VILLAGES, FL 32163For SaleMLS ID #G5118513, Matthew Roberts LLC, RE/MAX PREMIER REALTY. Stellar MLS
