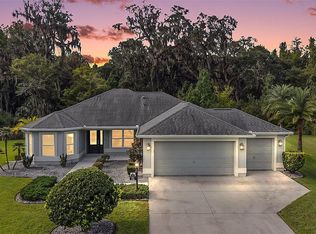
**HUGE PRICE ADJUSTMENT!!**TURNKEY** Welcome to this Stunning Designer 4 (FOUR) Bedroom / 2 Bath “Hummingbird” in the Village of Newell with OVERSIZED Garage. Precast Solid Concrete Wall construction with Stucco Finish. Outstanding curb appeal with lush landscaping and colorful flowers greet you upon approach. Offered COMPLETELY FURNISHED, this exceptional home includes lovely Pottery Barn-inspired décor and high-end furnishings from Our House and Restoration Hardware, making it truly move-in ready! Inside you’ll find LUXURY VINYL PLANK FLOORING throughout, (NO CARPET) soaring ceilings, and updated chic lighting that highlight the bright, open living spaces. The spacious kitchen features gentle gray, soft-close cabinetry, gorgeous QUARTZ Countertops, a large center island with barstool seating, Stainless Appliances, Natural GAS, and a large DOUBLE PANTRY CLOSET with custom sturdy shelving offering an abundance of storage space. You’ll love the OPEN FLOOR PLAN, high ceilings and formal dining area that is open to the living room and kitchen. The Primary Suite at the rear of home is a relaxing and spacious retreat and with tray ceiling, oversized WALK-IN CLOSET complete with custom built-in drawers and organizers, and neutral LVP flooring. The private Primary Ensuite Bath with beautifully tiled walk-in shower, Quartz Countertops with dual sinks, private water closet, and linen closet provide all you need. Near the front of this lovely designer home, you’ll find THREE additional guest bedrooms and a private guest full bath. Two bedrooms are offset by a pocket door to create privacy for the front guest wing. While all four bedrooms offer closets, the fourth bedroom is currently serving as an incredible WALK-IN WARDROBE CLOSET! Step outside to enjoy the screened lanai with TV and seating area ideal for entertaining or relaxing. The backyard has been enhanced with FULL PERIMETER LANDSCAPING plus FENCING, creating a wonderful private enclosed space for your small furry friends. Additional features include a water filtration system, water softener, LG washer and dryer with raised pedestals, EXTRA DEEP GARAGE at 23.5’ depth - perfect for your oversized vehicle - and a FULL WALL OF CABINET STORAGE. The Village of Newell is close to Sawgrass Grove, Brownwood Paddock Square, 6 neighborhood pools and recreation centers (Franklin, St. Catherine, Bradford, Aviary, Hawkins, Homestead), 3 large Regional Recreation Complexes (Ezell, Everglades, and Rohan), Southern Oaks Country Club and Championship Golf Course, Clifton Cove Putting Course, Mickylee Pitch and Putt, shopping and dining at Magnolia Plaza, Homestead dog park for your furry friends and more! And only ~15 minute golf cart ride to the newest town square – EASTPORT! Built in 2023 and only lightly lived in, this rare Hummingbird model delivers spacious living with all the extras and EVERYTHING YOU SEE STAYS! Schedule your private showing TODAY! (4th bedroom currently customized as walk-in wardrobe closet. 2015 Yamaha Gas Golf Cart available separately.)
For sale
Price cut: $25K (9/21)
$485,000
6557 MCKNIGHT LOOP, THE VILLAGES, FL 34762
4beds
2,034sqft
Single Family Residence
Built in 2023
6,024 Square Feet Lot
$-- Zestimate®
$238/sqft
$204/mo HOA
What's special
Updated chic lightingGorgeous quartz countertopsOversized garageOpen floor planBright open living spacesSoaring ceilingsStainless appliances
- 114 days
- 776
- 73
Zillow last checked:
Listing updated:
Listed by:
Gail Damon 352-626-3121,
REALTY EXECUTIVES IN THE VILLAGES 352-753-7500
Source: Stellar MLS,MLS#: G5113995 Originating MLS: Ocala - Marion
Originating MLS: Ocala - Marion
Facts & features
Interior
Bedrooms & bathrooms
- Bedrooms: 4
- Bathrooms: 2
- Full bathrooms: 2
Primary bedroom
- Features: En Suite Bathroom, Walk-In Closet(s)
- Level: First
- Area: 210 Square Feet
- Dimensions: 14x15
Bedroom 2
- Features: Built-in Closet
- Level: First
- Area: 110 Square Feet
- Dimensions: 11x10
Bedroom 3
- Features: Built-in Closet
- Level: First
- Area: 110 Square Feet
- Dimensions: 11x10
Bedroom 4
- Features: Built-in Closet
- Level: First
- Area: 121 Square Feet
- Dimensions: 11x11
Dining room
- Level: First
- Area: 150 Square Feet
- Dimensions: 10x15
Kitchen
- Level: First
- Area: 154 Square Feet
- Dimensions: 11x14
Living room
- Level: First
- Area: 192 Square Feet
- Dimensions: 12x16
Heating
- Central, Natural Gas
Cooling
- Central Air
Appliances
- Included: Dishwasher, Dryer, Microwave, Range, Refrigerator, Washer
- Laundry: Gas Dryer Hookup, Inside, Laundry Room
Features
- Ceiling Fan(s), Eating Space In Kitchen, High Ceilings, Kitchen/Family Room Combo, Living Room/Dining Room Combo, Open Floorplan, Primary Bedroom Main Floor, Solid Surface Counters, Solid Wood Cabinets, Split Bedroom, Thermostat, Tray Ceiling(s), Walk-In Closet(s)
- Flooring: Ceramic Tile, Luxury Vinyl
- Windows: Window Treatments
- Has fireplace: No
Interior area
- Total structure area: 2,858
- Total interior livable area: 2,034 sqft
Video & virtual tour
Property
Parking
- Total spaces: 2
- Parking features: Garage Door Opener
- Attached garage spaces: 2
- Details: Garage Dimensions: 21X23
Features
- Levels: One
- Stories: 1
- Exterior features: Irrigation System
Lot
- Size: 6,024 Square Feet
Details
- Parcel number: 062024004900012600
- Special conditions: None
Construction
Type & style
- Home type: SingleFamily
- Property subtype: Single Family Residence
Materials
- Concrete, Stucco, Tilt up Walls
- Foundation: Slab
- Roof: Shingle
Condition
- New construction: No
- Year built: 2023
Details
- Builder model: HUMMINGBIRD
Utilities & green energy
- Sewer: Public Sewer
- Water: Public
- Utilities for property: Cable Connected, Electricity Connected, Natural Gas Connected, Sewer Connected, Sprinkler Recycled, Water Connected
Community & HOA
Community
- Features: Deed Restrictions, Golf Carts OK, Golf, Irrigation-Reclaimed Water, Park, Pool, Restaurant, Sidewalks, Tennis Court(s)
- Pet fee: $0 monthly
- Senior community: Yes
- Subdivision: THE VILLAGES
HOA
- Has HOA: No
- Services included: Community Pool, Pool Maintenance
- HOA fee: $204 monthly
Location
- Region: Okahumpka
Financial & listing details
- Price per square foot: $238/sqft
- Annual tax amount: $5,208
- Date on market: 6/20/2026
- Cumulative days on market: 114 days
- Listing terms: Cash,Conventional,VA Loan
- Ownership: Fee Simple
- Total actual rent: 0
- Electric utility on property: Yes
- Road surface type: Paved
Estimated market value
Not available
Estimated sales range
Not available
Not available
Price history
| Date | Event | Price |
|---|---|---|
| 9/21/2026 | Price change | $485,000-4.9%$238/sqft |
Source:  Stellar MLS #G5113995 Report a problem Stellar MLS #G5113995 Report a problem | ||
| 9/3/2026 | Price change | $510,000-2.9%$251/sqft |
Source: Stellar MLS #G5113995 Report a problem | ||
| 7/15/2026 | Price change | $525,000-4.5%$258/sqft |
Source: Stellar MLS #G5113995 Report a problem | ||
| 6/20/2026 | Listed for sale | $550,000$270/sqft |
Source: Stellar MLS #G5113995 Report a problem | ||
Public tax history
Tax history is unavailable.
Monthly payment
Est. payment
Payment breakdown
Explore the cost of this home by adjusting the details. Changes won't be saved.Climate risks
Neighborhood: 34762
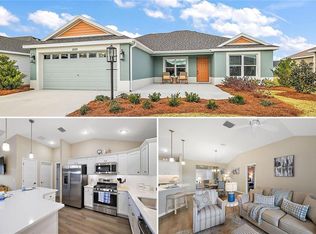
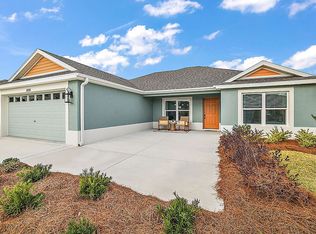

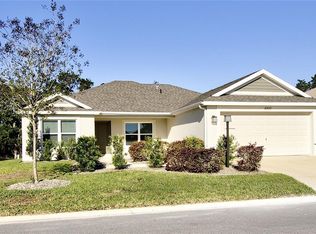
Similar homes
- $510,0003 bd3 ba1.8k sqft7004 MINCHEW CIRCLE, THE VILLAGES, FL 34762For Sale
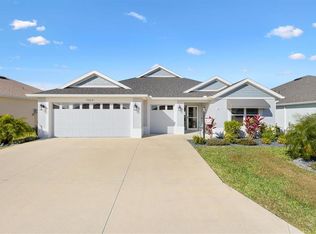
 MLS ID #G5117599, Michael Barbier, EXP REALTY LLC. Stellar MLS
 - $455,0003 bd2 ba1.6k sqft1674 CADORETTE DRIVE, THE VILLAGES, FL 34762For Sale
 MLS ID #S5151627, Pam Bradshaw Coskey, FLORIDA IN MOTION REALTY INC. Stellar MLS
 - $439,0003 bd2 ba1.6k sqft974 JAY STREET, THE VILLAGES, FL 32163For Sale
 MLS ID #G5118487, Crystal Burbage, REALTY EXECUTIVES IN THE VILLAGES. Stellar MLS
 - $550,0003 bd2 ba1.6k sqft3254 ZIPPERER WAY, THE VILLAGES, FL 32163For Sale
 MLS ID #G5118513, Matthew Roberts LLC, RE/MAX PREMIER REALTY. Stellar MLS
 - $499,0004 bd2 ba2k sqft1194 MCDONOUGH PLACE, THE VILLAGES, FL 32163For SaleMLS ID #G5107637, Holly McEntire, REALTY EXECUTIVES IN THE VILLAGES. Stellar MLS
- $390,0004 bd3 ba2.2k sqft5204 MEADOW SONG DRIVE, OKAHUMPKA, FL 34762For SaleMLS ID #O6445906, Chris Creegan, CREEGAN GROUP. Stellar MLS
- $399,9003 bd2 ba1.4k sqft6125 ROSEN COURT, THE VILLAGES, FL 34762For SaleMLS ID #OM730888, Star Amador, SALLY LOVE REAL ESTATE. Stellar MLS
- $425,0003 bd2 ba1.4k sqft2005 SANTINO AVENUE, THE VILLAGES, FL 34762For SaleMLS ID #G5116370, Matthew Roberts LLC, RE/MAX PREMIER REALTY. Stellar MLS
- $370,0003 bd2 ba1.4k sqft6305 DANIELSON LOOP, THE VILLAGES, FL 32163For SaleMLS ID #G5115564, Katrina McNeely, REALTY EXECUTIVES IN THE VILLAGES. Stellar MLS
- $450,0003 bd2 ba1.3k sqft2112 KERWOOD LOOP, THE VILLAGES, FL 32162For SaleMLS ID #G5117691, Matthew Roberts LLC, RE/MAX PREMIER REALTY. Stellar MLS
- $375,0004 bd2 ba1.9k sqft5256 MEADOW SONG DRIVE, OKAHUMPKA, FL 34762For SaleMLS ID #O6393685, Deidre Graybill, GRAYBILL REALTY AND ASSOCIATES LLC. Stellar MLS
- $485,0004 bd2 ba1.9k sqft2121 MALBEC COURT, MINNEOLA, FL 34715For SaleMLS ID #O6442059, Janay Thomas, EXP REALTY LLC. Stellar MLS
- $430,0003 bd2 ba1.6k sqft(Undisclosed Address), THE VILLAGES, FL 32163For SaleMLS ID #G5117683, Guy Williams Jr. LLC, RE/MAX PREMIER REALTY. Stellar MLS
- $334,9003 bd2 ba1.4k sqft7548 KUENHER COURT, THE VILLAGES, FL 34762For SaleMLS ID #O6438447, Lauren Greer, PINEYWOODS REALTY LLC. Stellar MLS
- $440,0003 bd2 ba2.9k sqft25501 MAUREPAS LANE, LEESBURG, FL 34748For SaleMLS ID #O6415561, Brian Batiz Salazar, REAL BROKER, LLC. Stellar MLS
- $525,0003 bd2 ba1.9k sqft522 LOMA PASEO DRIVE, THE VILLAGES, FL 32159For SaleMLS ID #G5114245, Guy Williams Jr. LLC, RE/MAX PREMIER REALTY. Stellar MLS
- $460,0003 bd2 ba2k sqft3147 MANSFIELD STREET, THE VILLAGES, FL 32162For SaleMLS ID #G5117024, Michelle Luukko, REALTY EXECUTIVES IN THE VILLAGES. Stellar MLS
- $710,0003 bd3 ba1.9k sqft1078 MAYNARD PATH, THE VILLAGES, FL 32163For SaleMLS ID #G5115670, Gabriela Bryceland, REALTY EXECUTIVES IN THE VILLAGES. Stellar MLS
- $525,0003 bd2 ba1.7k sqft628 BERMUDEZ COURT, THE VILLAGES, FL 32162For SaleMLS ID #G5116278, Jon McNeely, REALTY EXECUTIVES IN THE VILLAGES. Stellar MLS
- $599,0003 bd2 ba1.8k sqft5546 COTTRELL COURT, THE VILLAGES, FL 32163For SaleMLS ID #G5118286, Lena Morgan, LPT REALTY, LLC. Stellar MLS
