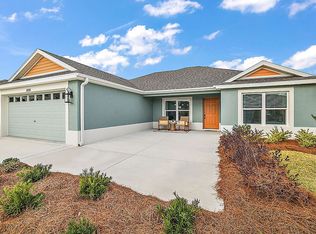
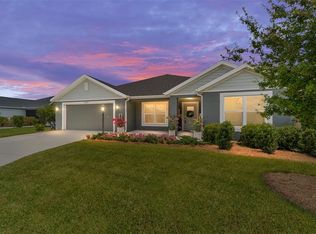
WELCOME to this Stunning 3 Bedroom home with room for golf cart. This gorgeous home is nestled in The Village of Newell, located minutes away from the highly sought after Sawgrass Grove Area where you will enjoy nightly entertainment and restaurants along with shopping at the nearby Magnolia Plaza. Golf lovers will enjoy the easy access to nearby golf courses, as well as many other activities that The Villagers come to enjoy such as Pickleball, Tennis, Hike and Bike Trails not to mention the various daily activities at the nearby recreation centers and swimming pools. Come and enjoy this lovely split open floor plan. Large Master suite features private bath and roman tiled shower, double sinks and two walk-in closets. This Professionally decorated Designer home offers quartz countertops in both kitchen and bathrooms, ceiling fans, sink in Utility room, enclosed Florida / Bonus room, with lots of light. Exterior features screened in lanai for outdoor entertainment and a grilling pad just outside the lanai. Luxury Vinyl Plank flooring in Main Living areas, white cabinetry in Kitchen and Baths. This Home is move in ready. Come and start living the dream of a Villager. Do not miss the opportunity to make this beautiful home yours in a great location of The Villages, Come and Enjoy all that the Villages Has to Offer, it's more than a Home it's a LIFESTYLE.
Sold for $429,000
Zillow last checked:
Listing updated:
Bought with:
Jana Schautz, 3506513
WORTH CLARK REALTY
Source: Stellar MLS,MLS#: G5108912 Originating MLS: Ocala - Marion
Originating MLS: Ocala - Marion
Price history
| Date | Event | Price |
|---|---|---|
| 4/13/2026 | Sold | $429,000$275/sqft |
Source:  Stellar MLS #G5108912 Report a problem Stellar MLS #G5108912 Report a problem | ||
| 3/18/2026 | Pending sale | $429,000+2.4%$275/sqft |
Source: Stellar MLS #G5108912 Report a problem | ||
| 3/14/2026 | Price change | $419,000-2.3%$269/sqft |
Source: Stellar MLS #G5108912 Report a problem | ||
| 2/28/2026 | Listed for sale | $429,000$275/sqft |
Source: Stellar MLS #G5108912 Report a problem | ||
| 8/12/2025 | Listing removed | $429,000$275/sqft |
Source: Stellar MLS #G5099009 Report a problem | ||
| 6/30/2025 | Listed for sale | $429,000$275/sqft |
Source: Stellar MLS #G5099009 Report a problem | ||
| 4/1/2025 | Listing removed | $429,000$275/sqft |
Source: Stellar MLS #G5093917 Report a problem | ||
| 3/10/2025 | Listed for sale | $429,000$275/sqft |
Source: Stellar MLS #G5093917 Report a problem | ||


Get a cash offer in 3 minutes
Find out how much your home could sell for in as little as 3 minutes with a no-obligation cash offer.
Estimated market value
$427,200
