RARE FIND ...TREE LINED BACKYARD!! NO KISSING LANAI!! TURNKEY & Move-In Ready in the Village of Newell! Quiet neighborhood located a short drive to Sawgrass or Eastport. Discover effortless Florida living in this beautifully maintained 2023 block-stucco home, offering 3 bedrooms and 2 bathrooms in a modern, open layout. The living area features luxury flooring, while all bedrooms provide soft, comfortable carpeting. The kitchen shines with quartz countertops, stainless steel appliances, and contemporary light fixtures that elevate the entire space. Enjoy peaceful mornings and relaxing evenings on the screened lanai overlooking a serene tree-lined backyard—no kissing lanais here, just privacy and nature. The spacious primary suite includes a well-appointed ensuite bathroom for added comfort. This home is truly turnkey, combining modern finishes, thoughtful design, and a desirable location close to all the amenities The Villages is known for.
For sale
Price cut: $10K (5/20)
$379,900
6522 MCKNIGHT LOOP, THE VILLAGES, FL 34762
3beds
1,559sqft
:
Get pre-qualified$2,723/mo
Single Family Residence
Built in 2023
6,001 Square Feet Lot
$-- Zestimate®
$244/sqft
$204/mo HOA
What's special
Tree lined backyardContemporary light fixturesWell-appointed ensuite bathroomSpacious primary suiteModern open layoutLuxury flooringStainless steel appliances
- 125 days |
- 428 |
- 20 |
Zillow last checked:
Listing updated:
Listed by:
Heather Owen-Guay 845-667-1688,
RE/MAX SELECT PARTNERS 352-559-0911
Source: Stellar MLS,MLS#: G5109939 Originating MLS: Lake and Sumter
Originating MLS: Lake and Sumter
Facts & features
Interior
Bedrooms & bathrooms
- Bedrooms: 3
- Bathrooms: 2
- Full bathrooms: 2
Rooms
- Room types: Florida Room
Primary bedroom
- Features: En Suite Bathroom, Walk-In Closet(s)
- Level: First
- Area: 182.4 Square Feet
- Dimensions: 12.8x14.25
Bedroom 2
- Features: Ceiling Fan(s), Storage Closet
- Level: First
- Area: 140.25 Square Feet
- Dimensions: 11x12.75
Bedroom 3
- Features: Ceiling Fan(s), Storage Closet
- Level: First
- Area: 138.6 Square Feet
- Dimensions: 11x12.6
Primary bathroom
- Features: Water Closet/Priv Toilet, Linen Closet
- Level: First
- Area: 121 Square Feet
- Dimensions: 11x11
Bathroom 2
- Features: Tub With Shower, No Closet
- Level: First
Dining room
- Features: No Closet
- Level: First
- Area: 118.19 Square Feet
- Dimensions: 11.15x10.6
Kitchen
- Features: Pantry
- Level: First
- Area: 106 Square Feet
- Dimensions: 10.6x10
Laundry
- Features: No Closet
- Level: First
- Area: 55 Square Feet
- Dimensions: 11x5
Living room
- Features: Ceiling Fan(s), No Closet
- Level: First
- Area: 166.65 Square Feet
- Dimensions: 15.15x11
Heating
- Natural Gas
Cooling
- Central Air
Appliances
- Included: Dishwasher, Disposal, Dryer, Gas Water Heater, Microwave, Range, Refrigerator
- Laundry: Laundry Room
Features
- Ceiling Fan(s), Living Room/Dining Room Combo, Primary Bedroom Main Floor, Stone Counters, Thermostat, Vaulted Ceiling(s), Walk-In Closet(s)
- Flooring: Carpet, Laminate
- Has fireplace: No
Interior area
- Total structure area: 2,250
- Total interior livable area: 1,559 sqft
Video & virtual tour
Property
Parking
- Total spaces: 2
- Parking features: Garage - Attached
- Attached garage spaces: 2
Features
- Levels: One
- Stories: 1
- Exterior features: Private Yard
- Has view: Yes
- View description: Trees/Woods
Lot
- Size: 6,001 Square Feet
Details
- Parcel number: 062024004900003700
- Special conditions: None
Construction
Type & style
- Home type: SingleFamily
- Property subtype: Single Family Residence
Materials
- Block, Stucco
- Foundation: Slab
- Roof: Shingle
Condition
- Completed
- New construction: No
- Year built: 2023
Utilities & green energy
- Sewer: Public Sewer
- Water: Public
- Utilities for property: Cable Connected, Electricity Connected, Fire Hydrant, Natural Gas Connected, Public, Sewer Connected, Underground Utilities, Water Connected
Community & HOA
Community
- Features: Association Recreation - Lease, Clubhouse, Community Mailbox, Deed Restrictions, Dog Park, Fitness Center, Gated Community - Guard, Gated Community - No Guard, Golf Carts OK, Golf, Pool, Tennis Court(s)
- Pet fee: $0 monthly
- Senior community: Yes
- Subdivision: VILLAGE OF WEST LAKE
HOA
- Has HOA: No
- Services included: Community Pool, Pool Maintenance, Recreational Facilities
- HOA fee: $204 monthly
Location
- Region: Okahumpka
Financial & listing details
- Price per square foot: $244/sqft
- Annual tax amount: $8,716
- Date on market: 3/24/2026
- Cumulative days on market: 125 days
- Listing terms: Cash,Conventional,FHA,VA Loan
- Ownership: Fee Simple
- Total actual rent: 0
- Electric utility on property: Yes
- Road surface type: Paved, Asphalt
Estimated market value
Not available
Estimated sales range
Not available
Not available
Price history
| Date | Event | Price |
|---|---|---|
| 5/20/2026 | Price change | $379,900-2.6%$244/sqft |
Source:  Stellar MLS #G5109939 Report a problem Stellar MLS #G5109939 Report a problem | ||
| 5/4/2026 | Price change | $389,900-2.3%$250/sqft |
Source: Stellar MLS #G5109939 Report a problem | ||
| 3/24/2026 | Listed for sale | $399,000$256/sqft |
Source: Stellar MLS #G5109939 Report a problem | ||
Public tax history
Tax history is unavailable.
Monthly payment
Est. payment
Payment breakdown
Explore the cost of this home by adjusting the details. Changes won't be saved.Climate risks
Neighborhood: 34762
Nearby schools
GreatSchools rating
- 2/10Leesburg Elementary SchoolGrades: PK-5Distance: 3.8 mi
- 3/10Oak Park Middle SchoolGrades: 6-8Distance: 3.9 mi
- 2/10Leesburg High SchoolGrades: 9-12Distance: 4.6 mi
Schools provided by the listing agent
- Elementary: Leesburg Elementary
- Middle: Oak Park Middle
- High: Leesburg High
Source: Stellar MLS. This data may not be complete. We recommend contacting the local school district to confirm school assignments for this home.
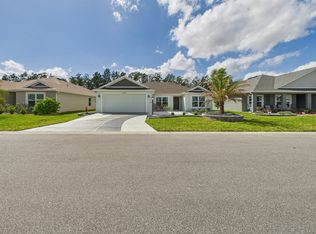
- $--3 bd2 ba1.8k sqft2054 Pospisil Ave, Okahumpka, FL 34762Off Market

- $378,4003 bd2 ba1.4k sqft6502 McKnight Loop, Okahumpka, FL 34762Off Market
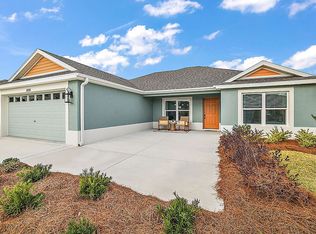
- $408,1003 bd2 ba1.5k sqft2055 Merideth Trl, The Villages, FL 34762Off Market
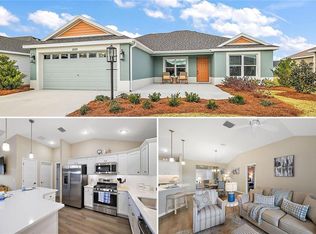
- $429,0003 bd2 ba1.5k sqft2055 Merideth Ter, Okahumpka, FL 34762Sold
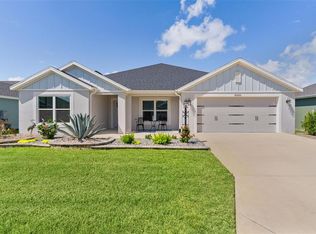
- $525,0004 bd2 ba2k sqft6557 McKnight Loop, Okahumpka, FL 34762For Sale
- $325,0002 bd2 ba1.2k sqft6514 Fahs Loop, Okahumpka, FL 34762Sold
- $585,0003 bd2 ba1.9k sqft2004 Booth Pl, Okahumpka, FL 34762Sold
- $790,0003 bd3 ba2.1k sqft6444 McKnight Loop, The Villages, FL 34762Sold
A local agent can set up tours, give advice and negotiate with sellers.
Similar homes
- $475,0004 bd2 ba2k sqft6692 NEWELL LOOP, THE VILLAGES, FL 34762For Sale
 MLS ID #G5114362, Katy Kelly, REAL BROKER, LLC. Stellar MLS
 - $465,0003 bd2 ba1.8k sqft1454 JEREMY CIRCLE, THE VILLAGES, FL 34762For Sale
 MLS ID #G5108388, Jana Raber, REALTY EXECUTIVES IN THE VILLAGES. Stellar MLS
 - $304,0003 bd2 ba1.4k sqft6231 ATKINSON LANE, THE VILLAGES, FL 32163For Sale
 MLS ID #G5111501, John Burgfechtel, EXP REALTY LLC. Stellar MLS
 - $379,5003 bd2 ba1.5k sqft3135 BURNS DRIVE, THE VILLAGES, FL 32163For Sale
 MLS ID #G5110838, Colleen A. Kramer, DOWN HOME REALTY, LLLP. Stellar MLS
 - $272,0002 bd2 ba979 sqft6966 LISA LANE, THE VILLAGES, FL 34762For SaleMLS ID #G5114314, Anita Dinard, ARROW REALTY & INVESTMENTS INC. Stellar MLS
- $395,0003 bd2 ba1.5k sqft2565 LINDEWOOD STREET, THE VILLAGES, FL 32163For SaleMLS ID #G5113445, John Burgfechtel, EXP REALTY LLC. Stellar MLS
- $364,9003 bd2 ba1.5k sqft1521 HOLLYBERRY PLACE, THE VILLAGES, FL 32162For SaleMLS ID #G5110807, Kim Coffer, SALLY LOVE REAL ESTATE. Stellar MLS
- $400,0003 bd2 ba2.2k sqft27103 CAMERONS RUN, LEESBURG, FL 34748For SaleMLS ID #O6424199, Christine Landrau, MARK SPAIN REAL ESTATE. Stellar MLS
- $385,0003 bd2 ba1.5k sqft1033 ALOHA WAY, LADY LAKE, FL 32159For SaleMLS ID #G5112117, Jim Grider, SALLY LOVE REAL ESTATE. Stellar MLS
- $324,9002 bd2 ba1.3k sqft7536 KUENHER COURT, THE VILLAGES, FL 34762For SaleMLS ID #G5114620, Tammy Freilich, RE/MAX PREMIER REALTY. Stellar MLS
- $419,9003 bd2 ba1.5k sqft4540 BROOKE LANE, THE VILLAGES, FL 32163For SaleMLS ID #A4698595, Moe Mossa, SAVVY AVENUE, LLC. Stellar MLS
- $354,9003 bd2 ba1.5k sqft858 ASTOR WAY, THE VILLAGES, FL 32162For SaleMLS ID #G5113574, Lili Whittington, SOUNDINGS, LLC. Stellar MLS
- $305,0002 bd2 ba1.1k sqft1557 FERRY PLACE, THE VILLAGES, FL 34762For SaleMLS ID #G5110670, Kevin Kirk Burzynski, REALTY EXECUTIVES IN THE VILLAGES. Stellar MLS
- $329,9003 bd2 ba1.3k sqft3737 COSMOS WAY, THE VILLAGES, FL 32163For SaleMLS ID #O6395357, Bob Levy, Sr., REAL PROPERTY INTERNATIONAL. Stellar MLS
- $279,2473 bd2 ba1.5k sqft33236 GRAND CYPRESS WAY, LEESBURG, FL 34748For SaleMLS ID #G5114915, Jayne Marvin, GOLDKEY REAL ESTATE PARTNERS LLC. Stellar MLS
- $314,9002 bd2 ba1.2k sqft1758 YVONIA COURT, THE VILLAGES, FL 34762For SaleMLS ID #O6420293, Simone Wynne, CENTURY 21 CARIOTI. Stellar MLS
- $325,0003 bd2 ba1.3k sqft1304 GUADALUPE COURT, THE VILLAGES, FL 32159For SaleMLS ID #G5115311, Faith Mileo, LPT REALTY, LLC. Stellar MLS
- $339,9002 bd2 ba1.1k sqft2382 OTHELLO COURT, THE VILLAGES, FL 32162For SaleMLS ID #OM725096, Cory Freilich, RE/MAX PREMIER REALTY. Stellar MLS
- $315,0003 bd2 ba1.6k sqft30112 ARMENIA ROAD, LEESBURG, FL 34748For SaleMLS ID #O6403796, Patricia Woodhouse, RE/MAX CENTRAL REALTY. Stellar MLS
- $340,0003 bd2 ba1.6k sqft2129 ZARAGOZA PLACE, THE VILLAGES, FL 32159For SaleMLS ID #G5109884, William Peck, COLDWELL BANKER REALTY. Stellar MLS
