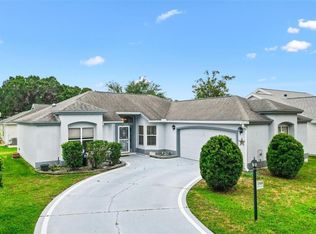
NO BOND! Welcome to this beautifully updated 3-bedroom, 2-bath Amarillo model in the desirable Village of Rio Ponderosa, where comfort, style, and peace of mind come together. Lovingly maintained and thoughtfully upgraded, this move-in-ready home offers everything you need to start enjoying The Villages lifestyle. Begin your day with a cup of coffee on the inviting screened front porch, then step inside to an open floor plan featuring vaulted ceilings, fresh interior paint, and professionally removed popcorn ceilings. With laminate flooring throughout, you'll find no carpet anywhere. The spacious living area is enhanced by a stunning Fandolier that provide both elegant lighting and comfort. Updated light fixtures throughout the home create a warm, contemporary feel, while the electric fireplace in the living room adds the perfect touch of ambiance. The updated kitchen features another fandolier, modern white cabinetry and newer appliances, making meal preparation both functional and enjoyable. The popular split-bedroom floor plan provides privacy for both you and your guests. Retreat to the spacious primary suite, complete with a large walk-in closet and a beautifully updated ensuite bathroom featuring a convenient linen closet. The enclosed lanai is truly an extension of the home, complete with a mini-split system for year-round comfort. Step outside to the adjoining concrete patio—perfect for grilling, entertaining, or simply relaxing outdoors. Enjoy added peace of mind with major updates already completed: Roof (2024), HVAC (2025), and Water Heater (2022). Even better, the home includes an Electric Club Car golf cart with a one-year-old battery, so you're ready to explore The Villages from day one. Ideally located between Lake Sumter Landing Market Square and Spanish Springs Town Square, you'll enjoy convenient access to shopping, restaurants, medical facilities, and recreation. Golf enthusiasts will appreciate being just minutes from Hacienda Hills and Tierra Del Sol Championship Golf Courses, along with De La Vista, Chula Vista, and Mira Mesa Executive Golf Courses. Furniture is available separately, making this an excellent opportunity. With NO BOND, outstanding updates, and an unbeatable location, this exceptional home is ready for its next owner. Schedule your private showing today!
For sale
$325,000
1304 Guadalupe Ct, The Villages, FL 32159
3beds
1,392sqft
:
Get pre-qualified$2,358/mo
Single Family Residence
Built in 1996
5,400 Square Feet Lot
$316,200 Zestimate®
$233/sqft
$204/mo HOA
What's special
Modern white cabinetryFresh interior paintNewer appliancesOpen floor planSpacious primary suiteInviting screened front porchVaulted ceilings
- 2 days |
- 306 |
- 18 |
Likely to sell faster than
Zillow last checked:
Listing updated:
Listed by:
Faith Mileo 352-272-0560,
LPT REALTY, LLC 877-366-2213
Source: Stellar MLS,MLS#: G5115311 Originating MLS: Orlando Regional
Originating MLS: Orlando Regional
Facts & features
Interior
Bedrooms & bathrooms
- Bedrooms: 3
- Bathrooms: 2
- Full bathrooms: 2
Primary bedroom
- Features: Ceiling Fan(s), En Suite Bathroom, Walk-In Closet(s)
- Level: First
Bedroom 2
- Features: Ceiling Fan(s), Built-in Closet
- Level: First
Bedroom 3
- Features: Ceiling Fan(s), Built-in Closet
- Level: First
Dining room
- Level: First
Kitchen
- Level: First
Living room
- Features: Ceiling Fan(s)
- Level: First
Heating
- Central
Cooling
- Central Air
Appliances
- Included: Dishwasher, Dryer, Microwave, Range, Refrigerator, Washer
- Laundry: Laundry Room
Features
- Ceiling Fan(s), Open Floorplan, Split Bedroom, Vaulted Ceiling(s), Walk-In Closet(s)
- Flooring: Laminate
- Has fireplace: Yes
- Fireplace features: Electric, Living Room
Interior area
- Total structure area: 1,928
- Total interior livable area: 1,392 sqft
Video & virtual tour
Property
Parking
- Total spaces: 2
- Parking features: Golf Cart Parking
- Attached garage spaces: 2
- Details: Garage Dimensions: 20x24
Features
- Levels: One
- Stories: 1
- Patio & porch: Enclosed
- Exterior features: Irrigation System
Lot
- Size: 5,400 Square Feet
- Dimensions: 60 x 90
Details
- Parcel number: D13D208
- Zoning: RES
- Special conditions: None
Construction
Type & style
- Home type: SingleFamily
- Property subtype: Single Family Residence
Materials
- Vinyl Siding
- Foundation: Slab
- Roof: Shingle
Condition
- New construction: No
- Year built: 1996
Utilities & green energy
- Sewer: Public Sewer
- Water: Public
- Utilities for property: Electricity Connected, Sewer Connected, Water Connected
Community & HOA
Community
- Features: Community Mailbox, Deed Restrictions, Dog Park, Golf Carts OK, Golf, Pool, Special Community Restrictions, Tennis Court(s)
- Pet fee: $0 monthly
- Senior community: Yes
- Subdivision: VILLAGES/SUMTER
HOA
- Has HOA: No
- Amenities included: Pickleball Court(s), Pool, Recreation Facilities, Shuffleboard Court, Tennis Court(s), Trail(s)
- HOA fee: $204 monthly
Location
- Region: The Villages
Financial & listing details
- Price per square foot: $233/sqft
- Tax assessed value: $239,610
- Annual tax amount: $3,177
- Date on market: 7/22/2026
- Cumulative days on market: 65 days
- Listing terms: Cash,Conventional,FHA,VA Loan
- Ownership: Fee Simple
- Total actual rent: 0
- Electric utility on property: Yes
- Road surface type: Paved
Estimated market value
$316,200
$300,000 - $332,000
$2,558/mo
Price history
| Date | Event | Price |
|---|---|---|
| 7/22/2026 | Listed for sale | $325,000-3.2%$233/sqft |
Source:  Stellar MLS #G5115311 Report a problem Stellar MLS #G5115311 Report a problem | ||
| 7/16/2026 | Listing removed | $335,900$241/sqft |
Source: Stellar MLS #A4693754 Report a problem | ||
| 6/1/2026 | Price change | $335,900-1.2%$241/sqft |
Source: Stellar MLS #A4693754 Report a problem | ||
| 5/15/2026 | Listed for sale | $340,000+70%$244/sqft |
Source: Stellar MLS #A4693754 Report a problem | ||
| 12/5/2023 | Sold | $200,000$144/sqft |
Source: Public Record Report a problem | ||
Public tax history
| Year | Property taxes | Tax assessment |
|---|---|---|
| 2025 | $3,177 +0.5% | $239,610 +2% |
| 2024 | $3,161 +126.3% | $234,900 +92% |
| 2023 | $1,397 +3.5% | $122,350 +3% |
| 2022 | $1,350 -1.3% | $118,790 +3% |
| 2021 | $1,367 -1.3% | $115,330 +1.4% |
| 2020 | $1,386 | $113,740 +2.3% |
| 2019 | $1,386 +0.6% | $111,190 +1.9% |
| 2018 | $1,378 +7.7% | $109,120 +2.1% |
| 2017 | $1,280 +6.8% | $106,880 +2.1% |
| 2016 | $1,199 +0.5% | $104,690 +0.7% |
| 2015 | $1,193 -0.4% | $103,970 +0.8% |
| 2014 | $1,198 -1.2% | $103,150 +1.5% |
| 2013 | $1,212 | $101,630 +1.7% |
| 2012 | -- | $99,940 +3% |
| 2011 | -- | $97,030 +1.5% |
| 2010 | -- | $95,597 +2.7% |
| 2009 | -- | $93,084 +0.1% |
| 2008 | -- | $92,992 +3% |
| 2007 | -- | $90,284 +2.5% |
| 2006 | -- | $88,082 +3% |
| 2005 | -- | $85,517 +3% |
| 2004 | -- | $83,027 +1.9% |
| 2003 | -- | $81,479 +2.4% |
| 2002 | -- | $79,569 +1.6% |
| 2001 | -- | $78,316 +3% |
| 2000 | -- | $76,035 -5.1% |
| 1999 | -- | $80,120 |
Find assessor info on the county website
Monthly payment
Est. payment
Payment breakdown
Explore the cost of this home by adjusting the details. Changes won't be saved.Climate risks
Neighborhood: 32159
Nearby schools
GreatSchools rating
- 8/10Wildwood Elementary SchoolGrades: PK-5Distance: 6.8 mi
- 3/10Wildwood Middle/ High SchoolGrades: 6-12Distance: 6.6 mi
- $299,100-- bd-- ba1.3k sqft1306 Guadalupe Ct, The Villages, FL 32159Off Market
- $278,4002 bd2 ba1.3k sqft1302 Guadalupe Ct, The Villages, FL 32159Off Market
- $325,0002 bd2 ba1.2k sqft1303 Corona Ct, The Villages, FL 32159Sold
- $260,100-- bd-- ba1.1k sqft1301 Corona Ct, The Villages, FL 32159Off Market
- $264,7002 bd2 ba1.2k sqft1305 Corona Ct, The Villages, FL 32159Off Market
- $259,500-- bd-- ba1.3k sqft1308 Guadalupe Ct, The Villages, FL 32159Off Market
- $303,100-- bd-- ba1.5k sqft1303 Guadalupe Ct, The Villages, FL 32159Off Market
- $260,000-- bd-- ba1.3k sqft1305 Guadalupe Ct, The Villages, FL 32159Sold
A local agent can set up tours, give advice and negotiate with sellers.
Similar homes
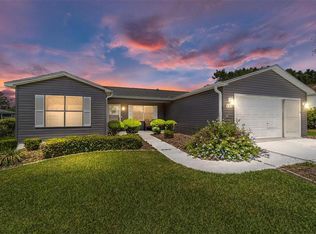
- $319,0003 bd2 ba1.3k sqft1008 Ventura Dr, Lady Lake, FL 32159For Sale
 MLS ID #G5112229, Karen Kamperman, KELLER WILLIAMS CORNERSTONE RE. Stellar MLS
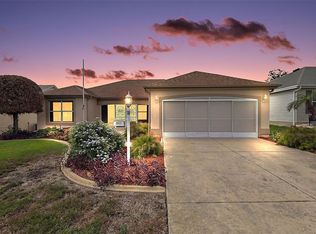
 - $295,0003 bd2 ba1.3k sqft435 Santa Clara Cir, The Villages, FL 32159For Sale
 MLS ID #OM722535, Javier Rojas, FONTANA REALTY. Stellar MLS
 - $315,0003 bd2 ba1.5k sqft9671 SE 168th Maplesong Ln, The Villages, FL 32162For Sale By Owner

- $335,0003 bd2 ba1.3k sqft1911 Del Norte Dr, The Villages, FL 32159For Sale
 MLS ID #G5114227, Matthew Roberts LLC, RE/MAX PREMIER REALTY. Stellar MLS
 - $369,0002 bd2 ba1.4k sqft321 San Marino Dr, The Villages, FL 32159For SaleMLS ID #G5113749, Nathan Piotrowski, WORTH CLARK REALTY. Stellar MLS
- $299,0002 bd2 ba1.3k sqft304 San Marino Dr, The Villages, FL 32159For SaleMLS ID #G5104042, Cindy Steinemann, RE/MAX PREMIER REALTY LADY LK. Stellar MLS
- $328,0002 bd2 ba1.2k sqft1717 Francisco St, The Villages, FL 32159For SaleMLS ID #G5109593, Jill Buckley, FLORIDA FINE HOMES REALTY, LLC. Stellar MLS
- $357,8002 bd2 ba1.7k sqft611 Lisbon Ln, The Villages, FL 32159For SaleMLS ID #O6415606, Gennifer Pickering, SOVERA REALTY GROUP, LLC. Stellar MLS
- $355,0003 bd2 ba1.7k sqft648 San Marino Dr, The Villages, FL 32159For SaleMLS ID #G5108179, Kwynn Nicholas, CENTURY 21 ALTON CLARK. Stellar MLS
- $344,9003 bd2 ba1.5k sqft2001 Cipriano Pl, The Villages, FL 32159For SaleMLS ID #G5107394, Lynn Bartlett, RE/MAX PREMIER REALTY LADY LK. Stellar MLS
- $284,5002 bd2 ba1.6k sqft10608 SE 174th Loop, Summerfield, FL 34491For SaleMLS ID #G5113215, Regina Rodriguez, CENTURY 21 ALTON CLARK. Stellar MLS
- $289,9002 bd2 ba1.1k sqft1405 W Schwartz Blvd, Lady Lake, FL 32159For SaleMLS ID #G5106838, Julie Townsend, ERA GRIZZARD REAL ESTATE. Stellar MLS
- $320,0003 bd2 ba1.5k sqft1317 Carvello Dr, The Villages, FL 32162For SaleMLS ID #G5113490, Debbie Schoonover, REALTY EXECUTIVES IN THE VILLAGES. Stellar MLS
- $254,0002 bd2 ba1.1k sqft220 Estrada Pl, The Villages, FL 32159For SaleMLS ID #G5099622, Debbie Gentry, EXP REALTY LLC. Stellar MLS
- $265,0002 bd2 ba1.3k sqft731 Cortez Ave, Lady Lake, FL 32159For SaleMLS ID #G5109982, Matthew Roberts LLC, RE/MAX PREMIER REALTY. Stellar MLS
- $349,2472 bd2 ba1.1k sqft435 Carlisle Ct, The Villages, FL 32162For SaleMLS ID #G5114653, Jayne Marvin, GOLDKEY REAL ESTATE PARTNERS LLC. Stellar MLS
- $339,9003 bd2 ba1.6k sqft17587 SE 96th Ct, Summerfield, FL 34491For SaleMLS ID #OM719019, Richard Lutz, KELLER WILLIAMS CORNERSTONE RE. Stellar MLS
- $310,0003 bd2 ba1.5k sqft17812 SE 113th Ter, Summerfield, FL 34491For SaleMLS ID #G5113547, Cindy Steinemann, RE/MAX PREMIER REALTY LADY LK. Stellar MLS
- $324,9992 bd2 ba1.1k sqft2537 Birch Ave, The Villages, FL 32162For Sale By Owner
- $289,9003 bd2 ba1.3k sqft8397 SE 177th Bartram Loop, The Villages, FL 32162For SaleMLS ID #G5114587, Mark Dyer, BLACK TIE REALTY, INC.. Stellar MLS
