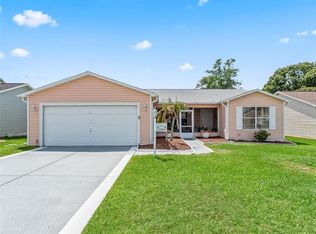
Welcome to 321 San Marino Drive, where style, comfort, and convenience come together in one exceptional home. Fully remodeled just a few years ago. From the moment you arrive, you'll appreciate the attractive curb appeal, low-maintenance landscaping, and inviting front entry. Inside, the home showcases a bright, open-concept floor plan with luxury flooring, modern lighting, and a neutral color palette, creating a warm and welcoming atmosphere. The spacious living and dining areas flow seamlessly into the stunningly remodeled kitchen, featuring updated cabinetry, granite countertops, stainless steel appliances, and a waterfall-edge granite breakfast bar, perfect for entertaining family and friends. The open design allows everyone to stay connected while enjoying the home's comfortable layout. The primary suite offers a peaceful retreat with generous space, a beautifully updated en-suite bathroom, and ample storage. Guest accommodations are equally inviting, providing comfort and privacy for visitors. The remodeled bathrooms feature modern vanities, upgraded fixtures, and stylish finishes that complement the home's contemporary design. Step outside to enjoy the private outdoor living space, ideal for morning coffee, evening relaxation, or entertaining guests. The 2 car garage provides additional storage and flexibility for vehicles, golf carts, or hobbies. Perhaps the greatest advantage of this home is that it is being offered fully turnkey—allowing the new owner to simply bring a suitcase and start enjoying everything without trouble. Whether you're looking for a full-time residence, seasonal getaway, or income-producing property, this home checks every box. With its recent remodel, established short-term rental history, and fully furnished turnkey package, this home presents a rare opportunity to own a beautifully updated home that's ready to enjoy from day one.
For sale
$369,000
321 SAN MARINO DRIVE, THE VILLAGES, FL 32159
2beds
1,478sqft
Single Family Residence
Built in 1995
6,700 Square Feet Lot
$352,200 Zestimate®
$250/sqft
$204/mo HOA
What's special
Modern lightingWaterfall-edge granite breakfast barStunningly remodeled kitchenGranite countertopsComfortable layoutBright open-concept floor planAttractive curb appeal
- 61 days |
- 125 |
- 4 |
Zillow last checked:
Listing updated:
Listed by:
Nathan Piotrowski 863-327-7089,
WORTH CLARK REALTY 352-988-7777
Source: Stellar MLS,MLS#: G5113749 Originating MLS: Orlando Regional
Originating MLS: Orlando Regional
Facts & features
Interior
Bedrooms & bathrooms
- Bedrooms: 2
- Bathrooms: 2
- Full bathrooms: 2
Primary bedroom
- Features: Walk-In Closet(s)
- Level: First
- Area: 182 Square Feet
- Dimensions: 14x13
Bedroom 2
- Features: Walk-In Closet(s)
- Level: First
- Area: 150 Square Feet
- Dimensions: 15x10
Kitchen
- Features: No Closet
- Level: First
- Area: 110 Square Feet
- Dimensions: 11x10
Living room
- Features: No Closet
- Level: First
- Area: 425 Square Feet
- Dimensions: 17x25
Heating
- Central, Electric
Cooling
- Central Air
Appliances
- Included: Dishwasher, Disposal, Dryer, Electric Water Heater, Microwave, Range, Refrigerator, Washer
- Laundry: Inside
Features
- Ceiling Fan(s), Eating Space In Kitchen, Living Room/Dining Room Combo, Open Floorplan, Solid Surface Counters, Thermostat, Walk-In Closet(s)
- Flooring: Luxury Vinyl
- Windows: Window Treatments
- Has fireplace: No
Interior area
- Total structure area: 1,944
- Total interior livable area: 1,478 sqft
Video & virtual tour
Property
Parking
- Total spaces: 2
- Parking features: Garage - Attached
- Attached garage spaces: 2
- Details: Garage Dimensions: 22x20
Features
- Levels: One
- Stories: 1
- Exterior features: Irrigation System, Rain Gutters
Lot
- Size: 6,700 Square Feet
- Dimensions: 67 x 100
Details
- Parcel number: D13D229
- Zoning: R1
- Special conditions: None
Construction
Type & style
- Home type: SingleFamily
- Property subtype: Single Family Residence
Materials
- Vinyl Siding, Wood Frame
- Foundation: Slab
- Roof: Shingle
Condition
- New construction: No
- Year built: 1995
Utilities & green energy
- Sewer: Public Sewer
- Water: Public
- Utilities for property: BB/HS Internet Available, Electricity Connected, Public, Sewer Connected, Street Lights, Underground Utilities, Water Connected
Community & HOA
Community
- Features: Dog Park, Gated Community - No Guard, Golf Carts OK, Golf, Pool, Restaurant
- Pet fee: $0 monthly
- Senior community: Yes
- Subdivision: VILLAGES OF SUMTER
HOA
- Has HOA: No
- Amenities included: Basketball Court, Fitness Center, Gated, Golf Course, Pickleball Court(s), Pool, Recreation Facilities, Tennis Court(s)
- Services included: Community Pool, Recreational Facilities
- HOA fee: $204 monthly
Location
- Region: The Villages
Financial & listing details
- Price per square foot: $250/sqft
- Tax assessed value: $250,260
- Annual tax amount: $3,284
- Date on market: 6/13/2026
- Cumulative days on market: 5 days
- Listing terms: Cash,Conventional,FHA,VA Loan
- Ownership: Fee Simple
- Total actual rent: 0
- Electric utility on property: Yes
- Road surface type: Asphalt
Estimated market value
$352,200
$335,000 - $370,000
$2,610/mo
Price history
| Date | Event | Price |
|---|---|---|
| 6/14/2026 | Listed for sale | $369,000+19%$250/sqft |
Source:  Stellar MLS #G5113749 Report a problem Stellar MLS #G5113749 Report a problem | ||
| 1/4/2022 | Sold | $310,000+72.2%$210/sqft |
Source: Public Record Report a problem | ||
| 9/30/2021 | Sold | $180,000-13.9%$122/sqft |
Source: Public Record Report a problem | ||
| 4/13/2021 | Listing removed | -- |
Source: Stellar MLS Report a problem | ||
| 6/28/2020 | Price change | $209,000-1.4%$141/sqft |
Source: PICKET FENCE REALTY LLC #G5028503 Report a problem | ||
| 6/4/2020 | Price change | $212,000-0.9%$143/sqft |
Source: PICKET FENCE REALTY LLC #G5028503 Report a problem | ||
| 5/11/2020 | Price change | $214,000-2.3%$145/sqft |
Source: PICKET FENCE REALTY LLC #G5028503 Report a problem | ||
| 4/28/2020 | Listed for sale | $219,000$148/sqft |
Source: PICKET FENCE REALTY LLC #G5028503 Report a problem | ||
Public tax history
| Year | Property taxes | Tax assessment |
|---|---|---|
| 2025 | $3,284 +0.5% | $250,260 +2% |
| 2024 | $3,268 +5.2% | $245,420 -1.4% |
| 2023 | $3,107 +8.1% | $248,880 +10% |
| 2022 | $2,873 +9.1% | $226,260 +21.6% |
| 2021 | $2,632 +91.4% | $186,040 +63.4% |
| 2020 | $1,375 | $113,890 +2.3% |
| 2019 | $1,375 +0.6% | $111,330 +1.9% |
| 2018 | $1,367 +7.6% | $109,260 +2.1% |
| 2017 | $1,270 +6.9% | $107,020 +2.1% |
| 2016 | $1,189 +8.8% | $104,820 +0.7% |
| 2015 | $1,093 -0.3% | $104,100 +0.8% |
| 2014 | $1,096 -1% | $103,280 +1.5% |
| 2013 | $1,107 | $101,760 +1.7% |
| 2012 | -- | $100,060 +3% |
| 2011 | -- | $97,153 +1.5% |
| 2010 | -- | $95,718 +2.7% |
| 2009 | -- | $93,202 +0.1% |
| 2008 | -- | $93,109 +6.3% |
| 2007 | -- | $87,598 +15.9% |
| 2006 | -- | $75,608 +3% |
| 2005 | -- | $73,406 +3% |
| 2004 | -- | $71,268 +0.5% |
| 2003 | -- | $70,940 +3.9% |
| 2002 | -- | $68,301 +1.6% |
| 2001 | -- | $67,225 +3% |
| 2000 | -- | $65,267 -12% |
| 1999 | -- | $74,200 |
Find assessor info on the county website
Monthly payment
Est. payment
Payment breakdown
Explore the cost of this home by adjusting the details. Changes won't be saved.Climate risks
Neighborhood: 32159
Nearby schools
GreatSchools rating
- 8/10Wildwood Elementary SchoolGrades: PK-5Distance: 6.8 mi
- 3/10Wildwood Middle/ High SchoolGrades: 6-12Distance: 6.5 mi
- $--2 bd2 ba1.3k sqft323 San Marino Dr, The Villages, FL 32159Auction

- $288,100-- bd-- ba1.3k sqft319 San Marino Dr, The Villages, FL 32159Off Market
- $344,5002 bd2 ba1.2k sqft1311 Corona Ct, The Villages, FL 32159Off Market

- $241,500-- bd-- ba920 sqft325 San Marino Dr, The Villages, FL 32159Off Market
- $271,5002 bd2 ba1.4k sqft1308 Corona Ct, The Villages, FL 32159Off Market
- $180,000-- bd-- ba1k sqft317 San Marino Dr, The Villages, FL 32159Sold
- $285,0002 bd2 ba1.2k sqft322 San Marino Dr, The Villages, FL 32159Off Market
- $278,800-- bd-- ba1k sqft320 San Marino Dr, The Villages, FL 32159Off Market
A local agent can set up tours, give advice and negotiate with sellers.
Similar homes
- $325,0003 bd2 ba1.3k sqft1304 GUADALUPE COURT, THE VILLAGES, FL 32159For Sale
 MLS ID #G5115311, Faith Mileo, LPT REALTY, LLC. Stellar MLS
 - $340,0002 bd2 ba1.6k sqft820 CORTEZ AVENUE, LADY LAKE, FL 32159For Sale
 MLS ID #G5111892, Frances Pierce PA, REALTY EXECUTIVES IN THE VILLAGES. Stellar MLS
 - $380,0003 bd2 ba1.5k sqft1033 ALOHA WAY, LADY LAKE, FL 32159For Sale
 MLS ID #G5112117, Jim Grider, SALLY LOVE REAL ESTATE. Stellar MLS
 - $325,0003 bd2 ba1.9k sqft370 CARRIAGE LANE, LADY LAKE, FL 32159For Sale
 MLS ID #G5116189, Alessandro DiMare, COAST TO COAST REAL ESTATE PRO. Stellar MLS
 - $439,9003 bd2 ba1.8k sqft1832 MADERO DRIVE, THE VILLAGES, FL 32159For SaleMLS ID #G5116058, Jon McNeely, REALTY EXECUTIVES IN THE VILLAGES. Stellar MLS
- $374,9003 bd2 ba1.5k sqft940 EASTMONT COURT, THE VILLAGES, FL 32162For SaleMLS ID #G5116035, Dave Monty, LPT REALTY, LLC. Stellar MLS
- $339,9003 bd2 ba1.4k sqft12211 SE 175TH LOOP, SUMMERFIELD, FL 34491For SaleMLS ID #G5115704, Cindy Steinemann, RE/MAX PREMIER REALTY LADY LK. Stellar MLS
- $365,0002 bd2 ba1.1k sqft2844 PLAINRIDGE LOOP, THE VILLAGES, FL 32162For SaleMLS ID #G5115602, Cheryl Parisi-Ciolfi, COLDWELL BANKER VANGUARD LIFESTYLE REALTY. Stellar MLS
- $299,0002 bd1 ba1k sqft1202 FERNANDO LANE, LADY LAKE, FL 32159For SaleMLS ID #G5112051, Frances Pierce PA, REALTY EXECUTIVES IN THE VILLAGES. Stellar MLS
- $369,0002 bd2 ba1.1k sqft308 ALMERIA STREET, THE VILLAGES, FL 32162For SaleMLS ID #G5114809, Dave Monty, LPT REALTY, LLC. Stellar MLS
- $362,9003 bd2 ba1.4k sqft17173 SE 79TH MCLAWREN TERRACE, THE VILLAGES, FL 32162For SaleMLS ID #G5116143, Raena Ratcliff, WORTH CLARK REALTY. Stellar MLS
- $289,9002 bd2 ba1.1k sqft1405 W SCHWARTZ BOULEVARD, THE VILLAGES, FL 32159For SaleMLS ID #G5106838, Julie Townsend, ERA GRIZZARD REAL ESTATE. Stellar MLS
- $250,0002 bd2 ba1.3k sqft731 CORTEZ AVENUE, LADY LAKE, FL 32159For SaleMLS ID #G5109982, Matthew Roberts LLC, RE/MAX PREMIER REALTY. Stellar MLS
- $339,9002 bd2 ba1.1k sqft2382 OTHELLO COURT, THE VILLAGES, FL 32162For SaleMLS ID #OM725096, Cory Freilich, RE/MAX PREMIER REALTY. Stellar MLS
- $389,0003 bd2 ba1.4k sqft843 CLIFFORD COURT, THE VILLAGES, FL 32163For SaleMLS ID #G5115891, Kim Coffer, SALLY LOVE REAL ESTATE. Stellar MLS
- $360,0003 bd2 ba1.6k sqft11900 SE 178TH STREET, SUMMERFIELD, FL 34491For SaleMLS ID #G5108970, Cindy Steinemann, RE/MAX PREMIER REALTY LADY LK. Stellar MLS
- $309,0002 bd2 ba1.1k sqft356 KATHERINE PLACE, THE VILLAGES, FL 32162For SaleMLS ID #G5115509, Guy Williams Jr. LLC, RE/MAX PREMIER REALTY. Stellar MLS
- $375,0004 bd2 ba1.9k sqft11387 ZIMMERMAN PATH, OXFORD, FL 34484For SaleMLS ID #G5113829, Matthew Roberts LLC, RE/MAX PREMIER REALTY. Stellar MLS
- $329,9002 bd2 ba1.1k sqft1648 ABASCO COURT, THE VILLAGES, FL 32162For SaleMLS ID #TB8508059, Jonathan Minerick, HOMECOIN.COM. Stellar MLS
- $324,7772 bd2 ba1.1k sqft2561 BIRCH AVENUE, THE VILLAGES, FL 32162For SaleMLS ID #G5112091, Patrick Shores, COLDWELL BANKER VANGUARD LIFESTYLE REALTY. Stellar MLS
