Colony Patio Villa - Exceptional location, right where you want to be! 10 minutes to Lake, Sumter, Landing, and 15 minutes to Brownwood paddock Square…. Doesn’t get any better! Welcome to this beautifully upgraded Patio Villa, where style, comfort, and outdoor living come together effortlessly. From the moment you arrive, you’ll be impressed by the lush tropical landscape and the expansive front and side patio—Well-suited for entertaining guests or simply relaxing.Go onto the newly painted patio and into the screened lanai, an ideal spot to enjoy your morning coffee or unwind in the evening while connecting with neighbors and friends. Inside, this bright and airy open-concept home features vaulted ceilings and luxury vinyl plank flooring that flows seamlessly throughout. The fully remodeled kitchen is a true centerpiece, showcasing elegant white cabinetry, quartz countertops, new stainless-steel appliances, crown molding, accent lighting, a spacious pantry, and a large eat-in bar—well-suited for casual dining or hosting. The generously sized primary suite offers a walk-in closet and a private en suite bathroom complete with a quartz countertop. The second bedroom is equally impressive, comfortably accommodating a king-sized bed with additional space to spare. A well-appointed second bathroom also features matching quartz finishes. Additional highlights include a one and ½ -car garage providing extra space for a golf cart, storage shelving, and new Kohler toilets in both bathrooms. This move-in-ready home is a must-see, offering both modern upgrades and inviting outdoor living. Turnkey option including a golf car available separately - Just bring your suitcase and start enjoying the lifestyle.
For sale
$329,900
1648 ABASCO COURT, THE VILLAGES, FL 32162
2beds
1,156sqft
:
Get pre-qualified$2,267/mo
Villa
Built in 2010
3,876 Square Feet Lot
$315,400 Zestimate®
$285/sqft
$204/mo HOA
What's special
Screened lanaiFully remodeled kitchenQuartz countertopsLush tropical landscapeStorage shelvingGenerously sized primary suiteVaulted ceilings
- 76 days |
- 940 |
- 23 |
Zillow last checked:
Listing updated:
Listed by:
Jonathan Minerick 888-400-2513,
HOMECOIN.COM 888-400-2513
Source: Stellar MLS,MLS#: TB8508059 Originating MLS: Suncoast Tampa
Originating MLS: Suncoast Tampa
Facts & features
Interior
Bedrooms & bathrooms
- Bedrooms: 2
- Bathrooms: 2
- Full bathrooms: 2
Rooms
- Room types: Attic, Florida Room
Primary bedroom
- Features: Ceiling Fan(s), En Suite Bathroom, Other, Shower No Tub, Walk-In Closet(s)
- Level: First
- Area: 192 Square Feet
- Dimensions: 12x16
Primary bedroom
- Features: Ceiling Fan(s), Walk-In Closet(s)
- Level: First
- Area: 192 Square Feet
- Dimensions: 12x16
Other
- Features: Ceiling Fan(s), Walk-In Closet(s)
- Level: First
- Area: 132 Square Feet
- Dimensions: 11x12
Balcony porch lanai
- Features: Ceiling Fan(s)
- Level: First
- Area: 99 Square Feet
- Dimensions: 9x11
Kitchen
- Features: Bar, Pantry, Stone Counters
- Level: First
- Area: 180 Square Feet
- Dimensions: 12x15
Living room
- Features: Ceiling Fan(s)
- Level: First
- Area: 182 Square Feet
- Dimensions: 13x14
Heating
- Electric
Cooling
- Central Air
Appliances
- Included: Dishwasher, Disposal, Dryer, Electric Water Heater, Microwave, Range, Refrigerator, Washer
- Laundry: In Kitchen, Inside, Laundry Closet
Features
- Ceiling Fan(s), Eating Space In Kitchen, Living Room/Dining Room Combo, Open Floorplan, Solid Wood Cabinets, Stone Counters, Vaulted Ceiling(s), Walk-In Closet(s)
- Flooring: Vinyl
- Doors: Sliding Doors
- Windows: Window Treatments
- Has fireplace: No
Interior area
- Total structure area: 1,627
- Total interior livable area: 1,156 sqft
Property
Parking
- Total spaces: 1
- Parking features: Driveway, Golf Cart Parking
- Attached garage spaces: 1
- Has uncovered spaces: Yes
Features
- Levels: One
- Stories: 1
- Patio & porch: Covered, Front Porch, Screened
- Exterior features: Irrigation System, Rain Gutters
Lot
- Size: 3,876 Square Feet
- Residential vegetation: Mature Landscaping
Details
- Parcel number: D28F022
- Zoning: RES
- Special conditions: None
Construction
Type & style
- Home type: SingleFamily
- Architectural style: Patio,Ranch
- Property subtype: Villa
Materials
- Vinyl Siding
- Foundation: Slab
- Roof: Shingle
Condition
- Completed
- New construction: No
- Year built: 2010
Utilities & green energy
- Sewer: Public Sewer
- Water: Public
- Utilities for property: BB/HS Internet Available, Cable Available, Electricity Available, Electricity Connected, Public, Sewer Available, Sewer Connected, Water Available, Water Connected
Community & HOA
Community
- Features: Fitness Center, Golf Carts OK, Golf, Park, Playground, Pool, Sidewalks, Tennis Court(s), Wheelchair Access
- Security: Smoke Detector(s)
- Pet fee: $0 monthly
- Subdivision: VILLAGES OF SUMTER MANGROVE VILLAS
HOA
- Has HOA: No
- Amenities included: Clubhouse, Fitness Center, Golf Course, Pickleball Court(s), Pool, Recreation Facilities, Security, Shuffleboard Court, Tennis Court(s), Wheelchair Access
- Services included: Community Pool, Maintenance Grounds, Pool Maintenance, Recreational Facilities
- HOA fee: $204 monthly
Location
- Region: The Villages
Financial & listing details
- Price per square foot: $285/sqft
- Tax assessed value: $240,080
- Annual tax amount: $3,860
- Date on market: 5/14/2026
- Cumulative days on market: 77 days
- Listing terms: Cash,Conventional,VA Loan
- Ownership: Fee Simple
- Total actual rent: 0
- Electric utility on property: Yes
- Road surface type: Asphalt
Estimated market value
$315,400
$300,000 - $331,000
$2,048/mo
Price history
| Date | Event | Price |
|---|---|---|
| 5/14/2026 | Listed for sale | $329,900$285/sqft |
Source:  Stellar MLS #TB8508059 Report a problem Stellar MLS #TB8508059 Report a problem | ||
| 5/13/2026 | Listing removed | -- |
Source: Owner Report a problem | ||
| 5/3/2026 | Listed for sale | $329,900+26.9%$285/sqft |
Source: Owner Report a problem | ||
| 1/17/2025 | Sold | $260,000-3.7%$225/sqft |
Source: Stellar MLS #O6197714 Report a problem | ||
| 12/23/2024 | Pending sale | $270,000$234/sqft |
Source: Stellar MLS #O6197714 Report a problem | ||
| 12/11/2024 | Price change | $270,000-1.8%$234/sqft |
Source: Stellar MLS #O6197714 Report a problem | ||
| 10/18/2024 | Price change | $275,000-3.5%$238/sqft |
Source: Stellar MLS #O6197714 Report a problem | ||
| 9/23/2024 | Price change | $285,000-1.7%$247/sqft |
Source: Stellar MLS #O6197714 Report a problem | ||
| 6/14/2024 | Price change | $289,900-3.4%$251/sqft |
Source: Stellar MLS #O6197714 Report a problem | ||
| 4/19/2024 | Listed for sale | $299,999+70.6%$260/sqft |
Source: Stellar MLS #O6197714 Report a problem | ||
| 4/7/2015 | Sold | $175,900-2.3%$152/sqft |
Source: Public Record Report a problem | ||
| 3/26/2015 | Pending sale | $180,000$156/sqft |
Source: REALTY EXECUTIVES IN THE VILLA #G4809597 Report a problem | ||
| 3/4/2015 | Listed for sale | $180,000+21.6%$156/sqft |
Source: Realty Executives Tri-County #G4809597 Report a problem | ||
| 6/14/2013 | Sold | $148,000$128/sqft |
Source: Public Record Report a problem | ||
Public tax history
| Year | Property taxes | Tax assessment |
|---|---|---|
| 2025 | $3,861 -2.2% | $240,080 -2% |
| 2024 | $3,948 +59.2% | $245,070 +50.8% |
| 2023 | $2,480 +2.5% | $162,460 +3% |
| 2022 | $2,419 -3.3% | $157,730 +3% |
| 2021 | $2,501 -1.3% | $153,140 +1.4% |
| 2020 | $2,533 | $151,030 +2.3% |
| 2019 | $2,533 +0.2% | $147,640 +1.9% |
| 2018 | $2,528 | $144,890 -1% |
| 2017 | -- | $146,320 -1% |
| 2016 | -- | $147,750 +0.1% |
| 2015 | -- | $147,660 +13.8% |
| 2014 | $3,106 +4.5% | $129,800 +19.6% |
| 2013 | $2,972 | $108,510 +1.7% |
| 2012 | -- | $106,700 0% |
| 2011 | -- | $106,707 +945.4% |
| 2010 | -- | $10,207 |
Find assessor info on the county website
Monthly payment
Est. payment
Payment breakdown
Explore the cost of this home by adjusting the details. Changes won't be saved.Climate risks
Neighborhood: 32162
Nearby schools
GreatSchools rating
- 8/10Wildwood Elementary SchoolGrades: PK-5Distance: 3.1 mi
- 3/10Wildwood Middle/ High SchoolGrades: 6-12Distance: 2.9 mi
- $275,700-- bd-- ba1.1k sqft1654 Abasco Ct, The Villages, FL 32162Off Market
- $260,0002 bd2 ba1.1k sqft1654 Abasco Ct, Lady Lake, FL 32162Off Market
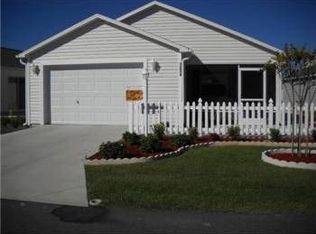
- $271,000-- bd-- ba1.1k sqft1642 Abasco Ct, The Villages, FL 32162Off Market
- $2,2002 bd2 ba1.1k sqft1636 Abasco Ct, The Villages, FL 32162For Rent

- $275,9002 bd2 ba1.1k sqft1660 Abasco Ct, The Villages, FL 32162Off Market
- $461,0003 bd2 ba1.9k sqft1714 Pennecamp Dr, The Villages, FL 32162Off Market
- $406,900-- bd-- ba1.9k sqft1718 Pennecamp Dr, The Villages, FL 32162Off Market
- $287,000-- bd-- ba1.1k sqft1651 Abasco Ct, The Villages, FL 32162Off Market
A local agent can set up tours, give advice and negotiate with sellers.
A local lender can help you make sure your offer is ready when you are.
Similar homes
- $328,0002 bd2 ba1.1k sqft1004 DAVIT PLACE, THE VILLAGES, FL 32162For Sale
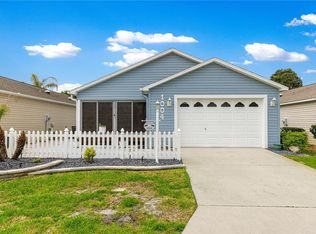
 MLS ID #G5110851, Cheri Probert, LPT REALTY, LLC. Stellar MLS
 - $354,9003 bd2 ba1.3k sqft2000 GOLDENROD COURT, THE VILLAGES, FL 32162For Sale
 MLS ID #G5108940, Jana Raber, REALTY EXECUTIVES IN THE VILLAGES. Stellar MLS
 - $299,9002 bd2 ba1.1k sqft2324 PICKENS PLACE, THE VILLAGES, FL 32162For Sale
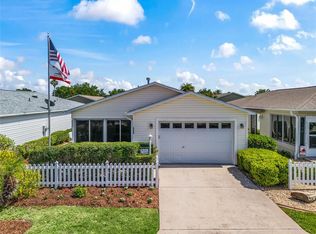 MLS ID #G5112567, Diane Gatelein, WORTH CLARK REALTY. Stellar MLS
 - $339,9002 bd2 ba1.1k sqft2382 OTHELLO COURT, THE VILLAGES, FL 32162For Sale
 MLS ID #OM725096, Cory Freilich, RE/MAX PREMIER REALTY. Stellar MLS
 - $299,9002 bd2 ba1.1k sqft2581 ERROL TERRACE, THE VILLAGES, FL 32162For SaleMLS ID #G5113929, Sherri Crider, PA, REALTY EXECUTIVES IN THE VILLAGES. Stellar MLS
- $317,0002 bd2 ba1.1k sqft1539 HOLLYBERRY PLACE, THE VILLAGES, FL 32162For SaleMLS ID #G5110898, Matthew Roberts LLC, RE/MAX PREMIER REALTY. Stellar MLS
- $349,2472 bd2 ba1.1k sqft435 CARLISLE COURT, THE VILLAGES, FL 32162For SaleMLS ID #G5114653, Jayne Marvin, GOLDKEY REAL ESTATE PARTNERS LLC. Stellar MLS
- $353,9003 bd2 ba1.3k sqft2453 VIOLET COURT, THE VILLAGES, FL 32162For SaleMLS ID #G5113998, Vickie Couture, LPT REALTY, LLC. Stellar MLS
- $289,5602 bd2 ba1.1k sqft1420 FAIRWAY STREET, THE VILLAGES, FL 32162For SaleMLS ID #G5112282, Myra Paxton, MICKI BLACKBURN REALTY. Stellar MLS
- $340,0003 bd2 ba1.2k sqft8142 SE 175TH COLUMBIA PLACE, THE VILLAGES, FL 32162For SaleMLS ID #G5112410, Damon Morton, DOWN HOME REALTY, LLLP. Stellar MLS
- $315,0003 bd2 ba1.5k sqft9671 SE 168th Maplesong Ln, The Villages, FL 32162For Sale By Owner
- $364,9003 bd2 ba1.5k sqft1521 HOLLYBERRY PLACE, THE VILLAGES, FL 32162For SaleMLS ID #G5110807, Kim Coffer, SALLY LOVE REAL ESTATE. Stellar MLS
- $329,9003 bd2 ba1.3k sqft3737 COSMOS WAY, THE VILLAGES, FL 32163For SaleMLS ID #O6395357, Bob Levy, Sr., REAL PROPERTY INTERNATIONAL. Stellar MLS
- $339,9002 bd2 ba1.1k sqft1109 TIPTON LANE, THE VILLAGES, FL 32163For SaleMLS ID #G5113036, Jamie Noll, REALTY EXECUTIVES IN THE VILLAGES. Stellar MLS
- $308,0002 bd2 ba1.1k sqft9200 SE 179TH WESLEY STREET, THE VILLAGES, FL 32162For SaleMLS ID #G5109863, Genie Muldoon, LPT REALTY, LLC. Stellar MLS
- $399,5002 bd2 ba1.2k sqft896 RADCLIFE BEREA PLACE, THE VILLAGES, FL 32162For SaleMLS ID #G5115038, LD Black Bowers-Black, RE/MAX PREMIER REALTY LADY LK. Stellar MLS
- $289,0002 bd2 ba1.1k sqft1362 VIOLA COURT, THE VILLAGES, FL 32163For SaleMLS ID #G5115244, Amanda Fincher, LLC, REALTY EXECUTIVES IN THE VILLAGES. Stellar MLS
- $325,0003 bd2 ba1.3k sqft1304 GUADALUPE COURT, THE VILLAGES, FL 32159For SaleMLS ID #G5115311, Faith Mileo, LPT REALTY, LLC. Stellar MLS
- $424,9003 bd2 ba1.3k sqft1773 HOLLOW BRANCH WAY, THE VILLAGES, FL 32162For SaleMLS ID #G5112509, Cissie Smith, REALTY EXECUTIVES IN THE VILLAGES. Stellar MLS
- $245,9002 bd2 ba1.1k sqft3598 CAMBRIA CIRCLE, THE VILLAGES, FL 32162For SaleMLS ID #OM728035, Randy Shultz, RAINBOW SPRINGS REAL ESTATE. Stellar MLS
