Welcome to 2000 Goldenrod Court, a beautifully maintained home that offers comfort, ease, and the relaxed lifestyle buyers love in the very popular Altamonte Villas in Pennecamp. Built in 2010, this thoughtfully designed three-bedroom, two-bath residence welcomes you with an inviting open layout filled with natural light and warm, comfortable spaces that immediately feel like home. The spacious kitchen provides generous cabinetry, ample counter space, and a convenient breakfast bar that keeps you connected to the main living area, making entertaining and everyday living feel effortless.The living and dining spaces flow seamlessly together, creating a setting that is both functional and inviting, while sliding doors lead to a screened lanai that extends your living space outdoors. Whether enjoying your morning coffee or relaxing in the evening, this private outdoor area offers a peaceful retreat designed for Florida living. The primary suite provides a comfortable escape with plenty of space and privacy, while two additional bedrooms allow flexibility for guests, hobbies, or a home office. An indoor laundry room adds everyday convenience, and the home’s clean, well-cared-for condition makes moving in easy.Offered turnkey, this home allows you to start enjoying The Villages lifestyle from day one, and even includes a 2017 golf cart so you can immediately explore nearby golf, recreation, dining, and entertainment. Every detail reflects easy living and low-maintenance comfort, creating a home that feels both practical. In a market where buyers are looking for homes that are truly move-in ready, 2000 Goldenrod Court stands out for its comfort, condition, and effortless lifestyle. Homes like this — turnkey, thoughtfully maintained, and ready to enjoy from day one — are exactly what today’s buyers hope to find but rarely do. If you’re ready for a home that feels right the moment you arrive, I invite you to schedule your private showing and experience firsthand why this one is so special.
For sale
$354,900
2000 GOLDENROD COURT, THE VILLAGES, FL 32162
3beds
1,398sqft
Villa
Built in 2010
4,227 Square Feet Lot
$-- Zestimate®
$254/sqft
$204/mo HOA
What's special
- 74 days
- 528
- 18
Zillow last checked:
Listing updated:
Listed by:
Jana Raber 812-499-9571,
REALTY EXECUTIVES IN THE VILLAGES 352-753-7500
Source: Stellar MLS,MLS#: G5108940 Originating MLS: Ocala - Marion
Originating MLS: Ocala - Marion
Facts & features
Interior
Bedrooms & bathrooms
- Bedrooms: 3
- Bathrooms: 2
- Full bathrooms: 2
Primary bedroom
- Features: Ceiling Fan(s), En Suite Bathroom, Shower No Tub, Single Vanity, Walk-In Closet(s)
- Level: First
- Area: 182 Square Feet
- Dimensions: 14x13
Bedroom 2
- Features: Ceiling Fan(s), Built-in Closet
- Level: First
- Area: 132 Square Feet
- Dimensions: 11x12
Bedroom 3
- Features: Ceiling Fan(s), Built-in Closet
- Level: First
- Area: 130 Square Feet
- Dimensions: 13x10
Dining room
- Level: First
- Area: 110 Square Feet
- Dimensions: 11x10
Kitchen
- Features: Breakfast Bar, Pantry
- Level: First
- Area: 132 Square Feet
- Dimensions: 11x12
Living room
- Features: Ceiling Fan(s)
- Level: First
- Area: 210 Square Feet
- Dimensions: 14x15
Heating
- Electric, Heat Pump
Cooling
- Central Air
Appliances
- Included: Dishwasher, Disposal, Dryer, Electric Water Heater, Microwave, Range, Refrigerator, Washer
- Laundry: Inside, Laundry Room
Features
- Ceiling Fan(s), High Ceilings, Open Floorplan, Vaulted Ceiling(s), Walk-In Closet(s)
- Flooring: Carpet, Linoleum
- Doors: Sliding Doors
- Windows: Window Treatments, Shutters
- Has fireplace: No
Interior area
- Total structure area: 1,942
- Total interior livable area: 1,398 sqft
Video & virtual tour
Property
Parking
- Total spaces: 1
- Parking features: Golf Cart Parking
- Attached garage spaces: 1
Features
- Levels: One
- Stories: 1
- Exterior features: Courtyard, Irrigation System, Private Yard
Lot
- Size: 4,227 Square Feet
Details
- Parcel number: D34T068
- Zoning: RES
- Special conditions: None
Construction
Type & style
- Home type: SingleFamily
- Property subtype: Villa
- Attached to another structure: Yes
Materials
- Block, Stucco
- Foundation: Slab
- Roof: Shingle
Condition
- New construction: No
- Year built: 2010
Details
- Builder model: Foxglove
Utilities & green energy
- Sewer: Public Sewer
- Water: Public
- Utilities for property: BB/HS Internet Available, Electricity Connected, Sewer Connected, Sprinkler Recycled, Underground Utilities, Water Connected
Community & HOA
Community
- Features: Deed Restrictions, Dog Park, Fitness Center, Gated Community - Guard, Gated Community - No Guard, Golf Carts OK, Golf, Irrigation-Reclaimed Water, Park, Playground, Pool, Sidewalks, Special Community Restrictions, Tennis Court(s)
- Pet fee: $0 monthly
- Senior community: Yes
- Subdivision: THE VILLAGES
HOA
- Has HOA: No
- HOA fee: $204 monthly
Location
- Region: The Villages
Financial & listing details
- Price per square foot: $254/sqft
- Tax assessed value: $311,910
- Annual tax amount: $3,128
- Date on market: 3/1/2026
- Cumulative days on market: 146 days
- Listing terms: Cash,Conventional,FHA,VA Loan
- Ownership: Fee Simple
- Total actual rent: 0
- Electric utility on property: Yes
- Road surface type: Paved
Estimated market value
Not available
Estimated sales range
Not available
Not available
Price history
| Date | Event | Price |
|---|---|---|
| 6/23/2026 | Listed for sale | $354,900-1.4%$254/sqft |
Source:  Stellar MLS #G5108940 Report a problem Stellar MLS #G5108940 Report a problem | ||
| 5/13/2026 | Listing removed | $359,900$257/sqft |
Source: Stellar MLS #G5108940 Report a problem | ||
| 4/22/2026 | Price change | $359,900-4%$257/sqft |
Source: Stellar MLS #G5108940 Report a problem | ||
| 4/7/2026 | Price change | $374,900-1.3%$268/sqft |
Source: Stellar MLS #G5108940 Report a problem | ||
| 3/19/2026 | Price change | $379,900-1.3%$272/sqft |
Source: Stellar MLS #G5108940 Report a problem | ||
| 3/1/2026 | Listed for sale | $384,900+124.6%$275/sqft |
Source: Stellar MLS #G5108940 Report a problem | ||
| 10/11/2010 | Sold | $171,400$123/sqft |
Source: Public Record Report a problem | ||
Public tax history
| Year | Property taxes | Tax assessment |
|---|---|---|
| 2025 | $3,842 +0% | $311,910 +4% |
| 2024 | $3,842 +8.3% | $299,810 +10% |
| 2023 | $3,549 +8.4% | $272,560 +10% |
| 2022 | $3,275 +5% | $247,790 +10% |
| 2021 | $3,119 -10.8% | $225,270 -8.9% |
| 2020 | $3,496 | $247,260 +7.5% |
| 2019 | $3,496 +4.2% | $230,040 +11% |
| 2018 | $3,355 | $207,310 -0.7% |
| 2017 | -- | $208,850 -0.7% |
| 2016 | -- | $210,390 +0.1% |
| 2015 | -- | $210,280 +9.2% |
| 2014 | -- | $192,550 +13.7% |
| 2013 | -- | $169,310 +11.1% |
| 2012 | -- | $152,430 0% |
| 2011 | -- | $152,432 +1281.7% |
| 2010 | -- | $11,032 |
Find assessor info on the county website
Monthly payment
Est. payment
Payment breakdown
Explore the cost of this home by adjusting the details. Changes won't be saved.Climate risks
Neighborhood: 32162
- $375,0003 bd2 ba1.3k sqft1996 Goldenrod Ct, The Villages, FL 32162Sold

- $448,200-- bd-- ba1.8k sqft2004 Goldenrod Ct, The Villages, FL 32162Off Market
- $442,000-- bd-- ba1.6k sqft1992 Goldenrod Ct, The Villages, FL 32162Off Market
- $306,300-- bd-- ba1.1k sqft2003 Altamonte Way, The Villages, FL 32162Off Market
Similar homes
- $345,0002 bd2 ba1.1k sqft1631 EDISTO LANE, THE VILLAGES, FL 32162For Sale
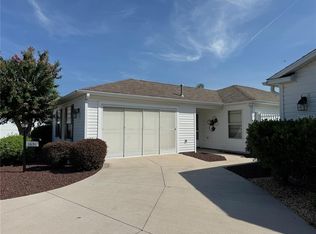
 MLS ID #O6426371, Bob Levy, Sr., REAL PROPERTY INTERNATIONAL. Stellar MLS
 - $390,0003 bd2 ba1.3k sqft2306 NACKMAN PLACE, THE VILLAGES, FL 32162For Sale
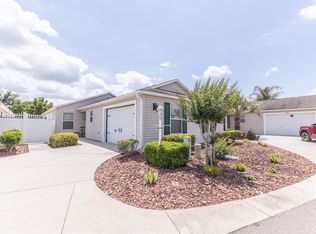 MLS ID #G5110942, April Connolly, FLAMINGO REAL ESTATE & MNGMT. Stellar MLS
 - $399,0002 bd2 ba1.5k sqft641 STRATFORD LANE, THE VILLAGES, FL 32162For Sale
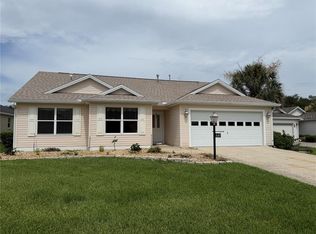 MLS ID #G5113368, Melanie Moyse, DOWN HOME REALTY, LLLP. Stellar MLS
 - $399,9003 bd2 ba1.9k sqft2761 PERSIMMON LOOP, THE VILLAGES, FL 32162For Sale
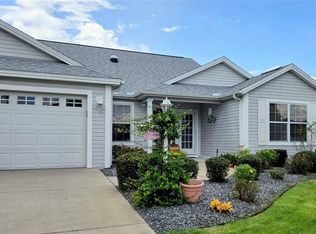 MLS ID #G5116777, Jean Fillingame, FILLINGAME & ASSOCIATES. Stellar MLS
 - $379,0003 bd2 ba1.5k sqft2530 SAFFRON LANE, THE VILLAGES, FL 32162For SaleMLS ID #O6421548, Harry D'Onofrio, HERITAGE REALTY FL. Stellar MLS
- $329,9002 bd2 ba1.1k sqft1648 ABASCO COURT, THE VILLAGES, FL 32162For SaleMLS ID #TB8508059, Jonathan Minerick, HOMECOIN.COM. Stellar MLS
- $359,0002 bd2 ba1.3k sqft1069 BURNETTOWN PLACE, THE VILLAGES, FL 32162For SaleMLS ID #O6373355, Steven Koleno, BEYCOME OF FLORIDA LLC. Stellar MLS
- $350,0003 bd2 ba1.4k sqft915 VENTURA DRIVE, LADY LAKE, FL 32159For SaleMLS ID #G5117242, Robyn Cavallaro, FLORIDA REALTY INVESTMENTS. Stellar MLS
- $325,0003 bd2 ba1.3k sqft1000 KENOVA AVENUE, THE VILLAGES, FL 32162For SaleMLS ID #G5112080, Patrick Shores, COLDWELL BANKER VANGUARD LIFESTYLE REALTY. Stellar MLS
- $285,0002 bd2 ba1.1k sqft1639 S ALLENDALE PLACE, THE VILLAGES, FL 32162For SaleMLS ID #G5110758, Ann Van De Veer, ERA GRIZZARD REAL ESTATE. Stellar MLS
- $337,4993 bd2 ba1.4k sqft16596 SE 77TH NORTHRIDGE COURT, THE VILLAGES, FL 32162For SaleMLS ID #G5111003, Randy Fox, COLDWELL BANKER VANGUARD LIFESTYLE REALTY. Stellar MLS
- $409,9003 bd2 ba1.4k sqft3459 OLDHAM LANE, THE VILLAGES, FL 32163For SaleMLS ID #G5117073, Rick McKean, LPT REALTY, LLC. Stellar MLS
- $289,5602 bd2 ba1.1k sqft1420 FAIRWAY STREET, THE VILLAGES, FL 32162For SaleMLS ID #G5112282, Myra Paxton, MICKI BLACKBURN REALTY. Stellar MLS
- $379,5003 bd2 ba1.5k sqft3135 BURNS DRIVE, THE VILLAGES, FL 32163For SaleMLS ID #G5110838, Colleen A. Kramer, DOWN HOME REALTY, LLLP. Stellar MLS
- $274,9002 bd2 ba1k sqft892 NASH LOOP, THE VILLAGES, FL 32162For SaleMLS ID #OM725973, Natalie Hayes, GLOBALWIDE REALTY LLC. Stellar MLS
- $399,9003 bd2 ba2k sqft16946 SE 93RD CUTHBERT CIRCLE, THE VILLAGES, FL 32162For SaleMLS ID #OM711180, Dan McNulty, DANIEL J MCNULTY PLLC LLC. Stellar MLS
- $490,0003 bd2 ba1.9k sqft2311 GLADE RUN, THE VILLAGES, FL 32162For SaleMLS ID #OM728211, Garrett Huffman, EXP REALTY LLC. Stellar MLS
- $299,9002 bd2 ba1.1k sqft872 WINCHESTER COURT, THE VILLAGES, FL 32162For SaleMLS ID #G5112518, Kim Coffer, SALLY LOVE REAL ESTATE. Stellar MLS
- $520,0003 bd2 ba1.6k sqft1134 SOUTHERN SUN DRIVE, THE VILLAGES, FL 32162For SaleMLS ID #OM728675, John Starr, WORTH CLARK REALTY. Stellar MLS
- $365,0003 bd3 ba1.5k sqft17145 SE 113TH AVENUE, SUMMERFIELD, FL 34491For SaleMLS ID #G5115911, Patti Goodson, REALTY EXECUTIVES IN THE VILLAGES. Stellar MLS
