Step into this exceptional UPDATED BLOCK & STUCCO FOXGLOVE Courtyard Villa in the highly desirable Village of PENNECAMP in Altamonte Villas—an impeccably PROFESSIONALLY DECORATED TURNKEY HOME where EVERYTHING GOES! Built in 2010, this stunning 3-bedroom, 2-bath home offers outstanding quality upgrades and effortless move-in-ready living. Featuring seamless LUXURY VINYL PLANK flooring throughout with absolutely NO CARPET, this beautifully updated villa delivers a clean, modern feel. The designer kitchen showcases STUNNING QUARTZITE WATERFALL countertops, breakfast bar, fabulous BACKSPLASH, generous cabinetry, upgraded DESIGNER LIGHTING, and soaring VAULTED CEILINGS that create elegance and functionality. SOLAR TUBES strategically placed throughout flood the home with abundant natural light, while PLANTATION SHUTTERS add timeless sophistication. The spacious primary bedroom ensuite features VAULTED CEILINGS, UPDATED SHOWER, and a large WALK-IN CLOSET, creating a peaceful private retreat. The guest bedroom offers a convenient POCKET DOOR that transforms the guest area into a private ensuite bed and bath, providing added comfort and privacy visitors truly appreciate. The expanded lanai adds valuable living space with SUN SHADES and ample room for dining and lounging, all overlooking LUSH SERENE LANDSCAPING and charming whimsical YARD ART. Outdoor living is equally inviting with a gorgeous PERGOLA and sitting area perfect for gathering with friends and family. Additional highlights include an INDOOR LAUNDRY room and a versatile third bedroom or office with closet featuring a comfortable SLEEPER SOFA for extra guests. The home also features ALL PAINTED driveways, patios, and lanai, along with a FRESHLY PAINTED garage interior, NEWLY FINISHED garage floors, and a rare GOLF PAVER PARKING PAD adjacent to the driveway, ideal for additional golf cart parking. Meticulously maintained with fresh finishes throughout, this home offers unique convenience and feels impressively LIKE NEW! Ideally located near Lake Sumter Landing, Brownwood, golf courses, recreation centers, shopping, and dining, this extraordinary property offers one of the BEST TURNKEY opportunities in The Villages. Unlike most homes where sellers take the best pieces, this extraordinary TURNKEY package includes it ALL—beautiful furniture, TVs, curated artwork, stylish décor, quality bedding, dishes, cookware, glassware, towels, coffee maker, kitchen essentials, small appliances, accessories, and so much more! LOW BOND BALANCE - $7,856.58 - Tax line reflects total taxes This rare opportunity delivers incredible value, comfort, and convenience—just bring your suitcase and start living the lifestyle. PRICED TO SELL this home is truly a MUST-SEE!
Sold for $375,000
$375,000
1996 GOLDENROD COURT, THE VILLAGES, FL 32162
3beds
1,398sqft
Villa
Built in 2010
4,795 Square Feet Lot
$369,400 Zestimate®
$268/sqft
$2,656 Estimated rent
Home value
$369,400
$351,000 - $392,000
$2,656/mo
Zestimate® history
Owner options
List your home for rent
$2,656/mo
Rent Zestimate®
Find your next renter with Zillow Rental Manager. Plus, with online applications, you can quickly screen prospective tenants – for free.
$2,656/mo
Rent Zestimate®
Refinance and save
$2,561/mo
Est. payment
Refinancing to a lower rate could help reduce your monthly payments and save thousands over the life of the loan.
$2,561/mo
Est. payment
Explore your selling options
Work with a Zillow partner agent
Leverage their expertise and Zillow's premium Showcase listings to get your home seen by more buyers.
Get startedList with your own agent
Get your home in front of millions of buyers by listing it on Zillow.
Learn how to do itSell it yourself
Take full control of how buyers see your home on Zillow by listing For Sale by Owner (FSBO).
List your homeWhat's special
Breakfast barBeautifully updated villaIndoor laundry roomNewly finished garage floorsFreshly painted garage interiorStunning quartzite waterfall countertopsUpgraded designer lighting
Zillow last checked:
Listing updated:
Listed by:
Janine Evans 352-818-3284,
REALTY EXECUTIVES IN THE VILLAGES 352-753-7500
Bought with:
Ky Rauzi, 3649636
ERA GRIZZARD REAL ESTATE
Source: Stellar MLS,MLS#: G5111875 Originating MLS: Ocala - Marion
Originating MLS: Ocala - Marion
Facts & features
Interior
Bedrooms & bathrooms
- Bedrooms: 3
- Bathrooms: 2
- Full bathrooms: 2
Primary bedroom
- Features: Ceiling Fan(s), Walk-In Closet(s)
- Level: First
- Area: 182 Square Feet
- Dimensions: 14x13
Bedroom 2
- Features: Ceiling Fan(s), Built-in Closet
- Level: First
- Area: 132 Square Feet
- Dimensions: 11x12
Bedroom 3
- Features: Ceiling Fan(s), Built-in Closet
- Level: First
- Area: 130 Square Feet
- Dimensions: 13x10
Dining room
- Features: Ceiling Fan(s)
- Level: First
- Area: 110 Square Feet
- Dimensions: 11x10
Kitchen
- Features: Stone Counters, Built-in Closet
- Level: First
- Area: 132 Square Feet
- Dimensions: 11x12
Living room
- Level: First
Living room
- Features: Ceiling Fan(s)
- Level: First
- Area: 210 Square Feet
- Dimensions: 15x14
Heating
- Central
Cooling
- Central Air
Appliances
- Included: Dishwasher, Disposal, Dryer, Electric Water Heater, Exhaust Fan, Microwave, Range, Refrigerator, Washer, Water Filtration System, Water Purifier, Water Softener
- Laundry: Electric Dryer Hookup, Inside, Laundry Room, Washer Hookup
Features
- Ceiling Fan(s), Eating Space In Kitchen, High Ceilings, Living Room/Dining Room Combo, Open Floorplan, Solid Surface Counters, Stone Counters, Thermostat, Vaulted Ceiling(s), Walk-In Closet(s)
- Flooring: Luxury Vinyl
- Doors: Sliding Doors
- Windows: Window Treatments, Shutters
- Has fireplace: No
Interior area
- Total structure area: 1,997
- Total interior livable area: 1,398 sqft
Property
Parking
- Total spaces: 1
- Parking features: Golf Cart Parking, Parking Pad
- Attached garage spaces: 1
- Has uncovered spaces: Yes
Features
- Levels: One
- Stories: 1
- Patio & porch: Covered, Rear Porch, Screened
- Exterior features: Courtyard, Lighting, Private Entrance, Private Yard, Rain Gutters, Storage
Lot
- Size: 4,795 Square Feet
Details
- Parcel number: D34T069
- Zoning: RESI
- Special conditions: None
Construction
Type & style
- Home type: SingleFamily
- Property subtype: Villa
Materials
- Block, Stucco
- Foundation: Slab
- Roof: Shingle
Condition
- New construction: No
- Year built: 2010
Details
- Builder model: FOXGLOVE
Utilities & green energy
- Sewer: Public Sewer
- Water: Public
- Utilities for property: BB/HS Internet Available, Electricity Connected, Public, Sewer Connected, Sprinkler Recycled, Underground Utilities, Water Connected
Community & HOA
Community
- Features: Community Mailbox, Deed Restrictions, Dog Park, Fitness Center, Gated Community - No Guard, Golf Carts OK, Golf, Irrigation-Reclaimed Water, Park, Playground, Pool, Restaurant, Sidewalks, Tennis Court(s)
- Pet fee: $0 monthly
- Senior community: Yes
- Subdivision: THE VILLAGES
HOA
- Has HOA: No
- HOA fee: $204 monthly
Location
- Region: The Villages
Financial & listing details
- Price per square foot: $268/sqft
- Tax assessed value: $322,080
- Annual tax amount: $4,718
- Date on market: 5/3/2026
- Cumulative days on market: 1 day
- Listing terms: Cash,Conventional,FHA,VA Loan
- Ownership: Fee Simple
- Total actual rent: 0
- Electric utility on property: Yes
- Road surface type: Asphalt
Price history
| Date | Event | Price |
|---|---|---|
| 6/24/2026 | Sold | $375,000$268/sqft |
Source:  Stellar MLS #G5111875 Report a problem Stellar MLS #G5111875 Report a problem | ||
| 6/7/2026 | Pending sale | $375,000+3%$268/sqft |
Source: Stellar MLS #G5111875 Report a problem | ||
| 5/11/2026 | Listing removed | $364,000$260/sqft |
Source: Stellar MLS #G5111875 Report a problem | ||
| 5/5/2026 | Pending sale | $364,000$260/sqft |
Source: Stellar MLS #G5111875 Report a problem | ||
| 5/4/2026 | Listed for sale | $364,000-4.2%$260/sqft |
Source: Stellar MLS #G5111875 Report a problem | ||
| 11/10/2021 | Sold | $379,900+60%$272/sqft |
Source: Public Record Report a problem | ||
| 6/27/2017 | Sold | $237,500$170/sqft |
Source: Public Record Report a problem | ||
Public tax history
| Year | Property taxes | Tax assessment |
|---|---|---|
| 2025 | $4,718 -1.7% | $322,080 -1.2% |
| 2024 | $4,801 +3.5% | $326,110 +1.2% |
| 2023 | $4,637 +17% | $322,140 +8.8% |
| 2022 | $3,961 +12.4% | $295,950 +27.3% |
| 2021 | $3,526 -9.9% | $232,460 -8.7% |
| 2020 | $3,912 | $254,510 +7.4% |
| 2019 | $3,912 -10.3% | $236,880 +10.9% |
| 2018 | $4,361 +14.2% | $213,620 +26.7% |
| 2017 | $3,819 +29.6% | $168,560 +2.1% |
| 2016 | $2,947 +2.1% | $165,100 +0.7% |
| 2015 | $2,887 -0.5% | $163,960 +0.8% |
| 2014 | $2,901 -1% | $162,660 +1.5% |
| 2013 | $2,931 | $160,260 +4.1% |
| 2012 | -- | $153,910 0% |
| 2011 | -- | $153,915 +1129.8% |
| 2010 | -- | $12,515 |
Find assessor info on the county website
Neighborhood: 32162
Nearby homes

- $354,9003 bd2 ba1.3k sqft2000 Goldenrod Ct, The Villages, FL 32162For Sale
- $438,800-- bd-- ba1.6k sqft1992 Goldenrod Ct, The Villages, FL 32162Off Market
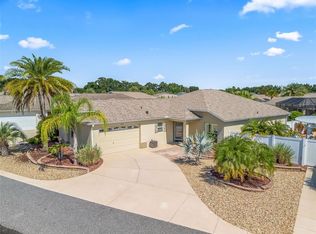
- $452,0003 bd2 ba1.7k sqft1995 Altamonte Way, The Villages, FL 32162Sold
- $444,300-- bd-- ba1.8k sqft2004 Goldenrod Ct, The Villages, FL 32162Off Market
- $330,0002 bd2 ba1.1k sqft2001 Altamonte Way, The Villages, FL 32162Sold
- $348,000-- bd-- ba1.3k sqft1990 Goldenrod Ct, The Villages, FL 32162Off Market
- $315,6002 bd2 ba1.5k sqft1991 Altamonte Way, The Villages, FL 32162Off Market
- $307,800-- bd-- ba1.1k sqft2003 Altamonte Way, The Villages, FL 32162Off Market
Nearby schools
GreatSchools rating
- 8/10Wildwood Elementary SchoolGrades: PK-5Distance: 2.9 mi
- 3/10Wildwood Middle/ High SchoolGrades: 6-12Distance: 2.6 mi
Get a cash offer in 3 minutes
Find out how much your home could sell for in as little as 3 minutes with a no-obligation cash offer.
Estimated market value
$369,400
Get a cash offer in 3 minutes
Find out how much your home could sell for in as little as 3 minutes with a no-obligation cash offer.
Estimated market value
$369,400
- Florida
- Sumter County
- The Villages
- 32162
- 1996 GOLDENROD COURT
Nearby cities
Nearby zip codes
Other The Villages Topics
