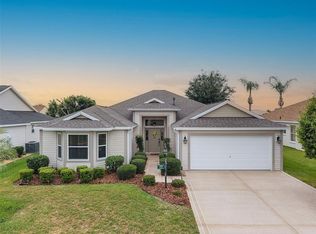
NEW PRICE & NEW ROOF COMING SOON!! NEWLY STAGED & 1 YEAR HOME WARRANTY IS INCLUDED! This beautiful 3/2 Bougainvillea home with unique shake-like Foundry siding is located in The Village of St. Charles. As you walk up to the front door, you will see a large pavered patio and enter through a pull-down screened storm door. It has new outside lights and all wood look tile flooring throughout. The kitchen has granite countertops with a tile backsplash, cast iron sink with a touchless faucet and stainless steel appliances. There is also a pantry for extra storage. There are plantation shutters throughout, including the slider to the dual lanai. One which has been expanded and is covered. There are new fans and lights in every room. This includes the two TV's, one in living room and one in primary bedroom. The primary bedroom has dual walk-in closets and the bathroom has granite countertops, dual sinks and a step-in shower. It is a split floorplan with a pocket door to the guest bedrooms and both have built-in closets. The guest bathroom has granite countertops and a tub/shower combo. There is a 2 car garage with pull down attic access and a water filtration system. There is a keypad on the front door and garage door for easier access. There is a new garage door opener and remote control. Taxes $1831.19, Fire $320.71, Maintenance $604.00 and NO BOND! Washer and dryer are NOT included. Just look for the red shutters!
For sale
Price cut: $4.1K (7/23)
$424,900
1773 HOLLOW BRANCH WAY, THE VILLAGES, FL 32162
3beds
1,392sqft
:
Get pre-qualified$2,888/mo
Single Family Residence
Built in 2010
6,553 Square Feet Lot
$-- Zestimate®
$305/sqft
$204/mo HOA
What's special
Granite countertopsUnique shake-like foundry sidingSplit floorplanPull-down screened storm doorPlantation shutters throughoutRed shuttersLarge pavered patio
- 66 days |
- 592 |
- 13 |
Zillow last checked:
Listing updated:
Listed by:
Cissie Smith 352-391-0884,
REALTY EXECUTIVES IN THE VILLAGES 352-753-7500
Source: Stellar MLS,MLS#: G5112509 Originating MLS: Ocala - Marion
Originating MLS: Ocala - Marion
Facts & features
Interior
Bedrooms & bathrooms
- Bedrooms: 3
- Bathrooms: 2
- Full bathrooms: 2
Primary bedroom
- Features: Ceiling Fan(s), Walk-In Closet(s)
- Level: First
- Area: 182 Square Feet
- Dimensions: 13x14
Bedroom 2
- Features: Ceiling Fan(s), Built-in Closet
- Level: First
- Area: 154 Square Feet
- Dimensions: 11x14
Bedroom 3
- Features: Ceiling Fan(s), Built-in Closet
- Level: First
- Area: 143 Square Feet
- Dimensions: 11x13
Dining room
- Level: First
- Area: 121 Square Feet
- Dimensions: 11x11
Kitchen
- Features: Granite Counters
- Level: First
- Area: 110 Square Feet
- Dimensions: 11x10
Living room
- Features: Ceiling Fan(s)
- Level: First
- Area: 165 Square Feet
- Dimensions: 15x11
Heating
- Central
Cooling
- Central Air
Appliances
- Included: Dishwasher, Disposal, Microwave, Range, Refrigerator, Water Filtration System
- Laundry: Electric Dryer Hookup, Inside, Washer Hookup
Features
- Ceiling Fan(s), Living Room/Dining Room Combo, Open Floorplan, Thermostat, Vaulted Ceiling(s), Walk-In Closet(s)
- Flooring: Ceramic Tile
- Windows: Window Treatments
- Has fireplace: No
Interior area
- Total structure area: 2,083
- Total interior livable area: 1,392 sqft
Video & virtual tour
Property
Parking
- Total spaces: 2
- Parking features: Garage - Attached
- Attached garage spaces: 2
- Details: Garage Dimensions: 19x19
Features
- Levels: One
- Stories: 1
- Exterior features: Irrigation System, Lighting, Rain Gutters
Lot
- Size: 6,553 Square Feet
Details
- Parcel number: D34K122
- Zoning: RES
- Special conditions: None
Construction
Type & style
- Home type: SingleFamily
- Property subtype: Single Family Residence
Materials
- Vinyl Siding
- Foundation: Slab
- Roof: Shingle
Condition
- New construction: No
- Year built: 2010
Details
- Builder model: Bougainvillea
Utilities & green energy
- Sewer: Public Sewer
- Water: Public
- Utilities for property: Cable Available, Electricity Connected, Sewer Connected, Underground Utilities, Water Connected
Community & HOA
Community
- Features: Deed Restrictions, Dog Park, Fitness Center, Golf Carts OK, Golf, Park, Playground, Pool, Restaurant, Sidewalks, Tennis Court(s)
- Pet fee: $0 monthly
- Senior community: Yes
- Subdivision: THE VILLAGES
HOA
- Has HOA: Yes
- HOA fee: $204 monthly
Location
- Region: The Villages
Financial & listing details
- Price per square foot: $305/sqft
- Tax assessed value: $297,490
- Annual tax amount: $2,755
- Date on market: 5/22/2026
- Cumulative days on market: 67 days
- Ownership: Fee Simple
- Total actual rent: 0
- Electric utility on property: Yes
- Road surface type: Paved
Estimated market value
Not available
Estimated sales range
Not available
Not available
Price history
| Date | Event | Price |
|---|---|---|
| 7/23/2026 | Price change | $424,900-1%$305/sqft |
Source:  Stellar MLS #G5112509 Report a problem Stellar MLS #G5112509 Report a problem | ||
| 5/22/2026 | Listed for sale | $429,000+82.6%$308/sqft |
Source: Stellar MLS #G5112509 Report a problem | ||
| 9/12/2016 | Sold | $235,000$169/sqft |
Source: Public Record Report a problem | ||
Public tax history
| Year | Property taxes | Tax assessment |
|---|---|---|
| 2025 | $2,756 +1.2% | $220,670 +2.9% |
| 2024 | $2,723 +12.3% | $214,460 +6.6% |
| 2023 | $2,424 +2.9% | $201,230 +3% |
| 2022 | $2,354 -4.7% | $195,370 +3% |
| 2021 | $2,470 -1.7% | $189,680 +1.4% |
| 2020 | $2,513 | $187,070 +2.3% |
| 2019 | $2,513 +0.1% | $182,870 +1.9% |
| 2018 | $2,511 +8.8% | $179,460 -0.9% |
| 2017 | $2,308 -3.1% | $181,180 -0.9% |
| 2016 | $2,382 -15.7% | $182,900 +0.5% |
| 2015 | $2,825 -1% | $182,050 -0.9% |
| 2014 | $2,854 +0.2% | $183,770 +18.5% |
| 2013 | $2,849 | $155,100 +11.3% |
| 2012 | -- | $139,400 0% |
| 2011 | -- | $139,403 +715.1% |
| 2010 | -- | $17,103 |
Find assessor info on the county website
Monthly payment
Est. payment
Payment breakdown
Explore the cost of this home by adjusting the details. Changes won't be saved.Climate risks
Neighborhood: 32162
Nearby schools
GreatSchools rating
- 8/10Wildwood Elementary SchoolGrades: PK-5Distance: 3.3 mi
- 3/10Wildwood Middle/ High SchoolGrades: 6-12Distance: 3 mi
- $466,800-- bd-- ba1.8k sqft1765 Hollow Branch Way, The Villages, FL 32162Off Market
- $375,300-- bd-- ba1.5k sqft1781 Hollow Branch Way, The Villages, FL 32162Off Market
- $384,300-- bd-- ba1.7k sqft1757 Hollow Branch Way, The Villages, FL 32162Off Market
- $378,300-- bd-- ba1.5k sqft1789 Hollow Branch Way, The Villages, FL 32162Off Market
- $445,800-- bd-- ba1.9k sqft1772 Hollow Branch Way, The Villages, FL 32162Off Market
- $470,000-- bd-- ba1.9k sqft1764 Hollow Branch Way, The Villages, FL 32162Sold
- $458,7003 bd2 ba2.1k sqft1780 Hollow Branch Way, The Villages, FL 32162Off Market
- $410,0003 bd2 ba2k sqft1969 Hagood Loop, The Villages, FL 32162For Sale
A local agent can set up tours, give advice and negotiate with sellers.
A local lender can help you make sure your offer is ready when you are.
Similar homes
- $410,0003 bd2 ba2k sqft1969 HAGOOD LOOP, THE VILLAGES, FL 32162For Sale
 MLS ID #G5111749, Patti Belton, REALTY EXECUTIVES IN THE VILLAGES. Stellar MLS
 - $415,0003 bd2 ba1.6k sqft2408 SAFFRON LANE, THE VILLAGES, FL 32162For Sale
 MLS ID #OM728821, Diane Trexler, ROBERTS REAL ESTATE INC. Stellar MLS
 - $399,0003 bd2 ba1.3k sqft2446 HOPESPRING LOOP, THE VILLAGES, FL 32162For Sale
 MLS ID #G5113681, Melissa Huennekens, REALTY EXECUTIVES IN THE VILLAGES. Stellar MLS
 - $364,9003 bd2 ba1.3k sqft1575 HOLLYBERRY PLACE, THE VILLAGES, FL 32162For Sale
 MLS ID #G5113335, Christina Greenslade, FLORIDA PLUS REALTY, LLC. Stellar MLS
 - $439,9003 bd2 ba1.8k sqft447 FOSTER PLACE, THE VILLAGES, FL 32162For SaleMLS ID #G5112156, Nan Robinson, COLDWELL BANKER VANGUARD LIFESTYLE REALTY. Stellar MLS
- $411,0003 bd2 ba1.7k sqft3073 RIVERDALE ROAD, THE VILLAGES, FL 32162For SaleMLS ID #G5106971, Tina Teraskiewicz, PA, FONTANA REALTY INC.. Stellar MLS
- $354,0002 bd2 ba1.1k sqft1083 JACKSON STREET, THE VILLAGES, FL 32162For SaleMLS ID #G5113357, Joseph Barblock, WORTH CLARK REALTY. Stellar MLS
- $399,0002 bd2 ba1.6k sqft1101 MONTEREY LANE, THE VILLAGES, FL 32159For SaleMLS ID #G5114333, Dave Monty, LPT REALTY, LLC. Stellar MLS
- $429,9003 bd2 ba1.6k sqft2255 PATRICIA PLACE, THE VILLAGES, FL 32163For SaleMLS ID #G5112381, Kevin Kirk Burzynski, REALTY EXECUTIVES IN THE VILLAGES. Stellar MLS
- $317,0002 bd2 ba1.1k sqft1539 HOLLYBERRY PLACE, THE VILLAGES, FL 32162For SaleMLS ID #G5110898, Matthew Roberts LLC, RE/MAX PREMIER REALTY. Stellar MLS
- $379,0003 bd2 ba1.8k sqft5011 BELTED KINGFISHER DRIVE, OXFORD, FL 34484For SaleMLS ID #G5114626, Lisa Little, RE/MAX PREMIER REALTY. Stellar MLS
- $419,0003 bd2 ba2k sqft110 CHULA VISTA AVENUE, LADY LAKE, FL 32159For SaleMLS ID #G5109984, James Cooper, REALTY EXECUTIVES IN THE VILLAGES. Stellar MLS
- $340,0003 bd2 ba1.2k sqft8142 SE 175TH COLUMBIA PLACE, THE VILLAGES, FL 32162For SaleMLS ID #G5112410, Damon Morton, DOWN HOME REALTY, LLLP. Stellar MLS
- $363,0003 bd2 ba1.9k sqft17602 SE 82ND WOODLAWN AVENUE, THE VILLAGES, FL 32162For SaleMLS ID #G5111681, Tina Chance, REALTY EXECUTIVES IN THE VILLAGES. Stellar MLS
- $410,0003 bd2 ba1.6k sqft5450 SAMUEL STREET, THE VILLAGES, FL 32163For SaleMLS ID #G5110801, Gail Damon, REALTY EXECUTIVES IN THE VILLAGES. Stellar MLS
- $374,9903 bd2 ba1.6k sqft2604 ALCADE PLACE, THE VILLAGES, FL 32163For SaleMLS ID #O6397201, Jared Dunn, LIVE MVRK LLC. Stellar MLS
- $447,0004 bd2 ba2k sqft3258 HOLLEY TERRACE, THE VILLAGES, FL 32163For SaleMLS ID #G5109554, Patti Belton, REALTY EXECUTIVES IN THE VILLAGES. Stellar MLS
- $308,0003 bd2 ba1.3k sqft17705 SE 93RD HAWTHORNE AVENUE, THE VILLAGES, FL 32162For SaleMLS ID #G5111828, Paul Lemieux II, PA, KELLER WILLIAMS CORNERSTONE RE. Stellar MLS
- $294,9002 bd2 ba1.1k sqft389 SEVEN OAKS LANE, THE VILLAGES, FL 32162For SaleMLS ID #G5114256, Jana Schautz, WORTH CLARK REALTY. Stellar MLS
- $289,0002 bd2 ba1.1k sqft1362 VIOLA COURT, THE VILLAGES, FL 32163For SaleMLS ID #G5115244, Amanda Fincher, LLC, REALTY EXECUTIVES IN THE VILLAGES. Stellar MLS
