**BACK ON MARKET DUE TO BUYER DEFAULT** NEW ROOF (4/26)! • LOW BOND! • Experience the charm of “STAY AWHILE COTTAGE”, a MUST SEE, beautifully UPDATED, TURNKEY with GOLF CART, 2/2 Austin model perfectly situated on a quiet cul-de-sac road in the highly sought-after Village of Duval! This PRIME LOCATION is a quick golf cart ride to BOTH Lake Sumter Landing and Brownwood Paddock Squares, just a 1/4 mile to Seabreeze Regional Recreation Center, and minutes from seven executive and championship golf courses! An OPEN CONCEPT floor plan welcomes you into the SPACIOUS main living area where gorgeous LUXURY VINYL PLANK flooring (2023) flows seamlessly throughout - No carpet! - The interior is bathed in natural light thanks to THREE SOLAR TUBES and shines with FRESH NEUTRAL PAINT and UPDATED LIGHTING INSIDE and OUT. The bright, updated kitchen sports BRAND-NEW(2026) QUARTZ countertops, a full QUARTZ backsplash, a deep stainless sink with designer faucet, and WOOD cabinetry with PULL-OUT shelving in the lower cabinets. The primary suite boasts a WALK-IN closet and convenient sliding glass doors to the lanai while its en-suite bathroom features a WOOD vanity, WALK-IN shower, and a LINEN closet. The SPLIT FLOOR PLAN places the second bedroom and bath across the home, providing exceptional PRIVACY. Bedroom two offers a WALK-IN closet and the additional bathroom is well-appointed with WOOD cabinetry, makeup vanity, tub and shower combination, and a hall LINEN closet. Relax in the inviting OVERSIZED, ENCLOSED LANAI featuring tinted acrylic windows and screens and comfortable furnishings—perfect for year-round enjoyment! Enjoy peace of mind with major mechanical updates, including a BRAND NEW architectural shingle ROOF (2026) and a RECENTLY RENEWED HVAC system (2024) featuring an integrated WHOLE-HOUSE Ultra Violet air purifier for superior air quality. Functional additions include a NEW WASHER, SMART IRRIGATION SYSTEM, and a NEW EPOXIED GARAGE FLOOR. “Stay Awhile Cottage” is a quality turnkey property, from the fully supplied kitchen to the TWO king bed suites. A YAMAHA GOLF CART is also INCLUDED—perfect for cruising to the nearby town squares for nightly live entertainment and world-class dining. With a significantly low bond balance, “Stay Awhile Cottage” is a high-performing asset with a documented lucrative short-term rental history and a consistent track record of 5-star reviews. If you wish, the seller can assist the buyer during their startup, providing the ability to leverage the existing 5-star rating and proven local resources. Whether you are looking for a PERSONAL RETREAT or a TURNKEY RENTAL BUSINESS, this home delivers COMFORT and PROVEN VALUE in an UNBEATABLE LOCATION! DON’T MISS YOUR OPPORTUNITY to make this INCREDIBLE TURNKEY HOME YOUR OWN! Call today to schedule your Private Showing or Virtual Tour!
For sale
Price cut: $7K (7/31)
$310,000
1539 HOLLYBERRY PLACE, THE VILLAGES, FL 32162
2beds
1,142sqft
:
Get pre-qualified$2,142/mo
Single Family Residence
Built in 2007
6,565 Square Feet Lot
$-- Zestimate®
$271/sqft
$204/mo HOA
What's special
Three solar tubesTwo king bed suitesFull quartz backsplashFresh neutral paintNew epoxied garage floorOpen concept floor planQuiet cul-de-sac road
- 106 days |
- 901 |
- 39 |
Zillow last checked:
Listing updated:
Listed by:
Matthew Roberts LLC 352-717-7653,
RE/MAX PREMIER REALTY 352-461-0800,
Guy Williams Jr. LLC 352-717-7653,
RE/MAX PREMIER REALTY
Source: Stellar MLS,MLS#: G5110898 Originating MLS: Lake and Sumter
Originating MLS: Lake and Sumter
Facts & features
Interior
Bedrooms & bathrooms
- Bedrooms: 2
- Bathrooms: 2
- Full bathrooms: 2
Primary bedroom
- Features: Walk-In Closet(s)
- Level: First
- Area: 210 Square Feet
- Dimensions: 15x14
Bedroom 2
- Features: Walk-In Closet(s)
- Level: First
- Area: 156 Square Feet
- Dimensions: 12x13
Primary bathroom
- Level: First
Bathroom 2
- Level: First
Balcony porch lanai
- Level: First
- Area: 144 Square Feet
- Dimensions: 12x12
Balcony porch lanai
- Level: First
- Area: 240 Square Feet
- Dimensions: 20x12
Dining room
- Level: First
- Area: 132 Square Feet
- Dimensions: 11x12
Kitchen
- Level: First
- Area: 132 Square Feet
- Dimensions: 12x11
Living room
- Level: First
- Area: 238 Square Feet
- Dimensions: 17x14
Heating
- Central
Cooling
- Central Air
Appliances
- Included: Dishwasher, Dryer, Microwave, Range, Refrigerator, Washer
- Laundry: In Garage
Features
- Ceiling Fan(s), Eating Space In Kitchen, Living Room/Dining Room Combo, Open Floorplan, Primary Bedroom Main Floor, Solid Surface Counters, Thermostat, Walk-In Closet(s)
- Flooring: Luxury Vinyl
- Doors: Sliding Doors
- Has fireplace: No
Interior area
- Total structure area: 1,808
- Total interior livable area: 1,142 sqft
Video & virtual tour
Property
Parking
- Total spaces: 1
- Parking features: Driveway, Garage Door Opener, Golf Cart Parking, Ground Level
- Attached garage spaces: 1
- Has uncovered spaces: Yes
- Details: Garage Dimensions: 18x26
Features
- Levels: One
- Stories: 1
- Patio & porch: Enclosed, Patio, Rear Porch
- Has view: Yes
- View description: Trees/Woods
Lot
- Size: 6,565 Square Feet
- Dimensions: 65 x 101
- Features: Landscaped, Near Golf Course, Private
- Residential vegetation: Trees/Landscaped
Details
- Parcel number: G03A008
- Zoning: RESI
- Special conditions: None
Construction
Type & style
- Home type: SingleFamily
- Property subtype: Single Family Residence
Materials
- Vinyl Siding, Wood Frame
- Foundation: Slab
- Roof: Shingle
Condition
- New construction: No
- Year built: 2007
Details
- Builder model: AUSTIN
Utilities & green energy
- Sewer: Public Sewer
- Water: Public
- Utilities for property: Electricity Connected, Public
Community & HOA
Community
- Features: Community Mailbox, Deed Restrictions, Dog Park, Golf Carts OK, Golf, Playground, Pool, Racquetball, Restaurant, Sidewalks, Special Community Restrictions, Tennis Court(s)
- Pet fee: $0 monthly
- Senior community: Yes
- Subdivision: THE VILLAGES
HOA
- Has HOA: No
- Amenities included: Fence Restrictions, Golf Course, Pickleball Court(s), Playground, Pool, Recreation Facilities, Shuffleboard Court, Tennis Court(s), Vehicle Restrictions
- Services included: Community Pool, Recreational Facilities
- HOA fee: $204 monthly
Location
- Region: The Villages
Financial & listing details
- Price per square foot: $271/sqft
- Tax assessed value: $256,970
- Annual tax amount: $2,577
- Date on market: 4/21/2026
- Cumulative days on market: 95 days
- Listing terms: Cash,Conventional,FHA,VA Loan
- Ownership: Fee Simple
- Total actual rent: 0
- Electric utility on property: Yes
- Road surface type: Paved
Estimated market value
Not available
Estimated sales range
Not available
Not available
Price history
| Date | Event | Price |
|---|---|---|
| 7/31/2026 | Price change | $310,000-2.2%$271/sqft |
Source:  Stellar MLS #G5110898 Report a problem Stellar MLS #G5110898 Report a problem | ||
| 7/16/2026 | Listed for sale | $317,000$278/sqft |
Source: Stellar MLS #G5110898 Report a problem | ||
| 7/8/2026 | Contingent | $317,000$278/sqft |
Source: Stellar MLS #G5110898 Report a problem | ||
| 7/6/2026 | Pending sale | $317,000$278/sqft |
Source: Stellar MLS #G5110898 Report a problem | ||
| 5/23/2026 | Price change | $317,000-2.2%$278/sqft |
Source: Stellar MLS #G5110898 Report a problem | ||
| 4/21/2026 | Listed for sale | $324,000+70.5%$284/sqft |
Source: Stellar MLS #G5110898 Report a problem | ||
| 5/7/2019 | Sold | $190,000-5%$166/sqft |
Source: Stellar MLS #OM554294 Report a problem | ||
| 4/29/2019 | Pending sale | $199,900$175/sqft |
Source: REMAX/PREMIER REALTY - LADY LAKE #554294 Report a problem | ||
| 4/29/2019 | Listed for sale | $199,900$175/sqft |
Source: REMAX/PREMIER REALTY - LADY LAKE #554294 Report a problem | ||
| 4/29/2019 | Pending sale | $199,900$175/sqft |
Source: REMAX/PREMIER REALTY - LADY LAKE #554294 Report a problem | ||
| 4/10/2019 | Listed for sale | $199,900+18.7%$175/sqft |
Source: RE/MAX PREMIER REALTY LADY LK #G5014037 Report a problem | ||
| 6/1/2007 | Sold | $168,400$147/sqft |
Source: Public Record Report a problem | ||
Public tax history
| Year | Property taxes | Tax assessment |
|---|---|---|
| 2025 | $4,784 +2.9% | $256,970 +3.1% |
| 2024 | $4,650 +5% | $249,190 +10% |
| 2023 | $4,426 +7.3% | $226,540 +10% |
| 2022 | $4,125 +2.6% | $205,950 +10% |
| 2021 | $4,020 -0.8% | $187,230 +3% |
| 2020 | $4,053 | $181,840 +35.1% |
| 2019 | $4,053 +32.8% | $134,560 +1.9% |
| 2018 | $3,052 +4.4% | $132,060 +2.1% |
| 2017 | $2,924 -0.3% | $129,350 +2.1% |
| 2016 | $2,932 +1.9% | $126,690 +0.7% |
| 2015 | $2,878 -0.4% | $125,810 +0.8% |
| 2014 | $2,889 -4.4% | $124,820 +1.5% |
| 2013 | $3,021 | $122,980 +1.7% |
| 2012 | -- | $120,930 -0.9% |
| 2011 | -- | $122,034 -0.9% |
| 2010 | -- | $123,134 -2.5% |
| 2009 | -- | $126,334 -2.3% |
| 2008 | -- | $129,358 +350.9% |
| 2007 | -- | $28,689 |
Find assessor info on the county website
Monthly payment
Est. payment
Payment breakdown
Explore the cost of this home by adjusting the details. Changes won't be saved.Climate risks
Neighborhood: 32162
Nearby schools
GreatSchools rating
- 8/10Wildwood Elementary SchoolGrades: PK-5Distance: 3.3 mi
- 3/10Wildwood Middle/ High SchoolGrades: 6-12Distance: 2.9 mi
- $333,600-- bd-- ba1.3k sqft1545 Hollyberry Pl, The Villages, FL 32162Off Market
- $342,4003 bd2 ba1.5k sqft1533 Hollyberry Pl, The Villages, FL 32162Off Market
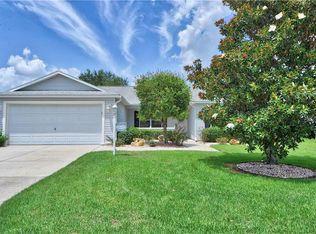
- $312,400-- bd-- ba1.2k sqft1527 Hollyberry Pl, The Villages, FL 32162Off Market
- $356,000-- bd-- ba1.5k sqft1551 Hollyberry Pl, The Villages, FL 32162Off Market
- $317,300-- bd-- ba1.3k sqft1538 Hollyberry Pl, The Villages, FL 32162Off Market
- $375,100-- bd-- ba1.5k sqft1516 Blossom Ter, The Villages, FL 32162Off Market
- $309,200-- bd-- ba1.3k sqft1532 Hollyberry Pl, The Villages, FL 32162Off Market
- $300,1002 bd2 ba1.2k sqft1476 Rosedale Way, The Villages, FL 32162Off Market
A local agent can set up tours, give advice and negotiate with sellers.
A local lender can help you make sure your offer is ready when you are.
Similar homes
- $315,0002 bd2 ba1.1k sqft1813 HORTENSIA PLACE, THE VILLAGES, FL 32162For Sale
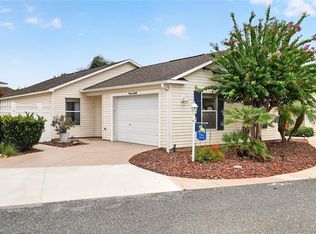
 MLS ID #G5116001, Cissie Smith, REALTY EXECUTIVES IN THE VILLAGES. Stellar MLS
 - $299,7002 bd2 ba1.1k sqft1410 RED ASH PLACE, THE VILLAGES, FL 32162For Sale
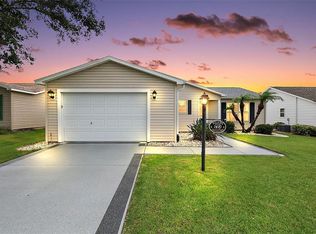 MLS ID #G5115362, Matthew Roberts LLC, RE/MAX PREMIER REALTY. Stellar MLS
 - $315,0002 bd2 ba1.1k sqft1609 GIBBES WAY, THE VILLAGES, FL 32162For Sale
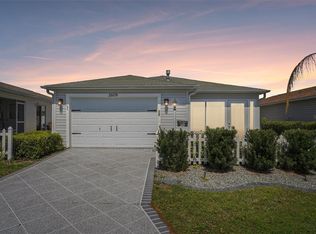 MLS ID #O6391575, William Larsen, REDFIN CORPORATION. Stellar MLS
 - $324,7772 bd2 ba1.1k sqft2561 BIRCH AVENUE, THE VILLAGES, FL 32162For Sale
 MLS ID #G5112091, Patrick Shores, COLDWELL BANKER VANGUARD LIFESTYLE REALTY. Stellar MLS
 - $299,9002 bd2 ba1.1k sqft1402 BUNKER LANE, THE VILLAGES, FL 32162For SaleMLS ID #OM723615, Linda Gee, CHARLES RUTENBERG REALTY INC. Stellar MLS
- $325,0003 bd2 ba1.3k sqft1609 BLOSSOM TERRACE, THE VILLAGES, FL 32162For SaleMLS ID #G5110982, Lena Morgan, LPT REALTY, LLC. Stellar MLS
- $309,0002 bd2 ba1.1k sqft356 KATHERINE PLACE, THE VILLAGES, FL 32162For SaleMLS ID #G5115509, Guy Williams Jr. LLC, RE/MAX PREMIER REALTY. Stellar MLS
- $299,9002 bd2 ba1.1k sqft2581 ERROL TERRACE, THE VILLAGES, FL 32162For SaleMLS ID #G5113929, Sherri Crider, PA, REALTY EXECUTIVES IN THE VILLAGES. Stellar MLS
- $269,5002 bd2 ba1.1k sqft1614 GIBBES WAY, THE VILLAGES, FL 32162For SaleMLS ID #G5114630, Damon Morton, DOWN HOME REALTY, LLLP. Stellar MLS
- $340,0003 bd2 ba1.3k sqft2240 LOWRY ROAD, THE VILLAGES, FL 32162For SaleMLS ID #OM728822, Diane Trexler, ROBERTS REAL ESTATE INC. Stellar MLS
- $364,9003 bd2 ba1.3k sqft1575 HOLLYBERRY PLACE, THE VILLAGES, FL 32162For SaleMLS ID #G5113335, Christina Greenslade, FLORIDA PLUS REALTY, LLC. Stellar MLS
- $354,2472 bd2 ba1.1k sqft1472 ALEXA PLACE, THE VILLAGES, FL 32162For SaleMLS ID #G5115782, Jayne Marvin, GOLDKEY REAL ESTATE PARTNERS LLC. Stellar MLS
- $307,9002 bd2 ba1.1k sqft2348 RILEY ROAD, THE VILLAGES, FL 32162For SaleMLS ID #G5114267, Vaniecea Al Matarneh, KELLER WILLIAMS REALTY - ELITE PARTNERS II. Stellar MLS
- $289,9002 bd2 ba1.1k sqft324 EMMALEE PLACE, THE VILLAGES, FL 32162For SaleMLS ID #G5110946, Patti Belton, REALTY EXECUTIVES IN THE VILLAGES. Stellar MLS
- $299,0002 bd2 ba1.1k sqft2403 BATON PLACE, THE VILLAGES, FL 32162For SaleMLS ID #G5110656, Nanette Elliott, PA, REALTY EXECUTIVES IN THE VILLAGES. Stellar MLS
- $324,9002 bd2 ba1.2k sqft1717 FRANCISCO STREET, THE VILLAGES, FL 32159For SaleMLS ID #G5115846, Guy Williams Jr. LLC, RE/MAX PREMIER REALTY. Stellar MLS
- $294,9002 bd2 ba1.1k sqft389 SEVEN OAKS LANE, THE VILLAGES, FL 32162For SaleMLS ID #G5114256, Jana Schautz, WORTH CLARK REALTY. Stellar MLS
- $285,0002 bd2 ba1.1k sqft2752 CRAVEN WAY, THE VILLAGES, FL 32162For SaleMLS ID #G5113763, Karen Kamperman, KELLER WILLIAMS CORNERSTONE RE. Stellar MLS
- $319,7003 bd2 ba1.4k sqft9345 SE 171st Le Flore Ln, The Villages, FL 32162For Sale By Owner
- $374,9003 bd2 ba1.5k sqft940 EASTMONT COURT, THE VILLAGES, FL 32162For SaleMLS ID #G5116035, Dave Monty, LPT REALTY, LLC. Stellar MLS
