Welcome to this beautifully maintained 3/2 Montclair Courtyard Villa located in the Village of McClure, offering exceptional privacy with no neighboring windows facing the backyard or side yard. Room for a pool! This bright and inviting home features an open layout with luxury vinyl plank flooring throughout the main living areas and second bedroom, with carpet in the primary and third bedroom. The kitchen is equipped with stainless steel appliances, a gas range, solid surface countertops, a walk-in pantry, and a large island with pendant lighting, making it both functional and welcoming for everyday living or entertaining. The spacious primary suite features a tray ceiling, walk-in closet, double sink vanity, and a large Roman shower. Sliding glass doors from the living room lead to the screened lanai and private backyard patio, while an additional set of sliders off the dining area opens to the side patio, creating multiple outdoor spaces to relax and enjoy the Florida lifestyle. Additional features include ceiling fans throughout, blinds on all windows and sliding doors, an interior laundry room with washer, dryer, laundry sink, and a 2-car garage. Located just around the corner from Eastport Town Center and conveniently situated between Sawgrass Grove and Brownwood Paddock Square, this home is surrounded by some of the newest amenities in The Villages. Enjoy nearby recreation centers, resort-style pools, walking trails, golf courses, pickleball, nature preserves, Fenney Bar & Grill, and more. If you’re looking for a peaceful setting with newer amenities, outdoor living space, and a great location, this Courtyard Villa is one you won’t want to miss.
For sale
$429,900
2255 PATRICIA PLACE, THE VILLAGES, FL 32163
3beds
1,642sqft
:
Get pre-qualified$2,919/mo
Villa
Built in 2019
5,330 Square Feet Lot
$-- Zestimate®
$262/sqft
$204/mo HOA
What's special
Bright and inviting homeSolid surface countertopsGas rangeOpen layoutSpacious primary suiteTray ceilingLarge roman shower
- 75 days |
- 755 |
- 22 |
Zillow last checked:
Listing updated:
Listed by:
Kevin Kirk Burzynski 715-828-3500,
REALTY EXECUTIVES IN THE VILLAGES 352-753-7500
Source: Stellar MLS,MLS#: G5112381 Originating MLS: Ocala - Marion
Originating MLS: Ocala - Marion
Facts & features
Interior
Bedrooms & bathrooms
- Bedrooms: 3
- Bathrooms: 2
- Full bathrooms: 2
Primary bedroom
- Features: Ceiling Fan(s), Walk-In Closet(s)
- Level: First
- Area: 165 Square Feet
- Dimensions: 15x11
Bedroom 2
- Features: Ceiling Fan(s), Built-in Closet
- Level: First
- Area: 132 Square Feet
- Dimensions: 12x11
Bedroom 3
- Features: Ceiling Fan(s), Built-in Closet
- Level: First
- Area: 150 Square Feet
- Dimensions: 15x10
Dining room
- Level: First
- Area: 120 Square Feet
- Dimensions: 12x10
Kitchen
- Features: Pantry
- Level: First
- Area: 96 Square Feet
- Dimensions: 12x8
Living room
- Features: Ceiling Fan(s)
- Level: First
- Area: 168 Square Feet
- Dimensions: 14x12
Heating
- Heat Pump
Cooling
- Central Air
Appliances
- Included: Dishwasher, Disposal, Dryer, Gas Water Heater, Ice Maker, Microwave, Range, Refrigerator, Washer
- Laundry: Inside
Features
- Ceiling Fan(s), Open Floorplan, Thermostat, Tray Ceiling(s), Vaulted Ceiling(s), Walk-In Closet(s)
- Flooring: Carpet, Luxury Vinyl
- Has fireplace: No
Interior area
- Total structure area: 2,364
- Total interior livable area: 1,642 sqft
Video & virtual tour
Property
Parking
- Total spaces: 2
- Parking features: Golf Cart Parking
- Attached garage spaces: 2
- Details: Garage Dimensions: 22x20
Features
- Levels: One
- Stories: 1
- Exterior features: Courtyard, Irrigation System, Lighting, Rain Gutters
Lot
- Size: 5,330 Square Feet
Details
- Parcel number: G33K060
- Zoning: RES
- Special conditions: None
Construction
Type & style
- Home type: SingleFamily
- Property subtype: Villa
Materials
- Block, Stucco
- Foundation: Slab
- Roof: Shingle
Condition
- New construction: No
- Year built: 2019
Details
- Builder model: Montclair
Utilities & green energy
- Sewer: Public Sewer
- Water: Public
- Utilities for property: Cable Available, Electricity Connected, Natural Gas Connected, Sewer Connected, Underground Utilities, Water Connected
Community & HOA
Community
- Features: Community Mailbox, Deed Restrictions, Dog Park, Golf Carts OK, Golf, Park, Pool, Restaurant, Sidewalks, Tennis Court(s)
- Pet fee: $0 monthly
- Senior community: Yes
- Subdivision: THE VILLAGES
HOA
- Has HOA: Yes
- HOA fee: $204 monthly
Location
- Region: The Villages
Financial & listing details
- Price per square foot: $262/sqft
- Tax assessed value: $331,690
- Annual tax amount: $6,411
- Date on market: 5/15/2026
- Cumulative days on market: 76 days
- Ownership: Fee Simple
- Total actual rent: 0
- Electric utility on property: Yes
- Road surface type: Paved
Estimated market value
Not available
Estimated sales range
Not available
Not available
Price history
| Date | Event | Price |
|---|---|---|
| 5/15/2026 | Listed for sale | $429,900+55.4%$262/sqft |
Source:  Stellar MLS #G5112381 Report a problem Stellar MLS #G5112381 Report a problem | ||
| 3/29/2025 | Listing removed | $2,400$1/sqft |
Source: Zillow Rentals Report a problem | ||
| 3/20/2025 | Listed for rent | $2,400+50%$1/sqft |
Source: Zillow Rentals Report a problem | ||
| 6/26/2020 | Listing removed | $1,600$1/sqft |
Source: Zillow Rental Manager Report a problem | ||
| 6/18/2020 | Price change | $1,600-3%$1/sqft |
Source: Zillow Rental Manager Report a problem | ||
| 5/25/2020 | Listed for rent | $1,650$1/sqft |
Source: Zillow Rental Manager Report a problem | ||
| 11/1/2019 | Sold | $276,570$168/sqft |
Source: Public Record Report a problem | ||
Public tax history
| Year | Property taxes | Tax assessment |
|---|---|---|
| 2025 | $6,411 +3.6% | $327,210 +10% |
| 2024 | $6,190 +8.5% | $297,470 +10% |
| 2023 | $5,705 +4.5% | $270,430 +10% |
| 2022 | $5,459 +4.3% | $245,850 +10% |
| 2021 | $5,231 -6.3% | $223,500 -5.6% |
| 2020 | $5,581 | $236,690 +1380.2% |
| 2019 | $5,581 +808% | $15,990 +347.9% |
| 2018 | $615 | $3,570 |
Find assessor info on the county website
Monthly payment
Est. payment
Payment breakdown
Explore the cost of this home by adjusting the details. Changes won't be saved.Climate risks
Neighborhood: 32163
Nearby schools
GreatSchools rating
- 8/10Wildwood Elementary SchoolGrades: PK-5Distance: 4.7 mi
- 3/10Wildwood Middle/ High SchoolGrades: 6-12Distance: 4.5 mi
- $383,300-- bd-- ba1.4k sqft2259 Patricia Pl, The Villages, FL 32163Off Market
- $522,100-- bd-- ba1.6k sqft2251 Patricia Pl, The Villages, FL 32163Off Market
- $355,900-- bd-- ba1.2k sqft2263 Patricia Pl, The Villages, FL 32163Off Market
- $371,000-- bd-- ba1.4k sqft2262 Richey Rd, The Villages, FL 32163Off Market
- $366,800-- bd-- ba1.4k sqft2258 Richey Rd, The Villages, FL 32163Off Market
- $425,000-- bd-- ba1.6k sqft2268 Richey Rd, The Villages, FL 32163Sold
- $396,800-- bd-- ba1.6k sqft2269 Patricia Pl, The Villages, FL 32163Off Market
- $470,000-- bd-- ba1.6k sqft2252 Richey Rd, The Villages, FL 32163Sold
A local agent can set up tours, give advice and negotiate with sellers.
A local lender can help you make sure your offer is ready when you are.
Similar homes
- $500,0003 bd3 ba1.9k sqft5791 HENRY LOOP, THE VILLAGES, FL 32163For Sale
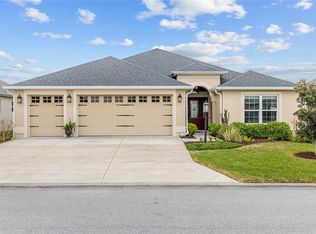
 MLS ID #G5110113, Melissa Huennekens, REALTY EXECUTIVES IN THE VILLAGES. Stellar MLS
 - $439,0003 bd2 ba2.1k sqft1953 YEARLING WAY, THE VILLAGES, FL 32163For Sale
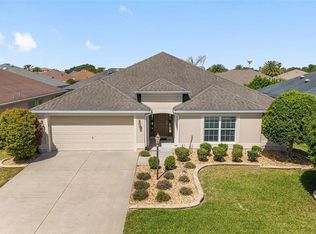 MLS ID #G5110255, Catherine Tarquini, FLORIDA FINE HOMES REALTY, LLC. Stellar MLS
 - $378,0003 bd2 ba1.5k sqft4151 BALCHARAN TERRACE, THE VILLAGES, FL 32163For Sale
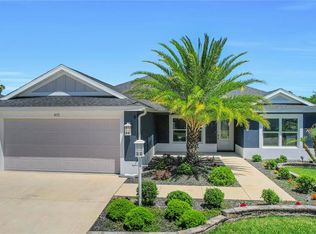 MLS ID #G5111115, Regina Rodriguez, CENTURY 21 ALTON CLARK. Stellar MLS
 - $374,9903 bd2 ba1.6k sqft2604 ALCADE PLACE, THE VILLAGES, FL 32163For Sale
 MLS ID #O6397201, Jared Dunn, LIVE MVRK LLC. Stellar MLS
 - $424,9003 bd2 ba1.3k sqft1773 HOLLOW BRANCH WAY, THE VILLAGES, FL 32162For SaleMLS ID #G5112509, Cissie Smith, REALTY EXECUTIVES IN THE VILLAGES. Stellar MLS
- $447,0004 bd2 ba2k sqft3258 HOLLEY TERRACE, THE VILLAGES, FL 32163For SaleMLS ID #G5109554, Patti Belton, REALTY EXECUTIVES IN THE VILLAGES. Stellar MLS
- $399,0003 bd2 ba1.3k sqft2446 HOPESPRING LOOP, THE VILLAGES, FL 32162For SaleMLS ID #G5113681, Melissa Huennekens, REALTY EXECUTIVES IN THE VILLAGES. Stellar MLS
- $410,0003 bd2 ba2k sqft1969 HAGOOD LOOP, THE VILLAGES, FL 32162For SaleMLS ID #G5111749, Patti Belton, REALTY EXECUTIVES IN THE VILLAGES. Stellar MLS
- $365,0002 bd2 ba1.2k sqft6094 RODRIGUEZ LANE, THE VILLAGES, FL 32163For SaleMLS ID #G5111725, Damon Morton, DOWN HOME REALTY, LLLP. Stellar MLS
- $514,7003 bd3 ba1.9k sqft481 ISLAND HOUSE PATH, THE VILLAGES, FL 32163For SaleMLS ID #G5111007, Holly McEntire, REALTY EXECUTIVES IN THE VILLAGES. Stellar MLS
- $405,0003 bd2 ba1.6k sqft2311 CRESTVIEW STREET, THE VILLAGES, FL 32162For SaleMLS ID #G5108687, Damon Morton, DOWN HOME REALTY, LLLP. Stellar MLS
- $368,9004 bd2 ba2k sqft9785 PEPPER TREE TRAIL, WILDWOOD, FL 34785For SaleMLS ID #OM729088, Angela Rose, PREMIER SOTHEBY'S INTERNATIONAL REALTY. Stellar MLS
- $525,0003 bd2 ba1.9k sqft842 PICKETT ROAD, THE VILLAGES, FL 32163For SaleMLS ID #G5110962, Annie Alexander, PREMIER SOTHEBYS INT'L REALTY. Stellar MLS
- $549,9003 bd2 ba1.9k sqft3481 Leelanau Ct, The Villages, FL 32163For Sale By Owner
- $411,0003 bd2 ba1.7k sqft3073 RIVERDALE ROAD, THE VILLAGES, FL 32162For SaleMLS ID #G5106971, Tina Teraskiewicz, PA, FONTANA REALTY INC.. Stellar MLS
- $410,0003 bd2 ba1.6k sqft2129 MARGARITA DRIVE, THE VILLAGES, FL 32159For SaleMLS ID #G5114797, Shelley Anderson, RE/MAX PREMIER REALTY. Stellar MLS
- $450,0003 bd2 ba1.9k sqft840 FOLSUM PLACE, THE VILLAGES, FL 32162For SaleMLS ID #G5107822, Catherine Tarquini, FLORIDA FINE HOMES REALTY, LLC. Stellar MLS
- $364,9003 bd2 ba1.3k sqft1575 HOLLYBERRY PLACE, THE VILLAGES, FL 32162For SaleMLS ID #G5113335, Christina Greenslade, FLORIDA PLUS REALTY, LLC. Stellar MLS
- $485,0003 bd2 ba1.9k sqft562 ALLENWOOD LOOP, THE VILLAGES, FL 32162For SaleMLS ID #OM726346, Diane Trexler, ROBERTS REAL ESTATE INC. Stellar MLS
- $275,0002 bd2 ba1.1k sqft3419 CARRABELLE COURT, THE VILLAGES, FL 32163For SaleMLS ID #G5113373, Matthew Roberts LLC, RE/MAX PREMIER REALTY. Stellar MLS
