BOND is PAID!!! -- Roof 2022 --HVAC 2024 - Village of SABEL CHASE – CAMELLIA Designer Model with GOLF CART Garage & ENCLOSED Florida Room! * Built 2006, this 3 Bedroom 2 Bath Home offers 2,179 Enclosed Sq Ft (1,927 Base + Florida Room with 252 sq ft/not under main unit air) ** With 2-Car Garage AND Golf Cart Garage, High & Vaulted Ceilings, PLANTATION Shutters Throughout, GAS HOME, Custom Painted Driveway, Walkway & Front Porch. - ROOF: 2022, HVAC: 2024. - Tile in Kitchen, Baths, Laundry Room & Foyer, NEW CARPET & FRESHLY PAINTED INSIDE! - The Kitchen Boasts QUARTZ Countertops with TILED BACKSPLASH, Breakfast Bar Overhang, STAINLESS STEEL UPDATED APPLIANCES, Raised Panel Cabinets with Pull-out Shelving, Corner Cabinets, Cabinet Pantry and EXTRA CUSTOM BUILT-IN PANTRY. The Dining Room and Living Room are Spacious and Open. There are Glass Sliders off the Living Room leading to the Florida Room (Not Under Heat & Air) featuring Acrylic Slider Windows with Screens, Accordion Blinds, and Glass Sliders to the Owner’s Bedroom. The Owner’s Suite has a Foyer Entry, a 19 Ft x 14 Ft Bedroom with 10 Ft and Vaulted Ceiling, TWO WALK-IN Closets with Pocket Door Entry & Extra Wire Shelving. The Owner’s Bath includes a Linen Closet, QUARTZ TOPPED L-Shaped Vanity with 2 Sinks and Makeup Area, Private Privy with Pocket Door Entry, and a Step-in Shower with Solid Surface Walls and Bench Seat. The Guest Wing offers Bedroom 2 (Den/Office) in Front (No Closet), Bedroom 3 with Closet and Side Yard Window, and a Guest Bath with Tub/Shower Combo with Tile Walls, Grab Bars, Single Vanity & Medicine Cabinet. - The INSIDE Laundry Room features a Louvered Entry Door, Wall Mounted Cabinets, GE Washer and GE GAS Dryer. The 2 Car PLUS Golf Cart Garage is L-Shaped with Pull-down Attic Stairs, HVAC Cabinet with Louvered Doors, and Irrigation System. Buyer to Verify all Measurements and Information. BOND IS PAID! Unit 118 Maintenance (CDD): $464.21/yr, - The Villages Fire District: $320.71/yr. - Other Fees: $204/per month (Amenity Fee) -- Don’t miss the Attached Video Tour of this Home in a GREAT LOCATION!
For sale
$450,000
840 Folsum Pl, The Villages, FL 32162
3beds
1,927sqft
Single Family Residence
Built in 2006
6,634 Square Feet Lot
$-- Zestimate®
$234/sqft
$204/mo HOA
What's special
Breakfast bar overhangStainless steel updated appliancesIrrigation systemHigh and vaulted ceilingsGolf cart garageEnclosed florida roomPlantation shutters throughout
- 152 days |
- 728 |
- 30 |
Zillow last checked:
Listing updated:
Listed by:
Catherine Tarquini 352-446-8886,
FLORIDA FINE HOMES REALTY, LLC 352-446-8886
Source: Stellar MLS,MLS#: G5107822 Originating MLS: Lake and Sumter
Originating MLS: Lake and Sumter
Facts & features
Interior
Bedrooms & bathrooms
- Bedrooms: 3
- Bathrooms: 2
- Full bathrooms: 2
Rooms
- Room types: Florida Room, Utility Room
Primary bedroom
- Features: Ceiling Fan(s), En Suite Bathroom, Walk-In Closet(s)
- Level: First
- Area: 266 Square Feet
- Dimensions: 19x14
Bedroom 2
- Features: Ceiling Fan(s), No Closet
- Level: First
- Area: 132 Square Feet
- Dimensions: 12x11
Bedroom 3
- Features: Ceiling Fan(s), Built-in Closet
- Level: First
- Area: 132 Square Feet
- Dimensions: 12x11
Primary bathroom
- Features: Built-In Shower Bench, Dual Sinks, En Suite Bathroom, Exhaust Fan, Shower No Tub, Stone Counters, Window/Skylight in Bath, Linen Closet
- Level: First
- Area: 117 Square Feet
- Dimensions: 13x9
Bathroom 2
- Features: Exhaust Fan, Single Vanity, Tub With Shower
- Level: First
- Area: 40 Square Feet
- Dimensions: 8x5
Dinette
- Level: First
- Area: 72 Square Feet
- Dimensions: 9x8
Dining room
- Level: First
- Area: 148.5 Square Feet
- Dimensions: 11x13.5
Florida room
- Features: Ceiling Fan(s)
- Level: First
- Area: 261 Square Feet
- Dimensions: 29x9
Florida room
- Features: Ceiling Fan(s)
- Level: First
- Area: 252 Square Feet
- Dimensions: 28x9
Foyer
- Level: First
- Area: 75 Square Feet
- Dimensions: 5x15
Kitchen
- Features: Breakfast Bar, Pantry, Stone Counters
- Level: First
- Area: 168 Square Feet
- Dimensions: 14x12
Laundry
- Level: First
- Area: 54 Square Feet
- Dimensions: 9x6
Living room
- Features: Ceiling Fan(s)
- Level: First
- Area: 297.5 Square Feet
- Dimensions: 17x17.5
Heating
- Natural Gas
Cooling
- Central Air
Appliances
- Included: Dishwasher, Disposal, Dryer, Gas Water Heater, Microwave, Range, Refrigerator, Washer
- Laundry: Gas Dryer Hookup, Inside, Laundry Room
Features
- Ceiling Fan(s), Eating Space In Kitchen, High Ceilings, Open Floorplan, Thermostat, Walk-In Closet(s)
- Flooring: Carpet, Tile
- Doors: Sliding Doors
- Windows: Window Treatments
- Has fireplace: No
Interior area
- Total structure area: 2,818
- Total interior livable area: 1,927 sqft
Video & virtual tour
Property
Parking
- Total spaces: 2
- Parking features: Garage Door Opener, Golf Cart Garage, Golf Cart Parking
- Attached garage spaces: 2
- Details: Garage Dimensions: 29x18
Features
- Levels: One
- Stories: 1
- Patio & porch: Enclosed, Front Porch, Rear Porch, Screened
- Exterior features: Irrigation System, Rain Gutters
Lot
- Size: 6,634 Square Feet
- Residential vegetation: Mature Landscaping
Details
- Parcel number: D26F187
- Zoning: RESI
- Special conditions: None
Construction
Type & style
- Home type: SingleFamily
- Property subtype: Single Family Residence
Materials
- Vinyl Siding, Wood Frame
- Foundation: Slab
- Roof: Shingle
Condition
- Completed
- New construction: No
- Year built: 2006
Details
- Builder model: Camellia
Utilities & green energy
- Sewer: Public Sewer
- Water: Public
- Utilities for property: Cable Available, Electricity Connected, Natural Gas Connected, Sewer Connected, Street Lights, Underground Utilities, Water Connected
Community & HOA
Community
- Features: Clubhouse, Community Mailbox, Deed Restrictions, Dog Park, Golf Carts OK, Golf, Pool, Special Community Restrictions, Tennis Court(s)
- Security: Smoke Detector(s)
- Pet fee: $0 monthly
- Senior community: Yes
- Subdivision: THE VILLAGES
HOA
- Has HOA: No
- Amenities included: Basketball Court, Clubhouse, Fence Restrictions, Golf Course, Optional Additional Fees, Pickleball Court(s), Recreation Facilities, Shuffleboard Court, Tennis Court(s), Trail(s), Vehicle Restrictions
- Services included: Community Pool, Pool Maintenance, Recreational Facilities
- HOA fee: $204 monthly
Location
- Region: The Villages
Financial & listing details
- Price per square foot: $234/sqft
- Tax assessed value: $356,240
- Annual tax amount: $3,574
- Date on market: 2/20/2026
- Cumulative days on market: 153 days
- Listing terms: Cash,Conventional,FHA,VA Loan
- Ownership: Fee Simple
- Total actual rent: 0
- Electric utility on property: Yes
- Road surface type: Paved
Estimated market value
Not available
Estimated sales range
Not available
Not available
Price history
| Date | Event | Price |
|---|---|---|
| 4/19/2026 | Price change | $450,000-2.2%$234/sqft |
Source:  Stellar MLS #G5107822 Report a problem Stellar MLS #G5107822 Report a problem | ||
| 2/20/2026 | Listed for sale | $460,000+35.3%$239/sqft |
Source: Stellar MLS #G5107822 Report a problem | ||
| 7/12/2024 | Listing removed | $340,000+1.5%$176/sqft |
Source: Stellar MLS #G5040640 Report a problem | ||
| 6/2/2021 | Sold | $335,000-1.5%$174/sqft |
Source: Public Record Report a problem | ||
| 4/12/2021 | Pending sale | $340,000$176/sqft |
Source: Stellar MLS #G5040640 Report a problem | ||
| 4/12/2021 | Listed for sale | $340,000$176/sqft |
Source: Stellar MLS #G5040640 Report a problem | ||
| 4/12/2021 | Pending sale | $340,000-2.8%$176/sqft |
Source: Stellar MLS #G5040640 Report a problem | ||
| 4/4/2021 | Listing removed | -- |
Source:  Berkshire Hathaway HomeServices Report a problem Berkshire Hathaway HomeServices Report a problem | ||
| 10/4/2020 | Listed for sale | $349,900$182/sqft |
Source: Home Team Realty #G5034211 Report a problem | ||
Public tax history
| Year | Property taxes | Tax assessment |
|---|---|---|
| 2025 | $4,359 -1.9% | $356,240 -1.1% |
| 2024 | $4,445 +1.5% | $360,100 -1.4% |
| 2023 | $4,380 +3% | $365,150 +3.6% |
| 2022 | $4,253 +16% | $352,400 +32.2% |
| 2021 | $3,667 -6.1% | $266,590 -3.2% |
| 2020 | $3,906 | $275,380 +1.7% |
| 2019 | $3,906 +0.7% | $270,900 +14% |
| 2018 | $3,881 +20% | $237,640 +20.5% |
| 2017 | $3,235 +33.6% | $197,160 +2.1% |
| 2016 | $2,421 | $193,110 +0.7% |
| 2015 | -- | $191,770 +0.8% |
| 2014 | -- | $190,250 +1.5% |
| 2013 | -- | $187,440 +1.7% |
| 2012 | -- | $184,310 -0.9% |
| 2011 | -- | $186,014 -1% |
| 2010 | -- | $187,814 -3.8% |
| 2009 | -- | $195,314 -2.5% |
| 2008 | -- | $200,270 -0.4% |
| 2007 | -- | $201,170 +887.6% |
| 2006 | -- | $20,370 |
Find assessor info on the county website
Monthly payment
Est. payment
Payment breakdown
Explore the cost of this home by adjusting the details. Changes won't be saved.Climate risks
Neighborhood: 32162
Nearby schools
GreatSchools rating
- 8/10Wildwood Elementary SchoolGrades: PK-5Distance: 4.8 mi
- 3/10Wildwood Middle/ High SchoolGrades: 6-12Distance: 4.5 mi
- $448,8003 bd2 ba1.9k sqft848 Folsum Pl, The Villages, FL 32162Off Market
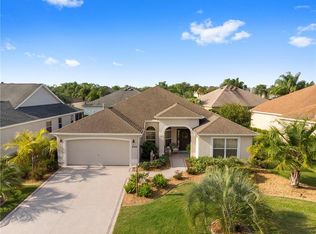
- $457,500-- bd-- ba1.9k sqft832 Folsum Pl, The Villages, FL 32162Off Market
- $440,1003 bd2 ba1.8k sqft1625 Duffy Loop, The Villages, FL 32162Off Market
- $439,100-- bd-- ba1.8k sqft1623 Duffy Loop, The Villages, FL 32162Off Market
- $363,400-- bd-- ba1.5k sqft1629 Duffy Loop, The Villages, FL 32162Off Market
- $454,800-- bd-- ba1.9k sqft833 Folsum Pl, The Villages, FL 32162Off Market
- $520,0003 bd3 ba2k sqft856 Folsum Pl, The Villages, FL 32162Sold
- $431,300-- bd-- ba1.9k sqft824 Folsum Pl, The Villages, FL 32162Off Market
A local agent can set up tours, give advice and negotiate with sellers.
A local lender can help you make sure your offer is ready when you are.
Similar homes
- $459,9003 bd2 ba1.9k sqft1529 Straton Way, The Villages, FL 32162For Sale

 MLS ID #G5112471, Tina Teraskiewicz, PA, FONTANA REALTY INC.. Stellar MLS
 - $425,0003 bd2 ba2k sqft2234 Westchester Way, The Villages, FL 32162For Sale
 MLS ID #G5114487, Guy Williams Jr. LLC, RE/MAX PREMIER REALTY. Stellar MLS
 - $485,0003 bd2 ba1.9k sqft562 Allenwood Loop, The Villages, FL 32162For Sale
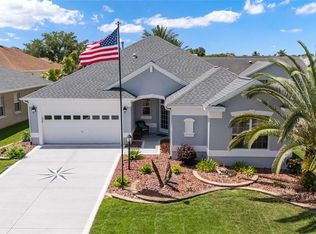 MLS ID #OM726346, Diane Trexler, ROBERTS REAL ESTATE INC. Stellar MLS
 - $429,9993 bd2 ba1.8k sqft2047 Dunster Ct, The Villages, FL 32162For Sale
 MLS ID #OM725287, Cristine Kelty, EXP REALTY LLC. Stellar MLS
 - $410,0003 bd2 ba2k sqft1969 Hagood Loop, The Villages, FL 32162For SaleMLS ID #G5111749, Patti Belton, REALTY EXECUTIVES IN THE VILLAGES. Stellar MLS
- $439,9993 bd2 ba1.9k sqft16905 SE 93rd Cuthbert Cir, The Villages, FL 32162For SaleMLS ID #NS1087246, Joseph Moore, ENGEL & VOLKERS NEW SMYRNA. Stellar MLS
- $411,0003 bd2 ba1.7k sqft3073 Riverdale Rd, The Villages, FL 32162For SaleMLS ID #G5106971, Tina Teraskiewicz, PA, FONTANA REALTY INC.. Stellar MLS
- $455,0003 bd2 ba1.9k sqft170 Palermo Pl, Lady Lake, FL 32159For SaleMLS ID #O6400750, Paul Cates, KEY LIME REALTY LLC. Stellar MLS
- $374,9992 bd2 ba1.3k sqft587 Audrey Ln, The Villages, FL 32162For SaleMLS ID #O6408523, Paul Cates, KEY LIME REALTY LLC. Stellar MLS
- $439,0003 bd2 ba2.1k sqft1953 Yearling Way, The Villages, FL 32163For SaleMLS ID #G5110255, Catherine Tarquini, FLORIDA FINE HOMES REALTY, LLC. Stellar MLS
- $380,0003 bd2 ba2k sqft1312 Baez Way, The Villages, FL 32162For SaleMLS ID #G5113606, Tess US Uddenback Slack, BHHS FLORIDA REALTY. Stellar MLS
- $579,0003 bd2 ba1.9k sqft1678 Govan Pl, The Villages, FL 32162For SaleMLS ID #G5112111, Gina Johnson, RE/MAX PREMIER REALTY. Stellar MLS
- $419,0003 bd2 ba2k sqft110 Chula Vista Ave, Lady Lake, FL 32159For SaleMLS ID #G5109984, James Cooper, REALTY EXECUTIVES IN THE VILLAGES. Stellar MLS
- $559,9003 bd3 ba2.2k sqft646 Stratford Ln, The Villages, FL 32162For SaleMLS ID #OM719997, Jaylene Sheldon, RE/MAX PREMIER REALTY LADY LK. Stellar MLS
- $472,0003 bd2 ba1.9k sqft1344 Augustine Dr, The Villages, FL 32159For SaleMLS ID #G5112465, Karen Mercer, WORTH CLARK REALTY. Stellar MLS
- $439,0003 bd3 ba2k sqft10990 SE 170th Street Rd, Summerfield, FL 34491For SaleMLS ID #O6419009, Lindsey Monk, UNITED REALTY GROUP INC. Stellar MLS
- $344,9003 bd2 ba1.3k sqft2055 Hydrangea Ave, The Villages, FL 32162For SaleMLS ID #G5109806, Amy Lauder, REALTY EXECUTIVES IN THE VILLAGES. Stellar MLS
- $335,5003 bd2 ba2.1k sqft3188 Hudson Ct, The Villages, FL 32162For SaleMLS ID #11663264, Scott Coldwell, YOUR HOME SOLD GUARANTEED REALTY. My State MLS
- $445,0004 bd3 ba2.6k sqft317 Woodland Trl, Lady Lake, FL 32159For SaleMLS ID #G5112589, Regina Rodriguez, CENTURY 21 ALTON CLARK. Stellar MLS
- $519,0003 bd2 ba1.8k sqft1294 Allaire Loop, The Villages, FL 32163For SaleMLS ID #G5114378, Catherine Tarquini, FLORIDA FINE HOMES REALTY, LLC. Stellar MLS
