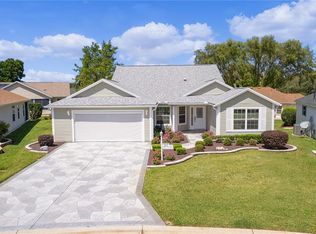
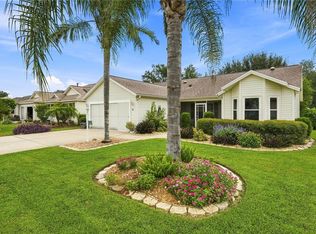
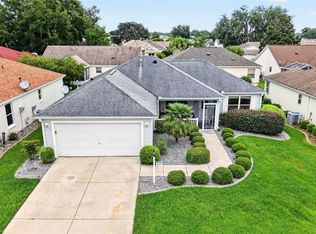
Under contract-accepting backup offers. Virtually Staged. Discover this move-in-ready home located in the tranquil Village of Woodbury, just a 5-minute golf cart ride away from nearby amenities! Conveniently, you can store your golf cart in the dedicated garage. The Villages lifestyle awaits you, offering a peaceful, beautiful environment. This charming 3-bedroom (3rd has no closet), 2-bathroom concrete block home features over 1,900 square feet of open-concept living space, including a large kitchen with an eat-in breakfast area—perfect for entertaining and enjoying the Florida lifestyle. Please note that the third bedroom does not have a closet. The home features a new roof installed in 2020 and an AC unit installed in 2017, providing peace of mind and low maintenance. With a spacious 1,924-square-foot layout and sturdy concrete block construction, you'll enjoy both comfort and security. The split-bedroom arrangement ensures privacy for everyone in the household. The Village of Woodbury offers a serene atmosphere ideal for enjoying your retirement and opportunities to meet neighbors at community gatherings. Golf enthusiasts can tee off at nearby courses or take a refreshing dip in the Springdale pool. Don't miss your chance to make this delightful home yours!
Accepting backups
Price cut: $21K (8/5)
$419,000
16905 SE 93RD CUTHBERT CIRCLE, THE VILLAGES, FL 32162
3beds
1,924sqft
Single Family Residence
Built in 2003
7,841 Square Feet Lot
$406,800 Zestimate®
$218/sqft
$195/mo HOA
What's special
- 237 days
- 556
- 21
Zillow last checked:
Listing updated:
Listed by:
Joseph Moore 321-946-6492,
ENGEL & VOLKERS NEW SMYRNA 386-213-6899
Source: Stellar MLS,MLS#: NS1087246 Originating MLS: New Smyrna Beach Board of Realtors
Originating MLS: New Smyrna Beach Board of Realtors
Facts & features
Interior
Bedrooms & bathrooms
- Bedrooms: 3
- Bathrooms: 2
- Full bathrooms: 2
Rooms
- Room types: Den/Library/Office
Primary bedroom
- Features: Built-In Shower Bench, Dual Sinks, En Suite Bathroom, Exhaust Fan, Shower No Tub, Stone Counters, Tall Countertops, Dual Closets
- Level: First
- Area: 247 Square Feet
- Dimensions: 19x13
Bedroom 2
- Features: Built-in Closet
- Level: First
- Area: 121 Square Feet
- Dimensions: 11x11
Bedroom 3
- Features: No Closet
- Level: First
- Area: 121 Square Feet
- Dimensions: 11x11
Great room
- Features: No Closet
- Level: First
- Area: 420 Square Feet
- Dimensions: 28x15
Kitchen
- Features: Breakfast Bar, Pantry, Tall Countertops
- Level: First
Heating
- Electric, Natural Gas, Wall Furnace
Cooling
- Central Air
Appliances
- Included: Cooktop, Dishwasher, Disposal, Dryer, Electric Water Heater, Gas Water Heater, Ice Maker, Microwave, Range, Refrigerator, Washer, Water Filtration System
- Laundry: Inside, Laundry Room
Features
- Ceiling Fan(s), Eating Space In Kitchen, High Ceilings, Kitchen/Family Room Combo, Open Floorplan, Primary Bedroom Main Floor, Split Bedroom, Thermostat, Vaulted Ceiling(s), Walk-In Closet(s)
- Flooring: Ceramic Tile, Luxury Vinyl
- Windows: Skylight(s)
- Has fireplace: No
Interior area
- Total structure area: 2,827
- Total interior livable area: 1,924 sqft
Video & virtual tour
Property
Parking
- Total spaces: 3
- Parking features: Garage Door Opener, Golf Cart Garage
- Attached garage spaces: 3
Features
- Levels: One
- Stories: 1
- Patio & porch: Covered
- Exterior features: Irrigation System
Lot
- Size: 7,841 Square Feet
- Dimensions: 87 x 90
Details
- Parcel number: 6751167000
- Zoning: PUD
- Special conditions: None
Construction
Type & style
- Home type: SingleFamily
- Property subtype: Single Family Residence
Materials
- Block, Stucco
- Foundation: Slab
- Roof: Shingle
Condition
- Completed
- New construction: No
- Year built: 2003
Utilities & green energy
- Sewer: Public Sewer
- Water: Public
- Utilities for property: Cable Connected, Electricity Connected, Natural Gas Connected, Sewer Connected, Underground Utilities, Water Connected
Community & HOA
Community
- Pet fee: $0 monthly
- Senior community: Yes
- Subdivision: VILLAGES/MARION UN 51
HOA
- Has HOA: Yes
- HOA fee: $195 monthly
- HOA name: Property Owners Association Of the Villages, Inc
Location
- Region: The Villages
Financial & listing details
- Price per square foot: $218/sqft
- Tax assessed value: $362,074
- Annual tax amount: $6,203
- Date on market: 2/19/2026
- Cumulative days on market: 238 days
- Listing terms: Cash,Conventional,FHA,VA Loan
- Ownership: Fee Simple
- Total actual rent: 0
- Electric utility on property: Yes
- Road surface type: Asphalt
Estimated market value
$406,800
$386,000 - $427,000
$2,261/mo
Price history
| Date | Event | Price |
|---|---|---|
| 9/24/2026 | Contingent | $419,000$218/sqft |
Source:  Engel & Volkers #NS1087246 Report a problem Engel & Volkers #NS1087246 Report a problem | ||
| 8/5/2026 | Price change | $419,000-4.8%$218/sqft |
Source:  Stellar MLS #NS1087246 Report a problem Stellar MLS #NS1087246 Report a problem | ||
| 6/9/2026 | Price change | $439,999-2.2%$229/sqft |
Source: Stellar MLS #NS1087246 Report a problem | ||
| 4/6/2026 | Price change | $450,000-1.1%$234/sqft |
Source: Stellar MLS #NS1087246 Report a problem | ||
| 3/11/2026 | Price change | $455,000-2.2%$236/sqft |
Source: Stellar MLS #NS1087246 Report a problem | ||
| 2/19/2026 | Listed for sale | $465,000+3.3%$242/sqft |
Source: Stellar MLS #NS1087246 Report a problem | ||
| 9/13/2024 | Sold | $450,000-2%$234/sqft |
Source: Stellar MLS #OM682799 Report a problem | ||
| 8/21/2024 | Pending sale | $459,000$239/sqft |
Source: Stellar MLS #OM682799 Report a problem | ||
| 8/2/2024 | Listed for sale | $459,000+5.5%$239/sqft |
Source: Stellar MLS #OM682799 Report a problem | ||
| 7/11/2024 | Listing removed | $435,000$226/sqft |
Source: Stellar MLS #G5077540 Report a problem | ||
| 3/2/2024 | Listed for sale | $435,000$226/sqft |
Source: Stellar MLS #G5077540 Report a problem | ||
| 1/29/2024 | Pending sale | $435,000$226/sqft |
Source: Stellar MLS #G5077540 Report a problem | ||
| 1/26/2024 | Listed for sale | $435,000+2.4%$226/sqft |
Source: Stellar MLS #G5077540 Report a problem | ||
| 4/26/2023 | Sold | $425,000+2.4%$221/sqft |
Source: Public Record Report a problem | ||
| 3/17/2023 | Pending sale | $415,000$216/sqft |
Source: Stellar MLS #G5063809 Report a problem | ||
| 2/21/2023 | Price change | $415,000-3.5%$216/sqft |
Source: Stellar MLS #G5063809 Report a problem | ||
| 1/26/2023 | Price change | $429,900-4.4%$223/sqft |
Source: Stellar MLS #G5063809 Report a problem | ||
| 1/10/2023 | Listed for sale | $449,900$234/sqft |
Source: Stellar MLS #G5063809 Report a problem | ||
| 2/23/2022 | Sold | $449,900+37.2%$234/sqft |
Source: Public Record Report a problem | ||
| 11/2/2020 | Sold | $328,000-2.1%$170/sqft |
Source: Public Record Report a problem | ||
| 9/17/2020 | Pending sale | $335,000$174/sqft |
Source: REALTY EXECUTIVES IN THE VILLA #G5031728 Report a problem | ||
| 7/27/2020 | Listed for sale | $335,000+61.8%$174/sqft |
Source: REALTY EXECUTIVES IN THE VILLA #G5031728 Report a problem | ||
| 7/18/2003 | Sold | $207,000$108/sqft |
Source: Public Record Report a problem | ||
Public tax history
| Year | Property taxes | Tax assessment |
|---|---|---|
| 2025 | $6,204 +5.7% | $362,074 +5% |
| 2024 | $5,869 -8.8% | $344,977 -8.9% |
| 2023 | $6,436 +12.5% | $378,632 +29.3% |
| 2022 | $5,722 +10.2% | $292,845 +10% |
| 2021 | $5,190 +321% | $266,223 +36.3% |
| 2020 | $1,233 +0.2% | $195,299 +2.3% |
| 2019 | $1,231 | $190,908 +1.9% |
| 2018 | $1,231 +8.2% | $187,348 +2.1% |
| 2017 | $1,138 +2.7% | $183,495 +2.1% |
| 2016 | $1,108 | $179,721 +0.7% |
| 2015 | $1,108 +7% | $178,472 +0.8% |
| 2014 | $1,036 -49.6% | $177,056 +1.5% |
| 2013 | $2,057 -37.3% | $174,439 -4.6% |
| 2012 | $3,280 -5% | $182,757 -5.6% |
| 2011 | $3,453 -0.1% | $193,569 +1.5% |
| 2010 | $3,457 +0.6% | $190,708 -1.5% |
| 2009 | $3,434 +1.3% | $193,648 +0.1% |
| 2008 | $3,389 -2.7% | $193,456 +3% |
| 2007 | $3,482 -5.1% | $187,821 +2.5% |
| 2006 | $3,671 +0.6% | $183,241 +3% |
| 2005 | $3,649 | $177,903 +3% |
| 2004 | $3,649 | $172,722 |
| 2002 | -- | -- |
Find assessor info on the county website
Monthly payment
Est. payment
Payment breakdown
Explore the cost of this home by adjusting the details. Changes won't be saved.Climate risks
Neighborhood: 32162
- $292,9003 bd2 ba1.5k sqft16911 SE 93rd Cuthbert Cir, The Villages, FL 32162Off Market
- $330,9003 bd2 ba1.4k sqft16891 SE 93rd Cuthbert Cir, The Villages, FL 32162Off Market
- $405,0003 bd2 ba1.9k sqft9350 SE 170th Humphreys Loop, The Villages, FL 32162Sold
- $349,3002 bd2 ba1.9k sqft9356 SE 170th Humphreys Loop, The Villages, FL 32162Off Market
Similar homes
- $374,5003 bd2 ba1.9k sqft17101 SE 94TH BERRIEN COURT, THE VILLAGES, FL 32162For Sale

 MLS ID #G5115553, Star Amador, SALLY LOVE REAL ESTATE. Stellar MLS
 - $349,9003 bd2 ba1.6k sqft16838 SE 93RD CUTHBERT CIRCLE, THE VILLAGES, FL 32162For Sale
 MLS ID #G5117539, Matthew True, GILBO REALTY LLC. Stellar MLS
 - $335,0003 bd2 ba1.7k sqft16969 SE 92ND PELHAM AVENUE, THE VILLAGES, FL 32162For Sale
 MLS ID #G5118114, Melissa Huennekens, REALTY EXECUTIVES IN THE VILLAGES. Stellar MLS
 - $332,0003 bd2 ba1.4k sqft16947 SE 93RD CUTHBERT CIRCLE, THE VILLAGES, FL 32162For Sale
 MLS ID #G5115912, Jill Buckley, FLORIDA FINE HOMES REALTY, LLC. Stellar MLS
 - $476,0003 bd2 ba1.9k sqft1700 NORFOLK AVENUE, THE VILLAGES, FL 32162For SaleMLS ID #G5118627, Mark Sevegny, RE/MAX PREMIER REALTY. Stellar MLS
- $450,0003 bd2 ba1.9k sqft1318 GREENVILLE WAY, THE VILLAGES, FL 32162For SaleMLS ID #G5118557, Jeannie Ulmer, LPT REALTY, LLC. Stellar MLS
- $414,0003 bd3 ba2k sqft10990 SE 170TH STREET ROAD, SUMMERFIELD, FL 34491For SaleMLS ID #O6419009, Lindsey Monk, UNITED REALTY GROUP INC. Stellar MLS
- $575,0003 bd2 ba2k sqft16815 SE 85TH BELKNAP AVENUE, THE VILLAGES, FL 32162For SaleMLS ID #G5114170, Shannon Sanford, REALTY EXECUTIVES IN THE VILLAGES. Stellar MLS
- $308,0003 bd2 ba1.3k sqft17705 SE 93RD HAWTHORNE AVENUE, THE VILLAGES, FL 32162For SaleMLS ID #G5111828, Paul Lemieux II, PA, KELLER WILLIAMS CORNERSTONE RE. Stellar MLS
- $395,0003 bd2 ba1.7k sqft10982 SE 169TH PL, SUMMERFIELD, FL 34491For SaleMLS ID #G5114749, David Kennedy, CHARLES RUTENBERG REALTY ORLANDO. Stellar MLS
- $474,9003 bd3 ba2k sqft17187 SE 116TH COURT ROAD, SUMMERFIELD, FL 34491For SaleMLS ID #GC544041, Anthony Brock, Jr., MILLER REAL ESTATE. Stellar MLS
- $439,0003 bd2 ba1.8k sqft2598 IRDELL AVENUE, THE VILLAGES, FL 32162For SaleMLS ID #O6424672, Paul Cates, KEY LIME REALTY LLC. Stellar MLS
- $389,9003 bd2 ba2.3k sqft9605 SE 136TH PLACE, SUMMERFIELD, FL 34491For SaleMLS ID #OM732281, Ron Viola, RE/MAX FOXFIRE - HWY200/103 S. Stellar MLS
- $397,5003 bd3 ba2.4k sqft5099 NE 124TH PLACE, OXFORD, FL 34484For SaleMLS ID #G5118148, Wendy Vogt, LPT REALTY, LLC. Stellar MLS
- $379,0003 bd2 ba1.3k sqft2446 HOPESPRING LOOP, THE VILLAGES, FL 32162For SaleMLS ID #G5113681, Melissa Huennekens, REALTY EXECUTIVES IN THE VILLAGES. Stellar MLS
- $429,0002 bd2 ba1.8k sqft12864 SE 92ND COURT ROAD, SUMMERFIELD, FL 34491For SaleMLS ID #OM731163, Rich Denicola, BROKER ASSOCIATES REALTY. Stellar MLS
- $349,9003 bd2 ba1.5k sqft770 GOLIATH PLACE, THE VILLAGES, FL 32162For SaleMLS ID #G5117704, Ann Marie Price, REALTY EXECUTIVES IN THE VILLAGES. Stellar MLS
- $515,0003 bd2 ba1.9k sqft571 TROY LOOP, THE VILLAGES, FL 32162For SaleMLS ID #OM730809, Cassandra Gardner, KELLER WILLIAMS CORNERSTONE RE. Stellar MLS
- $399,0003 bd2 ba1.9k sqft17306 SE 112TH CT ROAD, SUMMERFIELD, FL 34491For SaleMLS ID #G5102892, David Kennedy, CHARLES RUTENBERG REALTY ORLANDO. Stellar MLS
- $389,9003 bd2 ba1.8k sqft555 DOWLING CIRCLE, LADY LAKE, FL 32159For SaleMLS ID #OM730516, Kathryn Smiley, GAILEY ENTERPRISES REAL ESTATE. Stellar MLS
