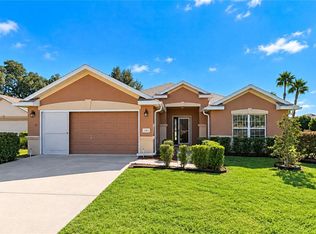
Updated Madeira Model – Loaded with Upgrades! COMPLETELY UPDATED & MOVE-IN READY! Partially Furnished Beautiful 1,840 sq. ft. Madeira model in Beautiful Del Webb Spruce Creek Golf & Country Club featuring 2 bedrooms, 2 baths + flex room ideal for an office, den, or hobby room. BIG-TICKET UPGRADES include a whole-house gas Generac generator (2020), Carrier 4-ton/3-zone A/C (2021), gas hot water heater (2024), and roof (2014). Inside, enjoy gorgeous custom wood-look ceramic tile, crown molding, new window treatments, lighting and ceiling fans, plus fresh interior and exterior paint, Lanai under heat and air. The updated kitchen features new GE appliances with GAS STOVE, refinished cabinetry and pantry, reverse osmosis system, and water softener/treatment system. Both baths have been refreshed with refinished vanities, new countertops and faucets, plus a custom glass shower enclosure in the primary bath. The primary closet also features new custom shelving. BONUS GARAGE SPACE! 2-car garage + golf cart garage + additional AIR-CONDITIONED ROOM—perfect for storage, hobby space, or a wine cellar, “Storage galore! This home offers exceptional storage throughout, with significantly more than most homes, including extensive additional cabinetry and storage in the garage.” Additional improvements include cleaned A/C ductwork, new garage door opener, freshly painted garage floor, and gorgeous landscaping. Enjoy the exceptional Del Webb lifestyle with 36 holes of championship golf, 3 pools, 2 hot tubs, fitness center, restaurant & bar, pickleball, tennis, softball, billiards, and nearly 100 clubs and activities. UPDATED, UPGRADED & READY TO ENJOY—THIS MADEIRA HAS IT ALL! Schedule your private showing today!
For sale
$429,000
12864 SE 92ND COURT ROAD, SUMMERFIELD, FL 34491
2beds
1,840sqft
Single Family Residence
Built in 2001
8,276 Square Feet Lot
$409,800 Zestimate®
$233/sqft
$214/mo HOA
What's special
Freshly painted garage floorRefinished cabinetry and pantryBonus garage spaceNew window treatmentsReverse osmosis systemUpdated kitchenCrown molding
- 24 days
- 368
- 3
Likely to sell faster than
Zillow last checked:
Listing updated:
Listed by:
Rich Denicola 352-812-9590,
BROKER ASSOCIATES REALTY 352-272-8410
Source: Stellar MLS,MLS#: OM731163 Originating MLS: Lake and Sumter
Originating MLS: Lake and Sumter
Facts & features
Interior
Bedrooms & bathrooms
- Bedrooms: 2
- Bathrooms: 2
- Full bathrooms: 2
Rooms
- Room types: Den/Library/Office
Primary bedroom
- Features: Walk-In Closet(s)
- Level: First
Kitchen
- Level: First
Living room
- Level: First
Heating
- Natural Gas
Cooling
- Central Air
Appliances
- Included: Dishwasher, Dryer, Gas Water Heater, Microwave, Range, Refrigerator, Washer, Water Filtration System, Water Purifier, Water Softener
- Laundry: Electric Dryer Hookup, In Garage
Features
- Attic Fan, Ceiling Fan(s), Crown Molding, Eating Space In Kitchen, High Ceilings, Kitchen/Family Room Combo, Living Room/Dining Room Combo, Open Floorplan, Primary Bedroom Main Floor, Solid Surface Counters, Stone Counters, Thermostat, Walk-In Closet(s)
- Flooring: Ceramic Tile
- Windows: Window Treatments
- Has fireplace: No
Interior area
- Total structure area: 2,789
- Total interior livable area: 1,840 sqft
Video & virtual tour
Property
Parking
- Total spaces: 3
- Parking features: Golf Cart Garage, Golf Cart Parking
- Attached garage spaces: 3
Features
- Levels: One
- Stories: 1
- Exterior features: Irrigation System, Private Mailbox, Rain Gutters
Lot
- Size: 8,276 Square Feet
- Dimensions: 75 x 110
Details
- Parcel number: 6120019000
- Zoning: PUD
- Special conditions: None
Construction
Type & style
- Home type: SingleFamily
- Property subtype: Single Family Residence
Materials
- Stucco, Wood Frame
- Foundation: Slab
- Roof: Shingle
Condition
- Completed
- New construction: No
- Year built: 2001
Details
- Builder model: Madeira
Utilities & green energy
- Sewer: Public Sewer
- Water: Public
- Utilities for property: Cable Connected, Electricity Connected, Natural Gas Connected, Public, Sewer Connected, Street Lights, Water Connected
Community & HOA
Community
- Features: Clubhouse, Deed Restrictions, Dog Park, Fitness Center, Gated Community - Guard, Golf Carts OK, Golf, Pool, Restaurant, Sidewalks, Tennis Court(s), Wheelchair Access
- Pet fee: $0 monthly
- Senior community: Yes
- Subdivision: SPRUCE CREEK GC
HOA
- Has HOA: Yes
- Amenities included: Basketball Court, Clubhouse, Fitness Center, Gated, Golf Course, Pickleball Court(s), Pool, Security, Shuffleboard Court, Spa/Hot Tub, Tennis Court(s), Trail(s), Wheelchair Access
- Services included: 24-Hour Guard, Community Pool, Maintenance Grounds, Manager, Pool Maintenance, Private Road, Security, Trash
- HOA fee: $214 monthly
- HOA name: Leland Management / Nicole Arias
- HOA phone: 352-307-0696
Location
- Region: Summerfield
Financial & listing details
- Price per square foot: $233/sqft
- Tax assessed value: $306,407
- Annual tax amount: $3,478
- Date on market: 9/3/2026
- Cumulative days on market: 25 days
- Listing terms: Cash,Conventional,FHA,VA Loan
- Ownership: Fee Simple
- Total actual rent: 0
- Electric utility on property: Yes
- Road surface type: Asphalt
Estimated market value
$409,800
$389,000 - $430,000
$2,193/mo
Price history
| Date | Event | Price |
|---|---|---|
| 9/3/2026 | Listed for sale | $429,000+61.9%$233/sqft |
Source:  Stellar MLS #OM731163 Report a problem Stellar MLS #OM731163 Report a problem | ||
| 2/20/2020 | Sold | $265,000-1.8%$144/sqft |
Source: Public Record Report a problem | ||
| 12/19/2019 | Pending sale | $269,900$147/sqft |
Source: REMAX/PREMIER REALTY - LADY LAKE #565700 Report a problem | ||
| 11/7/2019 | Listed for sale | $269,900+14.9%$147/sqft |
Source: RE/MAX PREMIER REALTY LADY LK #G5022662 Report a problem | ||
| 12/28/2017 | Sold | $235,000-3.2%$128/sqft |
Source: Public Record Report a problem | ||
| 10/26/2017 | Pending sale | $242,750$132/sqft |
Source: REMAX/PREMIER REALTY - LADY LAKE #523660 Report a problem | ||
| 8/28/2017 | Listed for sale | $242,750+33.2%$132/sqft |
Source: RE/MAX PREMIER REALTY, INC #G4846657 Report a problem | ||
| 10/18/2001 | Sold | $182,200$99/sqft |
Source: Public Record Report a problem | ||
Public tax history
| Year | Property taxes | Tax assessment |
|---|---|---|
| 2025 | $3,478 +8.1% | $238,263 +2.9% |
| 2024 | $3,218 +2.6% | $231,548 +3% |
| 2023 | $3,135 +0.7% | $224,804 +3% |
| 2022 | $3,114 +0.1% | $218,256 +3% |
| 2021 | $3,112 +16.2% | $211,899 +15.3% |
| 2020 | $2,680 +1.5% | $183,764 +2.3% |
| 2019 | $2,639 | $179,632 +1.9% |
| 2018 | $2,639 +34.2% | $176,283 +23.9% |
| 2017 | $1,966 +1.5% | $142,298 +2.1% |
| 2016 | $1,937 | $139,371 +0.7% |
| 2015 | $1,937 +6.3% | $138,402 +0.8% |
| 2014 | $1,821 +2.7% | $137,304 +1.5% |
| 2013 | $1,773 +1.9% | $135,275 +1.7% |
| 2012 | $1,740 -6.9% | $133,014 -5.7% |
| 2011 | $1,868 -7.4% | $141,040 -6.9% |
| 2010 | $2,017 -7.1% | $151,497 -8.2% |
| 2009 | $2,170 +1.7% | $165,011 +0.1% |
| 2008 | $2,135 -5% | $164,847 +3% |
| 2007 | $2,248 -6.4% | $160,046 +2.5% |
| 2006 | $2,401 -2.3% | $156,143 +3% |
| 2005 | $2,457 | $151,596 +0.6% |
| 2004 | $2,457 -5.6% | $150,673 -1.1% |
| 2002 | $2,602 | $152,393 |
| 2001 | -- | -- |
| 2000 | -- | -- |
Find assessor info on the county website
Monthly payment
Est. payment
Payment breakdown
Explore the cost of this home by adjusting the details. Changes won't be saved.Climate risks
Neighborhood: 34491
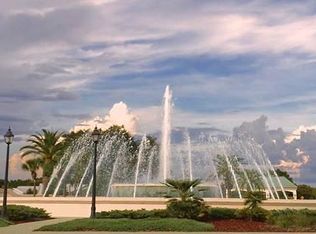
- $307,7002 bd2 ba1.8k sqft12870 SE 92nd Court Rd, Summerfield, FL 34491Off Market
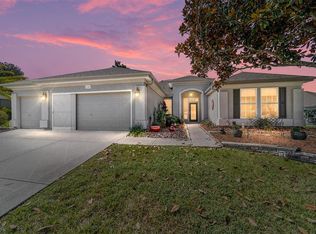
- $450,0002 bd2 ba1.6k sqft12860 SE 92nd Court Rd, Summerfield, FL 34491Sold
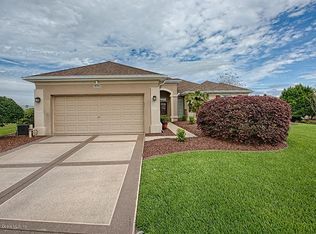
- $361,1002 bd2 ba2.1k sqft9245 SE 128th Ln, Summerfield, FL 34491Off Market
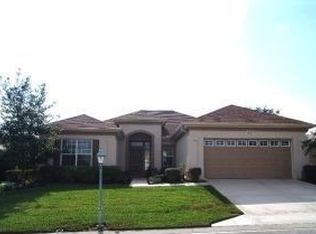
- $299,3002 bd2 ba1.9k sqft12863 SE 92nd Court Rd, Summerfield, FL 34491Off Market
Similar homes
- $365,0002 bd2 ba1.7k sqft9286 SE 128TH STREET, SUMMERFIELD, FL 34491For Sale

 MLS ID #OM731513, Charles Campbell, JUDY L. TROUT REALTY. Stellar MLS
 - $419,0003 bd2 ba2.1k sqft8875 SE 132ND PLACE, SUMMERFIELD, FL 34491For Sale
 MLS ID #OM729824, Rich Denicola, BROKER ASSOCIATES REALTY. Stellar MLS
 - $349,0003 bd2 ba1.7k sqft13062 SE 89TH CIRCLE, SUMMERFIELD, FL 34491For Sale
 MLS ID #TB8548251, Scott Dennis, INKWELL LLC. Stellar MLS
 - $468,0002 bd3 ba2.3k sqft9280 SE 126TH STREET, SUMMERFIELD, FL 34491For Sale
 MLS ID #OM723442, Rich Denicola, BROKER ASSOCIATES REALTY. Stellar MLS
 - $389,9003 bd2 ba2.3k sqft9605 SE 136TH PLACE, SUMMERFIELD, FL 34491For SaleMLS ID #OM732281, Ron Viola, RE/MAX FOXFIRE - HWY200/103 S. Stellar MLS
- $271,3002 bd2 ba1.4k sqft13146 SE 93RD TERRACE ROAD, SUMMERFIELD, FL 34491For SaleMLS ID #OM732754, Jaylene Sheldon, RE/MAX PREMIER REALTY LADY LK. Stellar MLS
- $299,9002 bd2 ba1.9k sqft9588 SE 124TH LOOP, SUMMERFIELD, FL 34491For SaleMLS ID #G5117464, Robert Slutsky, RE/MAX PREMIER REALTY LADY LK. Stellar MLS
- $379,9003 bd2 ba1.9k sqft12224 SE 91ST AVENUE, SUMMERFIELD, FL 34491For SaleMLS ID #OM725529, Judy Trout, JUDY L. TROUT REALTY. Stellar MLS
- $379,9003 bd2 ba2.1k sqft9290 SE 120TH LOOP, SUMMERFIELD, FL 34491For SaleMLS ID #OM698604, Virgil Kapp, SELLSTATE NGR- SUMMERFIELD. Stellar MLS
- $325,0002 bd2 ba1.5k sqft9260 SE 121ST LOOP, SUMMERFIELD, FL 34491For SaleMLS ID #OM731937, Jaylene Sheldon, RE/MAX PREMIER REALTY LADY LK. Stellar MLS
- $342,0003 bd2 ba1.7k sqft13996 SE 94TH AVENUE, SUMMERFIELD, FL 34491For SaleMLS ID #G5117276, Robert Slutsky, RE/MAX PREMIER REALTY LADY LK. Stellar MLS
- $310,0002 bd2 ba1.9k sqft9317 124TH PLACE, SUMMERFIELD, FL 34491For SaleMLS ID #OM730075, Seth Farley, MAGNOLIA HOMES AND LAND LLC. Stellar MLS
- $339,9002 bd2 ba1.5k sqft11985 SE 91ST CIRCLE, SUMMERFIELD, FL 34491For SaleMLS ID #OM730988, Jaylene Sheldon, RE/MAX PREMIER REALTY LADY LK. Stellar MLS
- $475,0003 bd2 ba1.8k sqft16364 SE 89TH TERRACE, SUMMERFIELD, FL 34491For SaleMLS ID #G5114790, Kimberly McElroy LLC, REAL BROKER, LLC. Stellar MLS
- $395,0003 bd2 ba1.7k sqft10982 SE 169TH PL, SUMMERFIELD, FL 34491For SaleMLS ID #G5114749, David Kennedy, CHARLES RUTENBERG REALTY ORLANDO. Stellar MLS
- $414,0003 bd3 ba2k sqft10990 SE 170TH STREET ROAD, SUMMERFIELD, FL 34491For SaleMLS ID #O6419009, Lindsey Monk, UNITED REALTY GROUP INC. Stellar MLS
- $284,9002 bd2 ba1.5k sqft13827 SE 85TH CIRCLE, SUMMERFIELD, FL 34491For SaleMLS ID #OM731230, Judy Trout, JUDY L. TROUT REALTY. Stellar MLS
- $314,0002 bd2 ba1.5k sqft8588 SE 134TH STREET, SUMMERFIELD, FL 34491For SaleMLS ID #OM727689, Jaylene Sheldon, RE/MAX PREMIER REALTY LADY LK. Stellar MLS
- $324,9002 bd2 ba1.8k sqft9003 SE 118TH LANE, SUMMERFIELD, FL 34491For SaleMLS ID #OM721111, Virgil Kapp, SELLSTATE NGR- SUMMERFIELD. Stellar MLS
- $315,0003 bd2 ba1.8k sqft16376 SE 81ST COURT, SUMMERFIELD, FL 34491For SaleMLS ID #OM729500, Ashley Yates, PA, ASHLEY YATES REALTY. Stellar MLS
