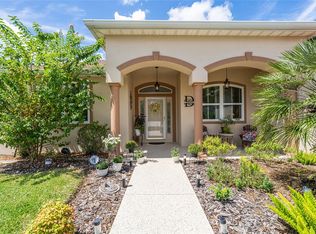
RARE POOL HOME ON OVERSIZED CUL-DE-SAC LOT! Welcome to this beautifully updated 2 BR plus den Madeira model in the premier 55+ Del Webb community. Perfectly set on a premium 10,454 sq ft semi-private cul-de-sac lot, featuring 1732 sf of refined living space and a resort-style outdoor retreat with a gas-heated SALT WATER pool, attached spa and 34x20 bird cage. A beautiful front courtyard with lots of curb appeal takes you inside to a light and bright open floor plan with beautiful views of the pool and spa areas. Upgrades include crown molding throughout, tile floors in main living areas and laminate in the bedrooms (no carpet), French doors leading to the office/den, ceiling fans throughout except kitchen and dinette. The kitchen features stainless steel appliances, a skylight, a bay window dinette, upgraded maple cabinets w/crown molding, beveled counter tops, and an adjoining bonus space with a built-in desk and bookshelves. The primary suite also highlights a charming bay window with a view of the pool and adjoining landscaping. Step outside into your private outdoor oasis featuring a 34x10 open lanai, a spacious 34x20 birdcage, and a custom gas-heated saltwater pool and spa renovated in 2024. Major home updates include a 2018 roof, 2018 A/C, 2018 gas water heater. An oversized garage extended 4 feet with built-in cabinetry and shelving adds lots of storage. A shared irrigation well keeps your water bill low. (Note: refrigerator in garage does not convey. Seller is a licensed Realtor in the state of Florida)
For sale
$365,000
9286 SE 128TH STREET, SUMMERFIELD, FL 34491
2beds
1,732sqft
Single Family Residence
Built in 2002
10,454 Square Feet Lot
$-- Zestimate®
$211/sqft
$214/mo HOA
What's special
Gas-heated salt water poolBay window dinetteLaminate in the bedroomsAttached spaResort-style outdoor retreatCrown molding throughoutBeveled counter tops
- 42 days
- 495
- 29
Zillow last checked:
Listing updated:
Listed by:
Charles Campbell 352-804-1636,
JUDY L. TROUT REALTY 352-208-2629
Source: Stellar MLS,MLS#: OM731513 Originating MLS: Ocala - Marion
Originating MLS: Ocala - Marion
Facts & features
Interior
Bedrooms & bathrooms
- Bedrooms: 2
- Bathrooms: 2
- Full bathrooms: 2
Rooms
- Room types: Bonus Room, Den/Library/Office, Great Room
Primary bedroom
- Features: Ceiling Fan(s), Walk-In Closet(s)
- Level: First
- Area: 202.34 Square Feet
- Dimensions: 13.4x15.1
Bedroom 2
- Features: Ceiling Fan(s), Built-in Closet
- Level: First
- Area: 135.47 Square Feet
- Dimensions: 13.4x10.11
Balcony porch lanai
- Features: Ceiling Fan(s)
- Level: First
- Area: 340 Square Feet
- Dimensions: 34x10
Dinette
- Level: First
- Area: 95.46 Square Feet
- Dimensions: 8.6x11.1
Great room
- Features: Ceiling Fan(s)
- Level: First
- Area: 298.62 Square Feet
- Dimensions: 15.8x18.9
Kitchen
- Features: Breakfast Bar
- Level: First
- Area: 171.36 Square Feet
- Dimensions: 13.6x12.6
Office
- Features: Ceiling Fan(s)
- Level: First
- Area: 94.86 Square Feet
- Dimensions: 10.2x9.3
Heating
- Central, Natural Gas
Cooling
- Central Air
Appliances
- Included: Dishwasher, Disposal, Dryer, Gas Water Heater, Microwave, Range, Refrigerator, Washer
- Laundry: In Garage
Features
- Attic Fan, Ceiling Fan(s), Crown Molding, Eating Space In Kitchen, High Ceilings, In Wall Pest System, Kitchen/Family Room Combo, Open Floorplan, Primary Bedroom Main Floor, Solid Surface Counters, Solid Wood Cabinets, Split Bedroom, Walk-In Closet(s)
- Flooring: Ceramic Tile, Laminate
- Windows: Skylight(s), Window Treatments
- Has fireplace: No
Interior area
- Total structure area: 2,685
- Total interior livable area: 1,732 sqft
Video & virtual tour
Property
Parking
- Total spaces: 2
- Parking features: Driveway, Garage Door Opener, Oversized
- Attached garage spaces: 2
- Has uncovered spaces: Yes
- Details: Garage Dimensions: 26x21
Features
- Levels: One
- Stories: 1
- Patio & porch: Covered, Patio
- Exterior features: Courtyard, Irrigation System, Private Mailbox, Rain Gutters
- Has private pool: Yes
- Pool features: Gunite, Heated, In Ground, Lighting, Salt Water, Screen Enclosure
- Has spa: Yes
- Spa features: Heated, In Ground
- Waterfront features: Lake
Lot
- Size: 10,454 Square Feet
- Dimensions: 92 x 115
- Features: Cul-De-Sac, Landscaped, Oversized Lot
- Residential vegetation: Mature Landscaping
Details
- Parcel number: 6120089000
- Zoning: PUD
- Special conditions: None
Construction
Type & style
- Home type: SingleFamily
- Property subtype: Single Family Residence
Materials
- Block, Stucco
- Foundation: Slab
- Roof: Shingle
Condition
- Completed
- New construction: No
- Year built: 2002
Details
- Builder model: Madeira
Utilities & green energy
- Sewer: Public Sewer
- Water: Public
- Utilities for property: Cable Available, Electricity Connected, Fire Hydrant, Natural Gas Connected, Sewer Connected, Sprinkler Well, Water Connected
Community & HOA
Community
- Features: Lake, Association Recreation - Owned, Clubhouse, Deed Restrictions, Dog Park, Fitness Center, Gated Community - Guard, Golf Carts OK, Golf, Pool, Restaurant, Sidewalks, Tennis Court(s)
- Security: Gated Community, Smoke Detector(s)
- Pet fee: $0 monthly
- Senior community: Yes
- Subdivision: SPRUCE CREEK GC
HOA
- Has HOA: Yes
- Services included: 24-Hour Guard, Common Area Taxes, Community Pool, Reserve Fund, Maintenance Grounds, Manager, Pool Maintenance, Private Road, Recreational Facilities, Security, Trash
- HOA fee: $214 monthly
- HOA name: Leland Management/Nicole Arias
- HOA phone: 352-307-0696
Location
- Region: Summerfield
Financial & listing details
- Price per square foot: $211/sqft
- Tax assessed value: $313,067
- Annual tax amount: $2,709
- Date on market: 9/4/2026
- Cumulative days on market: 43 days
- Listing terms: Cash,Conventional,FHA,VA Loan
- Ownership: Fee Simple
- Total actual rent: 0
- Electric utility on property: Yes
- Road surface type: Paved, Asphalt
Estimated market value
Not available
Estimated sales range
Not available
Not available
Price history
| Date | Event | Price |
|---|---|---|
| 9/4/2026 | Listed for sale | $365,000+67.5%$211/sqft |
Source:  Stellar MLS #OM731513 Report a problem Stellar MLS #OM731513 Report a problem | ||
| 6/24/2002 | Sold | $217,900$126/sqft |
Source: Public Record Report a problem | ||
Public tax history
| Year | Property taxes | Tax assessment |
|---|---|---|
| 2025 | $2,709 +10.2% | $183,152 +2.9% |
| 2024 | $2,459 +2.7% | $177,990 +3% |
| 2023 | $2,396 +3.1% | $172,806 +3% |
| 2022 | $2,324 +0.2% | $167,773 +3% |
| 2021 | $2,318 +0.9% | $162,886 +1.4% |
| 2020 | $2,298 +1.6% | $160,637 +2.3% |
| 2019 | $2,262 | $157,025 +1.9% |
| 2018 | $2,262 +7.4% | $154,097 +2.1% |
| 2017 | $2,105 +1.4% | $150,928 +2.1% |
| 2016 | $2,076 | $147,824 +0.7% |
| 2015 | $2,076 +6.3% | $146,796 +0.8% |
| 2014 | $1,953 +2.7% | $145,631 +1.5% |
| 2013 | $1,900 -6% | $143,479 -5.1% |
| 2012 | $2,022 -6.5% | $151,268 -5.5% |
| 2011 | $2,163 -8% | $160,021 -7.5% |
| 2010 | $2,350 -0.4% | $173,050 -2.6% |
| 2009 | $2,358 +1.7% | $177,587 +0.1% |
| 2008 | $2,319 -4.5% | $177,410 +3% |
| 2007 | $2,428 -6.5% | $172,243 +2.5% |
| 2006 | $2,597 -1.2% | $168,043 +3% |
| 2005 | $2,629 | $163,149 +1.8% |
| 2004 | $2,629 +390.9% | $160,210 +512.7% |
| 2002 | $536 | $26,150 |
| 2001 | -- | -- |
| 2000 | -- | -- |
Find assessor info on the county website
Monthly payment
Est. payment
Payment breakdown
Explore the cost of this home by adjusting the details. Changes won't be saved.Climate risks
Neighborhood: 34491
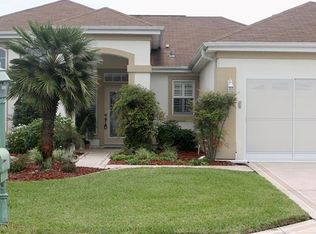
- $318,8002 bd2 ba1.7k sqft9292 SE 128th St, Summerfield, FL 34491Off Market

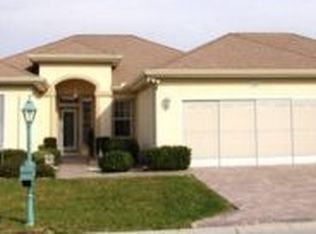
- $337,5002 bd2 ba1.8k sqft12805 SE 92nd Court Rd, Summerfield, FL 34491Off Market
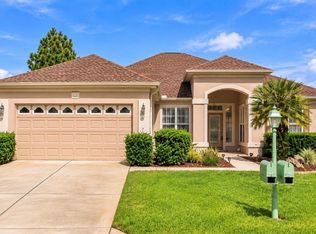
- $330,4002 bd2 ba2k sqft12815 SE 92nd Court Rd, Summerfield, FL 34491Off Market
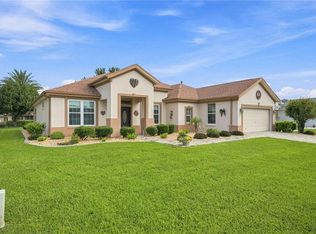
- $352,8002 bd2 ba1.8k sqft9265 SE 128th Pl, Summerfield, FL 34491Off Market
Similar homes
- $329,9003 bd2 ba2k sqft9495 SE 130TH PLACE ROAD, SUMMERFIELD, FL 34491For Sale
 MLS ID #OM716860, Jennifer Trail, JUDY L. TROUT REALTY. Stellar MLS
 - $379,9002 bd2 ba1.9k sqft9120 SE 125TH LOOP, SUMMERFIELD, FL 34491For Sale
 MLS ID #OM732727, Judy Trout, JUDY L. TROUT REALTY. Stellar MLS
 - $385,0002 bd2 ba2.1k sqft13660 SE 90TH TERRACE, SUMMERFIELD, FL 34491For Sale
 MLS ID #OM732632, Jaylene Sheldon, RE/MAX PREMIER REALTY LADY LK. Stellar MLS
 - $429,0002 bd2 ba1.8k sqft12864 SE 92ND COURT ROAD, SUMMERFIELD, FL 34491For Sale
 MLS ID #OM731163, Rich Denicola, BROKER ASSOCIATES REALTY. Stellar MLS
 - $299,9002 bd2 ba1.9k sqft9588 SE 124TH LOOP, SUMMERFIELD, FL 34491For SaleMLS ID #G5117464, Robert Slutsky, RE/MAX PREMIER REALTY LADY LK. Stellar MLS
- $339,0003 bd2 ba1.7k sqft13600 SE 87TH CIRCLE, SUMMERFIELD, FL 34491For SaleMLS ID #OM729743, Virgil Kapp, SELLSTATE NGR- SUMMERFIELD. Stellar MLS
- $342,0003 bd2 ba1.7k sqft13996 SE 94TH AVENUE, SUMMERFIELD, FL 34491For SaleMLS ID #G5117276, Robert Slutsky, RE/MAX PREMIER REALTY LADY LK. Stellar MLS
- $339,9002 bd2 ba1.5k sqft11985 SE 91ST CIRCLE, SUMMERFIELD, FL 34491For SaleMLS ID #OM730988, Jaylene Sheldon, RE/MAX PREMIER REALTY LADY LK. Stellar MLS
- $389,9003 bd2 ba2.3k sqft9605 SE 136TH PLACE, SUMMERFIELD, FL 34491For SaleMLS ID #OM732281, Ron Viola, RE/MAX FOXFIRE - HWY200/103 S. Stellar MLS
- $328,5002 bd2 ba1.8k sqft8573 SE 133RD LANE, SUMMERFIELD, FL 34491For SaleMLS ID #O6446200, Susan Lare, INVESTOR'S REAL ESTATE LLC. Stellar MLS
- $429,0002 bd2 ba1.8k sqft12827 SE 90TH COURT ROAD, SUMMERFIELD, FL 34491For SaleMLS ID #G5117370, Robert Slutsky, RE/MAX PREMIER REALTY LADY LK. Stellar MLS
- $299,9002 bd2 ba1.9k sqft9317 124TH PLACE, SUMMERFIELD, FL 34491For SaleMLS ID #OM730075, Seth Farley, MAGNOLIA HOMES AND LAND LLC. Stellar MLS
- $325,0002 bd2 ba1.5k sqft9260 SE 121ST LOOP, SUMMERFIELD, FL 34491For SaleMLS ID #OM731937, Jaylene Sheldon, RE/MAX PREMIER REALTY LADY LK. Stellar MLS
- $379,9003 bd2 ba2.1k sqft9290 SE 120TH LOOP, SUMMERFIELD, FL 34491For SaleMLS ID #OM698604, Virgil Kapp, SELLSTATE NGR- SUMMERFIELD. Stellar MLS
- $309,9002 bd2 ba1.4k sqft13260 SE 92ND COURT ROAD, SUMMERFIELD, FL 34491For SaleMLS ID #OM726870, Judy Trout, JUDY L. TROUT REALTY. Stellar MLS
- $299,0002 bd2 ba1.7k sqft13599 SE 87TH CIRCLE, SUMMERFIELD, FL 34491For SaleMLS ID #OM731502, Jennifer Trail, JUDY L. TROUT REALTY. Stellar MLS
- $314,0002 bd2 ba1.5k sqft8588 SE 134TH STREET, SUMMERFIELD, FL 34491For SaleMLS ID #OM727689, Jaylene Sheldon, RE/MAX PREMIER REALTY LADY LK. Stellar MLS
- $324,9002 bd2 ba1.8k sqft9003 SE 118TH LANE, SUMMERFIELD, FL 34491For SaleMLS ID #OM721111, Virgil Kapp, SELLSTATE NGR- SUMMERFIELD. Stellar MLS
- $355,0003 bd2 ba1.9k sqft17031 SE 115TH TERRACE ROAD, SUMMERFIELD, FL 34491For SaleMLS ID #G5117525, Cindy Steinemann, RE/MAX PREMIER REALTY LADY LK. Stellar MLS
- $444,0003 bd2 ba2.1k sqft13857 DEL WEBB BOULEVARD, SUMMERFIELD, FL 34491For SaleMLS ID #OM729253, Jaylene Sheldon, RE/MAX PREMIER REALTY LADY LK. Stellar MLS
