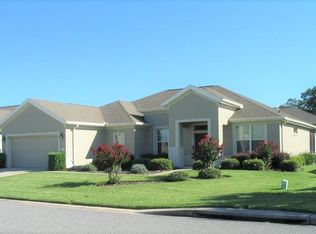
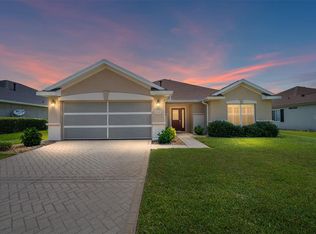
PRICE REDUCTION! Exceptional and well-maintained Granville home featuring 2 Bedrooms, 2 Bathrooms, a Library/Den, and an extended 27' garage with a GOLF CART GARAGE. The Foyer, Bathrooms, Kitchen, Laundry Room, and Back Hall are finished in ceramic tile, while the Family Room, Dining Room, and Primary Bedroom feature brand new luxury vinyl plank (LVP) flooring. The Library/Den has engineered hardwood flooring and French doors. Fresh interior paint and crown molding throughout add elegance to the living spaces. Additional updates include: New Roof (2024) New HVAC (2021) New Water Heater (2019) Spacious indoor Laundry Room. Re-piping Completed Solar Blanket Barrier (Attic) Whole-House Surge Protector 50 AMP Generator Control with Interlock, solid surface vanity tops, New Sprinkler heads, New Smoke Detectors, New Ceiling Fans. Enclosed 40' x 10' Lanai, concrete curbing, flagpole, and landscaped backyard Move-in ready with modern systems, elegant finishes, and thoughtful upgrades throughout. AWARD-WINNING Del Webb Spruce Creek Golf & Country Club is a GATED, 3,250 home, +55 Community with over 70 clubs, 3 pools, 3 spas, a Clubhouse, a Fitness Center, Bocce Ball, Shuffleboard, 12 Pickle ball Courts, 7 Tennis Courts, Sand Volleyball, Water Volleyball, Lake Vista Gazebo, Pavilions, Walking Paths and so much more! Come see this beautiful community with a GORGEOUS Tree Canopy on the Boulevard and its Restaurant, Liberty Grille. Come, enjoy the four (4) 9-hole Golf Courses today and begin living your BEST LIFE! DON'T WAIT TO SEE THIS BEAUTIFUL HOME
For sale
Price cut: $3K (8/10)
$331,900
9003 SE 118TH LANE, SUMMERFIELD, FL 34491
2beds
1,850sqft
Single Family Residence
Built in 2005
7,405 Square Feet Lot
$-- Zestimate®
$179/sqft
$214/mo HOA
What's special
Fresh interior paintLandscaped backyardSpacious indoor laundry roomNew sprinkler headsCrown molding throughoutNew ceiling fansSolid surface vanity tops
- 173 days
- 221
- 1
Zillow last checked:
Listing updated:
Listed by:
Virgil Kapp 352-804-9202,
SELLSTATE NGR- SUMMERFIELD 352-387-2383
Source: Stellar MLS,MLS#: OM721111 Originating MLS: Lake and Sumter
Originating MLS: Lake and Sumter
Facts & features
Interior
Bedrooms & bathrooms
- Bedrooms: 2
- Bathrooms: 2
- Full bathrooms: 2
Primary bedroom
- Features: Walk-In Closet(s)
- Level: First
- Area: 208 Square Feet
- Dimensions: 16x13
Bedroom 2
- Features: Built-in Closet
- Level: First
- Area: 169 Square Feet
- Dimensions: 13x13
Balcony porch lanai
- Level: First
- Area: 400 Square Feet
- Dimensions: 40x10
Dining room
- Level: First
- Area: 187 Square Feet
- Dimensions: 11x17
Great room
- Level: First
- Area: 255 Square Feet
- Dimensions: 15x17
Kitchen
- Level: First
- Area: 224 Square Feet
- Dimensions: 14x16
Library
- Level: First
- Area: 110 Square Feet
- Dimensions: 10x11
Heating
- Heat Pump
Cooling
- Central Air
Appliances
- Included: Dishwasher, Dryer, Microwave, Refrigerator, Washer, Water Purifier
- Laundry: Electric Dryer Hookup, Inside, Washer Hookup
Features
- Ceiling Fan(s), Crown Molding, Primary Bedroom Main Floor
- Flooring: Laminate, Luxury Vinyl, Tile
- Windows: Window Treatments
- Has fireplace: No
Interior area
- Total structure area: 2,327
- Total interior livable area: 1,850 sqft
Video & virtual tour
Property
Parking
- Total spaces: 2
- Parking features: Garage - Attached
- Attached garage spaces: 2
- Details: Garage Dimensions: 27x28
Features
- Levels: One
- Stories: 1
- Exterior features: Irrigation System, Private Mailbox
Lot
- Size: 7,405 Square Feet
- Dimensions: 75 x 100
Details
- Parcel number: 6115161000
- Zoning: PUD
- Special conditions: None
Construction
Type & style
- Home type: SingleFamily
- Property subtype: Single Family Residence
Materials
- Block, Stucco
- Foundation: Slab
- Roof: Shingle
Condition
- New construction: No
- Year built: 2005
Details
- Builder model: GRANVILLE
Utilities & green energy
- Sewer: Public Sewer
- Water: Public
- Utilities for property: Electricity Connected, Sewer Connected, Water Connected
Community & HOA
Community
- Features: Fishing, Clubhouse, Dog Park, Fitness Center, Gated Community - Guard, Golf Carts OK, Golf, Pool, Tennis Court(s)
- Pet fee: $0 monthly
- Senior community: Yes
- Subdivision: SPRUCE CREEK GC
HOA
- Has HOA: Yes
- Amenities included: Clubhouse, Fence Restrictions, Fitness Center, Gated, Pickleball Court(s), Recreation Facilities, Shuffleboard Court, Spa/Hot Tub, Tennis Court(s), Trail(s), Vehicle Restrictions
- Services included: 24-Hour Guard, Common Area Taxes, Community Pool, Reserve Fund, Manager
- HOA fee: $214 monthly
- HOA name: Leland Management / Nicole Arias
Location
- Region: Summerfield
Financial & listing details
- Price per square foot: $179/sqft
- Tax assessed value: $315,923
- Annual tax amount: $4,747
- Date on market: 3/19/2026
- Cumulative days on market: 211 days
- Listing terms: Cash,Conventional,VA Loan
- Ownership: Fee Simple
- Total actual rent: 0
- Electric utility on property: Yes
- Road surface type: Asphalt
Estimated market value
Not available
Estimated sales range
Not available
Not available
Price history
| Date | Event | Price |
|---|---|---|
| 8/10/2026 | Price change | $331,900-0.9%$179/sqft |
Source:  Stellar MLS #OM721111 Report a problem Stellar MLS #OM721111 Report a problem | ||
| 7/19/2026 | Price change | $334,900-1.5%$181/sqft |
Source: Stellar MLS #OM721111 Report a problem | ||
| 5/5/2026 | Price change | $339,900-2.9%$184/sqft |
Source: Stellar MLS #OM721111 Report a problem | ||
| 3/19/2026 | Listed for sale | $349,900-1.4%$189/sqft |
Source: Stellar MLS #OM721111 Report a problem | ||
| 3/18/2026 | Listing removed | $354,900$192/sqft |
Source: Stellar MLS #OM718249 Report a problem | ||
| 3/7/2026 | Price change | $354,900-1.2%$192/sqft |
Source: Stellar MLS #OM718249 Report a problem | ||
| 2/9/2026 | Listed for sale | $359,228+2.6%$194/sqft |
Source: Stellar MLS #OM718249 Report a problem | ||
| 10/14/2024 | Sold | $350,000-2.5%$189/sqft |
Source: Stellar MLS #OM682911 Report a problem | ||
| 8/26/2024 | Pending sale | $359,000$194/sqft |
Source: Stellar MLS #OM682911 Report a problem | ||
| 7/26/2024 | Listed for sale | $359,000+71.8%$194/sqft |
Source: Stellar MLS #OM682911 Report a problem | ||
| 9/13/2019 | Sold | $209,000-5%$113/sqft |
Source:  OMCAR #556657 Report a problem OMCAR #556657 Report a problem | ||
| 8/30/2019 | Pending sale | $220,000$119/sqft |
Source: WRIGHT AT HOME REALTY, LLC #556657 Report a problem | ||
| 5/21/2019 | Listed for sale | $220,000+15.7%$119/sqft |
Source: WRIGHT AT HOME REALTY, LLC #556657 Report a problem | ||
| 5/20/2019 | Sold | $190,100-13.2%$103/sqft |
Source: Public Record Report a problem | ||
| 1/23/2019 | Price change | $219,000-3.1%$118/sqft |
Source: RE/MAX PREMIER REALTY LADY LK #G5008346 Report a problem | ||
| 11/29/2018 | Price change | $226,000-1.7%$122/sqft |
Source: RE/MAX PREMIER REALTY LADY LK #G5008346 Report a problem | ||
| 11/5/2018 | Listed for sale | $230,000+5.1%$124/sqft |
Source: RE/MAX PREMIER REALTY LADY LK #G5008346 Report a problem | ||
| 1/12/2006 | Sold | $218,900$118/sqft |
Source: Public Record Report a problem | ||
Public tax history
| Year | Property taxes | Tax assessment |
|---|---|---|
| 2025 | $4,747 +57.1% | $315,923 +44.3% |
| 2024 | $3,022 +2.7% | $218,977 +3% |
| 2023 | $2,943 +0.6% | $212,599 +3% |
| 2022 | $2,927 +0.1% | $206,407 +3% |
| 2021 | $2,924 +0.8% | $200,395 +1.4% |
| 2020 | $2,900 -17.4% | $197,628 +2% |
| 2019 | $3,512 | $193,771 +23.5% |
| 2018 | $3,512 +64.6% | $156,954 +2.1% |
| 2017 | $2,134 +1.4% | $153,726 +2.1% |
| 2016 | $2,105 | $150,564 +0.7% |
| 2015 | $2,105 +6.3% | $149,517 +0.8% |
| 2014 | $1,979 +2.3% | $148,330 +1.5% |
| 2013 | $1,934 -6.2% | $146,138 -5.3% |
| 2012 | $2,062 -5.8% | $154,336 -4.8% |
| 2011 | $2,188 -8.2% | $162,175 -7.6% |
| 2010 | $2,383 -8% | $175,426 -9.3% |
| 2009 | $2,591 +1.3% | $193,324 -0.2% |
| 2008 | $2,556 -3.9% | $193,773 +3% |
| 2007 | $2,659 -6.6% | $188,130 +2.5% |
| 2006 | $2,848 | $183,542 +18354100% |
| 2005 | -- | $1 |
Find assessor info on the county website
Monthly payment
Est. payment
Payment breakdown
Explore the cost of this home by adjusting the details. Changes won't be saved.Climate risks
Neighborhood: 34491
Similar homes
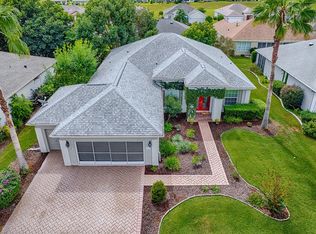
- $299,9002 bd2 ba1.9k sqft9588 SE 124TH LOOP, SUMMERFIELD, FL 34491For Sale
 MLS ID #G5117464, Robert Slutsky, RE/MAX PREMIER REALTY LADY LK. Stellar MLS
 - $320,0002 bd2 ba1.5k sqft12603 SE 90TH TERRACE, SUMMERFIELD, FL 34491For Sale
 MLS ID #OM727507, Virgil Kapp, SELLSTATE NGR- SUMMERFIELD. Stellar MLS
 - $329,0002 bd2 ba2.1k sqft9244 SE 128TH STREET, SUMMERFIELD, FL 34491For Sale
 MLS ID #OM710460, Carol Castineira, RE/MAX FOXFIRE - SUMMERFIELD. Stellar MLS
 - $339,9002 bd2 ba1.6k sqft8716 SE 136TH PLACE, SUMMERFIELD, FL 34491For Sale
 MLS ID #OM728444, Virgil Kapp, SELLSTATE NGR- SUMMERFIELD. Stellar MLS
 - $379,9003 bd2 ba1.9k sqft12224 SE 91ST AVENUE, SUMMERFIELD, FL 34491For SaleMLS ID #OM725529, Judy Trout, JUDY L. TROUT REALTY. Stellar MLS
- $379,9003 bd2 ba2.1k sqft9290 SE 120TH LOOP, SUMMERFIELD, FL 34491For SaleMLS ID #OM698604, Virgil Kapp, SELLSTATE NGR- SUMMERFIELD. Stellar MLS
- $399,0003 bd2 ba1.9k sqft9243 SE 120TH LOOP, SUMMERFIELD, FL 34491For SaleMLS ID #OM721653, Ed Dombrowski, RE/MAX FOXFIRE - SUMMERFIELD. Stellar MLS
- $314,0002 bd2 ba1.5k sqft8588 SE 134TH STREET, SUMMERFIELD, FL 34491For SaleMLS ID #OM727689, Jaylene Sheldon, RE/MAX PREMIER REALTY LADY LK. Stellar MLS
- $379,0002 bd2 ba1.8k sqft13280 SE 93RD CIRCLE, SUMMERFIELD, FL 34491For SaleMLS ID #G5116723, Robert Slutsky, RE/MAX PREMIER REALTY LADY LK. Stellar MLS
- $332,7503 bd2 ba1.9k sqft11193 SE 173RD PLACE, SUMMERFIELD, FL 34491For SaleMLS ID #OM728481, Crystal McCall, KELLER WILLIAMS CORNERSTONE RE. Stellar MLS
- $269,0002 bd2 ba1.3k sqft13785 SE 84TH COURT, SUMMERFIELD, FL 34491For SaleMLS ID #G5116724, Robert Slutsky, RE/MAX PREMIER REALTY LADY LK. Stellar MLS
- $419,0003 bd2 ba2.1k sqft8875 SE 132ND PLACE, SUMMERFIELD, FL 34491For SaleMLS ID #OM729824, Rich Denicola, BROKER ASSOCIATES REALTY. Stellar MLS
- $299,9003 bd2 ba1.4k sqft11217 SE 170TH LANE, SUMMERFIELD, FL 34491For SaleMLS ID #G5110020, Ann Van De Veer, ERA GRIZZARD REAL ESTATE. Stellar MLS
- $285,0003 bd2 ba1.4k sqft17584 SE 119TH CIRCLE, SUMMERFIELD, FL 34491For SaleMLS ID #OM719422, Karen Kamperman, KELLER WILLIAMS CORNERSTONE RE. Stellar MLS
- $249,0002 bd2 ba1.5k sqft8582 SE 133RD LANE, SUMMERFIELD, FL 34491For SaleMLS ID #G5111399, Robert Slutsky, RE/MAX PREMIER REALTY LADY LK. Stellar MLS
- $255,0002 bd2 ba1.2k sqft17926 SE 97TH COURT, SUMMERFIELD, FL 34491For SaleMLS ID #G5116906, Jenny Holsapple, HANSON REAL ESTATE GROUP, INC.. Stellar MLS
- $419,9003 bd2 ba2.1k sqft13944 SE 96TH CIRCLE, SUMMERFIELD, FL 34491For SaleMLS ID #G5099176, Kendra Lee Akers, MORRIS REALTY AND INVESTMENTS. Stellar MLS
- $329,0003 bd2 ba2.2k sqft19 GREENWAY PLANTATION, OCALA, FL 34472For SaleMLS ID #OM726040, Jeanne Ritt, SOUTHERN CHARM REALTY OF CF. Stellar MLS
- $295,0003 bd2 ba1.7k sqft17083 SE 115TH TERRACE ROAD, SUMMERFIELD, FL 34491For SaleMLS ID #G5111093, Lena Morgan, LPT REALTY, LLC. Stellar MLS
- $329,9003 bd2 ba1.9k sqft8701 SW 88TH PLACE, OCALA, FL 34481For SaleMLS ID #OM731817, Cynthia Wojciechowski, OAK & SAGE REALTY LLC. Stellar MLS
