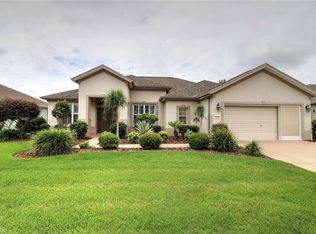
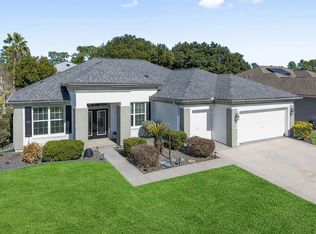
Welcome to Del Webb Spruce Creek Golf & Country Club, a charming 55-plus gated community perfectly situated along the sought-after 441 corridor. This location offers a gateway to a host of adventures, whether you're taking a quick trip on the interstate, visiting the renowned World Equestrian Center in Ocala, enjoying a day out on the tranquil Lake Weir, or indulging in the vibrant entertainment and diverse facilities of The Villages nearby. Everything you need is just a short distance away, enhancing the allure of this delightful golf community. That's not all that there is to offer of course with a fantastic restaurant to attend, indoor and outdoor pools, community centers that hold a wide variety of activities, fitness centers, baseball field, tennis, walking trials dog parks and so much more. With its exceptional curb appeal, this home invites you to experience its beauty and luxury. It features meticulously landscaped gardens, a striking brick paver driveway, and an elegant block-and-stucco exterior, all accented by a majestic double-door entrance framed by stately palm trees. The tandem golf cart garage that pairs with the already spacious garage is sure to catch your attention. When you are thinking of savings, the 2024 roof will keep the figures where they belong or leave plenty of room in the budget for the beautiful decor you want to outfit this spectacular home. Come inside to discover this Johnstown model that exemplifies an incredibly functional floor plan. The inviting entry foyer opens into a cozy front den and a formal dining room, seamlessly flowing into a spacious living area designed for comfort and warmth. The heart of the home, the kitchen, boasts a center island and an abundance of cabinetry, making it a perfect hub for hosting memorable gatherings. Privacy is ensured through a smartly designed split-bedroom layout, with the guest area thoughtfully separated from the main living spaces and from each other as well. The addition of crown molding enhances the grandeur of the high ceilings, while luxury vinyl plank flooring adds an elegant modern touch to this stunning residence. Embrace the outdoors in style with a generously extended lanai, providing a versatile space for entertaining. It opens into an initial enclosed zone, which then leads to a covered, screened lanai, allowing you to enjoy fresh air while staying sheltered from the elements. This home is truly a must see...there is so much that it offers to even the most scrutinizing person. Be sure to make an appointment to experience all of the ways it will be perfect for you.
Sold for $335,000
$335,000
11759 SE 91st Cir, Summerfield, FL 34491
3beds
2,120sqft
Single Family Residence
Built in 2005
7,405 Square Feet Lot
$333,200 Zestimate®
$158/sqft
$2,200 Estimated rent
Home value
$333,200
$303,000 - $367,000
$2,200/mo
Zestimate® history
Owner options
List your home for rent
$2,200/mo
Rent Zestimate®
Find your next renter with Zillow Rental Manager. Plus, with online applications, you can quickly screen prospective tenants – for free.
$2,200/mo
Rent Zestimate®
Refinance and save
$2,496/mo
Est. payment
Refinancing to a lower rate could help reduce your monthly payments and save thousands over the life of the loan.
$2,496/mo
Est. payment
Explore your selling options
Work with a Zillow partner agent
Leverage their expertise and Zillow's premium Showcase listings to get your home seen by more buyers.
Get startedList with your own agent
Get your home in front of millions of buyers by listing it on Zillow.
Learn how to do itSell it yourself
Take full control of how buyers see your home on Zillow by listing For Sale by Owner (FSBO).
List your homeWhat's special
Center islandGenerously extended lanaiSplit-bedroom layoutHigh ceilingsCovered screened lanaiFunctional floor planCozy front den
Zillow last checked:
Listing updated:
Listed by:
Frances Pierce PA 352-459-5601,
REALTY EXECUTIVES IN THE VILLAGES 352-753-7500
Bought with:
James Clark, 3182327
CENTURY 21 ALTON CLARK
Source: Stellar MLS,MLS#: G5102987 Originating MLS: Ocala - Marion
Originating MLS: Ocala - Marion
Facts & features
Interior
Bedrooms & bathrooms
- Bedrooms: 3
- Bathrooms: 2
- Full bathrooms: 2
Rooms
- Room types: Den/Library/Office, Utility Room
Primary bedroom
- Features: Walk-In Closet(s)
- Level: First
Bedroom 2
- Features: Built-in Closet
- Level: First
Bedroom 3
- Features: Built-in Closet
- Level: First
Balcony porch lanai
- Level: First
Den
- Level: First
Dining room
- Level: First
Kitchen
- Level: First
Living room
- Level: First
Heating
- Central, Heat Pump
Cooling
- Central Air
Appliances
- Included: Dishwasher, Dryer, Electric Water Heater, Microwave, Range, Refrigerator, Washer
- Laundry: Inside, Laundry Room
Features
- Ceiling Fan(s), Crown Molding, Eating Space In Kitchen, High Ceilings, Living Room/Dining Room Combo, Open Floorplan, Split Bedroom, Walk-In Closet(s)
- Flooring: Luxury Vinyl, Tile
- Has fireplace: No
Interior area
- Total structure area: 3,288
- Total interior livable area: 2,120 sqft
Property
Parking
- Total spaces: 2
- Parking features: Garage Door Opener, Golf Cart Garage, Golf Cart Parking, Oversized
- Attached garage spaces: 2
- Details: Garage Dimensions: 25x30
Features
- Levels: One
- Stories: 1
- Patio & porch: Covered, Enclosed, Screened
- Exterior features: Irrigation System, Rain Gutters
Lot
- Size: 7,405 Square Feet
- Dimensions: 75 x 100
- Features: Cleared
- Residential vegetation: Mature Landscaping, Trees/Landscaped
Details
- Parcel number: 6115168000
- Zoning: PUD
- Special conditions: None
Construction
Type & style
- Home type: SingleFamily
- Property subtype: Single Family Residence
Materials
- Block, Stucco
- Foundation: Slab
- Roof: Shingle
Condition
- Completed
- New construction: No
- Year built: 2005
Details
- Builder model: Johnstown
Utilities & green energy
- Sewer: Public Sewer
- Water: Public
- Utilities for property: Cable Available, Electricity Connected, Sewer Connected, Street Lights, Underground Utilities, Water Connected
Community & HOA
Community
- Features: Clubhouse, Deed Restrictions, Dog Park, Fitness Center, Gated Community - Guard, Golf Carts OK, Golf, Park, Pool, Restaurant, Special Community Restrictions, Tennis Court(s)
- Pet fee: $0 monthly
- Senior community: Yes
- Subdivision: SPRUCE CREEK GC
HOA
- Has HOA: Yes
- HOA fee: $211 monthly
- HOA name: Leland Management/Nicole Arias
- HOA phone: 352-307-0696
Location
- Region: Summerfield
Financial & listing details
- Price per square foot: $158/sqft
- Tax assessed value: $342,123
- Annual tax amount: $2,704
- Date on market: 10/11/2025
- Cumulative days on market: 295 days
- Listing terms: Cash,Conventional,FHA,VA Loan
- Ownership: Fee Simple
- Total actual rent: 0
- Electric utility on property: Yes
- Road surface type: Paved
Price history
| Date | Event | Price |
|---|---|---|
| 3/30/2026 | Sold | $335,000-4.3%$158/sqft |
Source:  Stellar MLS #G5102987 Report a problem Stellar MLS #G5102987 Report a problem | ||
| 3/7/2026 | Pending sale | $350,000$165/sqft |
Source: Stellar MLS #G5102987 Report a problem | ||
| 2/21/2026 | Listed for sale | $350,000$165/sqft |
Source: Stellar MLS #G5102987 Report a problem | ||
| 2/18/2026 | Pending sale | $350,000$165/sqft |
Source: Stellar MLS #G5102987 Report a problem | ||
| 2/4/2026 | Listed for sale | $350,000$165/sqft |
Source: Stellar MLS #G5102987 Report a problem | ||
| 1/6/2026 | Pending sale | $350,000$165/sqft |
Source: Stellar MLS #G5102987 Report a problem | ||
| 12/31/2025 | Price change | $350,000-6.7%$165/sqft |
Source: Stellar MLS #G5102987 Report a problem | ||
| 10/11/2025 | Listed for sale | $375,000-6%$177/sqft |
Source: Stellar MLS #G5102987 Report a problem | ||
| 9/26/2025 | Listing removed | $399,000$188/sqft |
Source: Stellar MLS #G5094427 Report a problem | ||
| 4/28/2025 | Price change | $399,000-5%$188/sqft |
Source: Stellar MLS #G5094427 Report a problem | ||
| 3/25/2025 | Listed for sale | $420,000+60.4%$198/sqft |
Source: Stellar MLS #G5094427 Report a problem | ||
| 11/16/2005 | Sold | $261,800$123/sqft |
Source: Public Record Report a problem | ||
Public tax history
| Year | Property taxes | Tax assessment |
|---|---|---|
| 2024 | $2,705 +2.7% | $198,678 +3% |
| 2023 | $2,633 +3.1% | $192,891 +3% |
| 2022 | $2,553 +0.3% | $187,273 +3% |
| 2021 | $2,546 +22.5% | $181,818 +1.4% |
| 2020 | $2,078 +1.6% | $179,308 +2.3% |
| 2019 | $2,046 | $175,277 +1.9% |
| 2018 | $2,046 +7.4% | $172,009 +2.1% |
| 2017 | $1,904 +1.6% | $168,471 +2.1% |
| 2016 | $1,874 | $165,006 +0.7% |
| 2015 | $1,874 +6.2% | $163,859 +0.8% |
| 2014 | $1,765 -15.2% | $162,559 +1.5% |
| 2013 | $2,082 -4.9% | $160,157 -4.1% |
| 2012 | $2,189 -6.2% | $167,052 -5.1% |
| 2011 | $2,333 -19.2% | $175,999 -17.2% |
| 2010 | $2,887 -3.2% | $212,579 -2.9% |
| 2009 | $2,983 +1.5% | $219,024 -0.1% |
| 2008 | $2,939 -3.1% | $219,346 +3% |
| 2007 | $3,034 -6.8% | $212,959 +2.5% |
| 2006 | $3,254 | $207,765 +20776400% |
| 2005 | -- | $1 |
Find assessor info on the county website
Neighborhood: 34491
Nearby homes
- $314,4002 bd2 ba1.8k sqft11755 SE 91st Cir, Summerfield, FL 34491Off Market
- $328,8002 bd2 ba3k sqft11765 SE 91st Cir, Summerfield, FL 34491Off Market
- $334,9002 bd2 ba1.8k sqft9003 SE 118th Ln, Summerfield, FL 34491For Sale
- $303,5002 bd2 ba2.9k sqft8987 SE 118th Ln, Summerfield, FL 34491Off Market
- $314,5002 bd2 ba1.8k sqft9019 SE 118th Ln, Summerfield, FL 34491Off Market
- $314,9003 bd2 ba2.8k sqft11769 SE 91st Cir, Summerfield, FL 34491Off Market
- $306,1002 bd2 ba1.8k sqft11751 SE 91st Cir, Summerfield, FL 34491Off Market
- $234,6002 bd2 ba1.9k sqft11760 SE 91st Cir, Summerfield, FL 34491Off Market
Nearby schools
GreatSchools rating
- 4/10Belleview Elementary SchoolGrades: PK-5Distance: 4.4 mi
- 4/10Lake Weir Middle SchoolGrades: 6-8Distance: 3.7 mi
- 2/10Lake Weir High SchoolGrades: 9-12Distance: 2.5 mi
Get a cash offer in 3 minutes
Find out how much your home could sell for in as little as 3 minutes with a no-obligation cash offer.
Estimated market value
$333,200
Get a cash offer in 3 minutes
Find out how much your home could sell for in as little as 3 minutes with a no-obligation cash offer.
Estimated market value
$333,200
- Florida
- Marion County
- Summerfield
- 34491
- 11759 SE 91st Cir
Nearby cities
Nearby zip codes
Other Summerfield Topics
