OWNER FINANCING AVAILABLE AT 5.9 PERCENT!!!!!!! - This Santa Rosa Model has it All! 2 Large Bedrooms Plus a Den! - Block & Stucco- Freshly Painted Exterior and Interior - Corner Lot in a Cul de sau - Move in Ready!! - Paver Driveway & Walk - Custom Leaded Glass Entry Door - Roof is 2020 - A/C and Hot Water Tank 2015 - New Whole House Water Filtration System - Extened Garage with side entry door -sliding Screens on Garage door - lots of Storage Cabinets in the Garage - Utility Sink - Inside Laundry Room - Enclosed 27 x 8 Lanai - Curbing all around the Landscaping - Big Eat in Kitchen - Seperate Dining Area - Large Living room - Lots of Big Closets in this Model - This home is Well taken Care of . All this in a Award Wining 55+ Community of Del Webb- Golf & Counry Club- 2 Outdoor Pools with Hot Tubs - One Indoor Pool Inside the State of the Art Gym All Recently Redone - Beautiful Community Center - Pickle Ball & Tennis Courts -Bocce Ball -Shuffleboard - Sand & Water Volley Ball - Walking Trials - Many Clubs for you to Join - Restaurant - Two 18 Hole Golf Course's - Driving Range - Close to Shopping - Restaurants - Medical - Come see this Great Home For Yourself !ONE OR MORE PHOTOS HAVE BEEN VIRTUALLY STAGED
For sale
$329,000
9244 SE 128TH STREET, SUMMERFIELD, FL 34491
2beds
2,130sqft
Single Family Residence
Built in 2001
10,019 Square Feet Lot
$317,600 Zestimate®
$154/sqft
$214/mo HOA
What's special
Block and stuccoUtility sinkBig eat in kitchenInside laundry roomPaver driveway and walk
- 384 days
- 90
- 4
Zillow last checked:
Listing updated:
Listed by:
Carol Castineira 352-445-4953,
RE/MAX FOXFIRE - SUMMERFIELD 352-307-0304,
Robert Niedzwiecki 352-408-8525,
RE/MAX FOXFIRE - SUMMERFIELD
Source: Stellar MLS,MLS#: OM710460 Originating MLS: Ocala - Marion
Originating MLS: Ocala - Marion
Facts & features
Interior
Bedrooms & bathrooms
- Bedrooms: 2
- Bathrooms: 2
- Full bathrooms: 2
Primary bedroom
- Features: Walk-In Closet(s)
- Level: First
- Area: 330 Square Feet
- Dimensions: 22x15
Bedroom 2
- Features: Built-in Closet
- Level: First
- Area: 110 Square Feet
- Dimensions: 11x10
Balcony porch lanai
- Level: First
- Area: 675 Square Feet
- Dimensions: 27x25
Den
- Level: First
- Area: 110 Square Feet
- Dimensions: 11x10
Dining room
- Level: First
- Area: 153 Square Feet
- Dimensions: 9x17
Kitchen
- Level: First
- Area: 156 Square Feet
- Dimensions: 13x12
Living room
- Level: First
- Area: 182 Square Feet
- Dimensions: 13x14
Heating
- Central
Cooling
- Central Air
Appliances
- Included: Disposal, Dryer, Gas Water Heater, Microwave, Range, Refrigerator, Washer, Water Filtration System
- Laundry: Inside, Laundry Room
Features
- Ceiling Fan(s), Eating Space In Kitchen, Open Floorplan, Walk-In Closet(s)
- Flooring: Carpet, Ceramic Tile, Laminate
- Windows: Window Treatments
- Has fireplace: No
Interior area
- Total structure area: 2,955
- Total interior livable area: 2,130 sqft
Video & virtual tour
Property
Parking
- Total spaces: 2
- Parking features: Oversized
- Attached garage spaces: 2
- Details: Garage Dimensions: 21x25
Features
- Levels: One
- Stories: 1
- Exterior features: Irrigation System, Private Mailbox, Rain Gutters
Lot
- Size: 10,019 Square Feet
- Dimensions: 92 x 110
- Features: Corner Lot, Cul-De-Sac
Details
- Parcel number: 6120032000
- Zoning: PUD
- Special conditions: None
Construction
Type & style
- Home type: SingleFamily
- Property subtype: Single Family Residence
Materials
- Block, Stucco
- Foundation: Slab
- Roof: Shingle
Condition
- New construction: No
- Year built: 2001
Details
- Builder model: Santa Rosa
Utilities & green energy
- Sewer: Public Sewer
- Water: Public
- Utilities for property: Underground Utilities
Community & HOA
Community
- Features: Clubhouse, Deed Restrictions, Dog Park, Fitness Center, Gated Community - Guard, Golf Carts OK, Golf, Pool, Restaurant, Sidewalks, Tennis Court(s)
- Pet fee: $0 monthly
- Senior community: Yes
- Subdivision: SPRUCE CREEK GC
HOA
- Has HOA: Yes
- Amenities included: Basketball Court, Clubhouse, Fence Restrictions, Fitness Center, Gated, Golf Course, Pickleball Court(s), Pool, Shuffleboard Court, Tennis Court(s), Trail(s)
- Services included: 24-Hour Guard, Community Pool, Pool Maintenance, Private Road, Recreational Facilities, Security, Trash
- HOA fee: $214 monthly
- HOA name: Nicole Arias
- HOA phone: 352-307-0969
Location
- Region: Summerfield
Financial & listing details
- Price per square foot: $154/sqft
- Tax assessed value: $339,570
- Annual tax amount: $5,291
- Date on market: 9/29/2025
- Cumulative days on market: 413 days
- Listing terms: Owner May Carry
- Ownership: Fee Simple
- Total actual rent: 0
- Road surface type: Asphalt
Estimated market value
$317,600
$302,000 - $333,000
$2,115/mo
Price history
| Date | Event | Price |
|---|---|---|
| 7/15/2026 | Price change | $329,000-3.1%$154/sqft |
Source:  Stellar MLS #OM710460 Report a problem Stellar MLS #OM710460 Report a problem | ||
| 5/4/2026 | Listing removed | $2,200$1/sqft |
Source: Stellar MLS #OM722247 Report a problem | ||
| 4/6/2026 | Listed for rent | $2,200$1/sqft |
Source: Stellar MLS #OM722247 Report a problem | ||
| 3/1/2026 | Price change | $339,500-3%$159/sqft |
Source: Stellar MLS #OM710460 Report a problem | ||
| 1/11/2026 | Price change | $349,900-2.5%$164/sqft |
Source: Stellar MLS #OM710460 Report a problem | ||
| 9/29/2025 | Listed for sale | $359,000-2.9%$169/sqft |
Source: Stellar MLS #OM710460 Report a problem | ||
| 9/26/2025 | Listing removed | $369,900$174/sqft |
Source: Stellar MLS #OM707607 Report a problem | ||
| 8/29/2025 | Listed for sale | $369,900-1.6%$174/sqft |
Source: Stellar MLS #OM707607 Report a problem | ||
| 3/17/2025 | Listing removed | $376,000$177/sqft |
Source: Stellar MLS #O6277231 Report a problem | ||
| 2/5/2025 | Listed for sale | $376,000$177/sqft |
Source: Stellar MLS #O6277231 Report a problem | ||
| 2/3/2025 | Listing removed | -- |
Source: Owner Report a problem | ||
| 1/27/2025 | Listed for sale | $376,000+4.4%$177/sqft |
Source: Owner Report a problem | ||
| 5/13/2024 | Sold | $360,000-1.1%$169/sqft |
Source: Stellar MLS #OM677383 Report a problem | ||
| 4/25/2024 | Pending sale | $364,000$171/sqft |
Source: Stellar MLS #OM677383 Report a problem | ||
| 4/24/2024 | Listed for sale | $364,000+55.6%$171/sqft |
Source: Stellar MLS #OM677383 Report a problem | ||
| 4/19/2007 | Sold | $234,000+38.8%$110/sqft |
Source: Public Record Report a problem | ||
| 3/26/2002 | Sold | $168,600$79/sqft |
Source: Public Record Report a problem | ||
Public tax history
| Year | Property taxes | Tax assessment |
|---|---|---|
| 2025 | $4,719 -10.8% | $319,096 +2.8% |
| 2024 | $5,291 +4.4% | $310,254 +10% |
| 2023 | $5,067 +10.4% | $282,049 +10% |
| 2022 | $4,591 +8.6% | $256,408 +10% |
| 2021 | $4,228 +11.5% | $233,098 +10% |
| 2020 | $3,793 +1% | $211,907 +2.2% |
| 2019 | $3,756 | $207,418 +4.2% |
| 2018 | $3,756 +9.1% | $199,118 +1.7% |
| 2017 | $3,443 +6.5% | $195,802 +2.5% |
| 2016 | $3,234 | $191,019 +7.8% |
| 2015 | $3,234 +15.4% | $177,239 +10% |
| 2014 | $2,802 +5% | $161,126 +4.1% |
| 2013 | $2,670 +3.6% | $154,760 +3.5% |
| 2012 | $2,577 -5.6% | $149,500 -6% |
| 2011 | $2,730 -18.9% | $159,052 -20.9% |
| 2010 | $3,367 +1.7% | $201,080 -1.3% |
| 2009 | $3,310 +1.7% | $203,750 -0.1% |
| 2008 | $3,254 +39.3% | $203,925 +22.8% |
| 2007 | $2,336 -6.5% | $166,047 +2.5% |
| 2006 | $2,498 -2.7% | $161,999 +3% |
| 2005 | $2,568 | $157,280 +0.3% |
| 2004 | $2,568 -23.2% | $156,809 -5.4% |
| 2002 | $3,344 | $165,675 |
| 2001 | -- | -- |
| 2000 | -- | -- |
Find assessor info on the county website
Monthly payment
Est. payment
Payment breakdown
Explore the cost of this home by adjusting the details. Changes won't be saved.Climate risks
Neighborhood: 34491
Similar homes
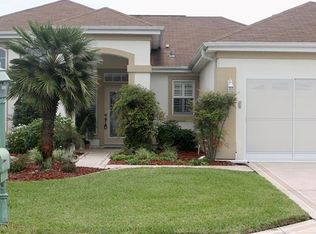
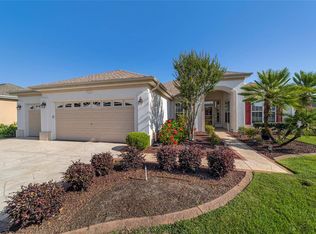
- $329,9003 bd2 ba2k sqft9495 SE 130TH PLACE ROAD, SUMMERFIELD, FL 34491For Sale
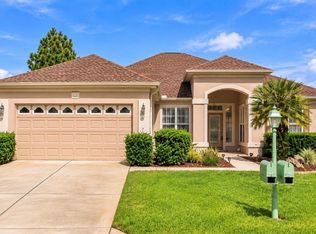
 MLS ID #OM716860, Jennifer Trail, JUDY L. TROUT REALTY. Stellar MLS
 - $349,0003 bd2 ba1.7k sqft13062 SE 89TH CIRCLE, SUMMERFIELD, FL 34491For Sale
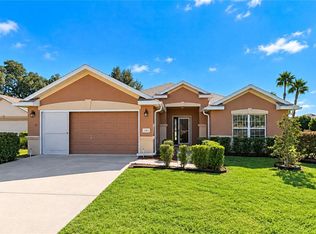 MLS ID #TB8548251, Scott Dennis, INKWELL LLC. Stellar MLS
 - $299,9002 bd2 ba1.9k sqft9317 124TH PLACE, SUMMERFIELD, FL 34491For Sale
 MLS ID #OM730075, Seth Farley, MAGNOLIA HOMES AND LAND LLC. Stellar MLS
 - $325,0002 bd2 ba1.5k sqft9260 SE 121ST LOOP, SUMMERFIELD, FL 34491For Sale
 MLS ID #OM731937, Jaylene Sheldon, RE/MAX PREMIER REALTY LADY LK. Stellar MLS
 - $324,9002 bd2 ba1.8k sqft9003 SE 118TH LANE, SUMMERFIELD, FL 34491For SaleMLS ID #OM721111, Virgil Kapp, SELLSTATE NGR- SUMMERFIELD. Stellar MLS
- $309,9002 bd2 ba1.4k sqft13260 SE 92ND COURT ROAD, SUMMERFIELD, FL 34491For SaleMLS ID #OM726870, Judy Trout, JUDY L. TROUT REALTY. Stellar MLS
- $339,9002 bd2 ba1.6k sqft8716 SE 136TH PLACE, SUMMERFIELD, FL 34491For SaleMLS ID #OM728444, Virgil Kapp, SELLSTATE NGR- SUMMERFIELD. Stellar MLS
- $314,0002 bd2 ba1.5k sqft8588 SE 134TH STREET, SUMMERFIELD, FL 34491For SaleMLS ID #OM727689, Jaylene Sheldon, RE/MAX PREMIER REALTY LADY LK. Stellar MLS
- $385,0002 bd2 ba2.1k sqft13660 SE 90TH TERRACE, SUMMERFIELD, FL 34491For SaleMLS ID #OM732632, Jaylene Sheldon, RE/MAX PREMIER REALTY LADY LK. Stellar MLS
- $379,9003 bd2 ba2.1k sqft9290 SE 120TH LOOP, SUMMERFIELD, FL 34491For SaleMLS ID #OM698604, Virgil Kapp, SELLSTATE NGR- SUMMERFIELD. Stellar MLS
- $429,0002 bd2 ba1.8k sqft12827 SE 90TH COURT ROAD, SUMMERFIELD, FL 34491For SaleMLS ID #G5117370, Robert Slutsky, RE/MAX PREMIER REALTY LADY LK. Stellar MLS
- $289,0002 bd2 ba1.5k sqft8907 SE 141ST LOOP, SUMMERFIELD, FL 34491For SaleMLS ID #OM731027, Eileen Cardini, RE/MAX FOXFIRE - SUMMERFIELD. Stellar MLS
- $335,0002 bd2 ba1.6k sqft17209 SE 115TH TERRACE ROAD, SUMMERFIELD, FL 34491For SaleMLS ID #G5102714, Kim Ducharme-Levensohn, MORRIS REALTY AND INVESTMENTS. Stellar MLS
- $329,9003 bd3 ba2.2k sqft17808 SE 115TH COURT, SUMMERFIELD, FL 34491For SaleMLS ID #OM725519, Jonna Fussa, RE/MAX FOXFIRE - SUMMERFIELD. Stellar MLS
- $349,0003 bd2 ba1.9k sqft11614 SE 172ND LOOP, SUMMERFIELD, FL 34491For SaleMLS ID #G5110006, Kim Ducharme-Levensohn, MORRIS REALTY AND INVESTMENTS. Stellar MLS
- $259,9003 bd2 ba1.5k sqft9210 SE 118TH LOOP, SUMMERFIELD, FL 34491For SaleMLS ID #OM722246, Crystal McCall, KELLER WILLIAMS CORNERSTONE RE. Stellar MLS
- $419,9003 bd2 ba2.1k sqft13944 SE 96TH CIRCLE, SUMMERFIELD, FL 34491For SaleMLS ID #G5099176, Kendra Lee Akers, MORRIS REALTY AND INVESTMENTS. Stellar MLS
- $325,0003 bd2 ba2.2k sqft19 GREENWAY PLANTATION, OCALA, FL 34472For SaleMLS ID #OM726040, Jeanne Ritt, SOUTHERN CHARM REALTY OF CF. Stellar MLS
- $289,9003 bd2 ba1.7k sqft17083 SE 115TH TERRACE ROAD, SUMMERFIELD, FL 34491For SaleMLS ID #G5111093, Lena Morgan, LPT REALTY, LLC. Stellar MLS
- $414,0003 bd3 ba2k sqft10990 SE 170TH STREET ROAD, SUMMERFIELD, FL 34491For SaleMLS ID #O6419009, Lindsey Monk, UNITED REALTY GROUP INC. Stellar MLS
