Skip main navigation
Sold for $373,900
  • $373,900

    9243 SE 128th St, Summerfield, FL 34491

    2beds
    2,015sqft
    Single Family Residence
    Built in 2000
    10,019 Square Feet Lot
    $370,200 Zestimate®
    $186/sqft
    $2,291 Estimated rent

    Home value

    $370,200

    $344,000 - $396,000

    $2,291/mo

    Zestimate® history
    Loading
    Loading...

    Owner options

    List your home for rent

    $2,291/mo

    Rent Zestimate®

    Find your next renter with Zillow Rental Manager. Plus, with online applications, you can quickly screen prospective tenants – for free.

    Learn more

    $2,291/mo

    Rent Zestimate®

    Refinance and save

    $2,686/mo

    Est. payment

    Refinancing to a lower rate could help reduce your monthly payments and save thousands over the life of the loan.

    See today's rates

    $2,686/mo

    Est. payment

    Explore your selling options

    Work with a Zillow partner agent

    Leverage their expertise and Zillow's premium Showcase listings to get your home seen by more buyers.

    Get started

    List with your own agent

    Get your home in front of millions of buyers by listing it on Zillow.

    Learn how to do it

    Sell it yourself

    Take full control of how buyers see your home on Zillow by listing For Sale by Owner (FSBO).

    List your home

    What's special

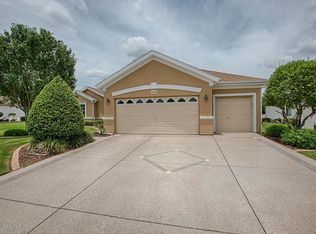
    MOTIVATED OWNER! Located in the Sawgrass neighborhood of Spruce Creek Golf and Country Club. This Santa Rosa model home is a 2 bed 2 bath with office/flex room. The office/flex room has a Murphy Bed for additional guests. This home is located in the middle of the community with easy access to all the amenities. The home has been well maintained including the installation of a new HVAC 8/2024, roof replaced 2/2021. Home has shared irrigation well. Community offers many fantastic amenities included in your monthly HOA fee 2 outdoor pools, 1 indoor pool, fitness center, pickleball, tennis courts, and top notch golf courses (requires extra fees) just to name a few.

    Zillow last checked:

    Listing updated:

    Listing Provided by:

    Michael Letarte 352-480-9880,

    CENTURY 21 AFFILIATES 352-479-3100

    Bought with:

    Celeste Dionne, 3465972

    WORTH CLARK REALTY

    Source: Stellar MLS,MLS#: OM676661MLS LogoOriginating MLS: Ocala - Marion

    Facts & features

    Interior

    Bedrooms & bathrooms
    • Bedrooms: 2
    • Bathrooms: 2
    • Full bathrooms: 2
    Primary bedroom
    • Features: Walk-In Closet(s)
    • Level: First
    • Dimensions: 14x22
    Bedroom 2
    • Features: Built-in Closet
    • Level: First
    • Dimensions: 10x11
    Primary bathroom
    • Features: Dual Sinks
    • Level: First
    • Dimensions: 9x11
    Dining room
    • Level: First
    • Dimensions: 13x16
    Kitchen
    • Level: First
    • Dimensions: 13x20
    Living room
    • Features: Built-In Shelving
    • Level: First
    • Dimensions: 13x22
    Heating
    • Natural Gas
    Cooling
    • Central Air
    Appliances
    • Included: Dishwasher, Exhaust Fan, Microwave, Range, Range Hood, Washer
    • Laundry: Inside
    Features
    • Ceiling Fan(s), Eating Space In Kitchen, Living Room/Dining Room Combo, Open Floorplan, Primary Bedroom Main Floor, Solid Surface Counters, Solid Wood Cabinets, Thermostat, Walk-In Closet(s)
    • Flooring: Carpet, Tile
    • Has fireplace: Yes
    Interior area
    • Total structure area: 3,096
    • Total interior livable area: 2,015 sqft

    Property

    Parking
    • Total spaces: 2
    • Parking features: Driveway, Golf Cart Garage
    • Attached garage spaces: 2
    • Has uncovered spaces: Yes
    Features
    • Levels: One
    • Stories: 1
    • Patio & porch: Covered, Enclosed
    • Exterior features: Irrigation System, Private Mailbox
    Lot
    • Size: 10,019 sqft
    • Dimensions: 90 x 110
    • Features: Corner Lot
    • Residential vegetation: Mature Landscaping
    Details
    • Parcel number: 6120040000
    • Zoning: PUD
    • Special conditions: None

    Construction

    Type & style
    • Home type: SingleFamily
    • Architectural style: Florida
    • Property subtype: Single Family Residence
    Materials
    • Stucco, Wood Frame
    • Foundation: Slab
    • Roof: Shingle
    Condition
    • New construction: No
    • Year built: 2000

    Utilities & green energy

    • Sewer: Public Sewer
    • Water: Public
    • Utilities for property: Cable Connected, Electricity Connected, Natural Gas Connected, Sewer Connected, Sprinkler Well, Underground Utilities, Water Connected

    Community & neighborhood

    Security
    • Security features: Gated Community
    Community
    • Community features: Association Recreation - Owned, Clubhouse, Deed Restrictions, Dog Park, Fitness Center, Gated Community - Guard, Golf Carts OK, Golf, Pool, Restaurant, Sidewalks
    Senior living
    • Senior community: Yes
    Location
    • Region: Summerfield
    • Subdivision: SPRUCE CREEK GOLF AND COUNTRY CLUB

    HOA & financial

    HOA
    • Has HOA: Yes
    • HOA fee: $184 monthly
    • Amenities included: Basketball Court, Clubhouse, Fence Restrictions, Fitness Center, Gated, Pickleball Court(s), Recreation Facilities, Sauna, Spa/Hot Tub, Tennis Court(s)
    • Services included: 24-Hour Guard, Security
    • Association name: Leland Management/Nicole Aries
    • Association phone: 352-307-0696
    Other fees
    • Pet fee: $0 monthly
    Other financial information
    • Total actual rent: 0

    Other

    Other facts
    • Listing terms: Cash,Conventional,FHA,VA Loan
    • Ownership: Fee Simple
    • Road surface type: Asphalt

    Price history

    DateEventPrice
    10/29/2024Sold$373,900-3.6%$186/sqft
    Source: Stellar MLS #OM676661 Report a problem
    10/3/2024Pending sale$388,000$193/sqft
    Source: Stellar MLS #OM676661 Report a problem
    7/26/2024Price change$388,000-3%$193/sqft
    Source: Stellar MLS #OM676661 Report a problem
    4/11/2024Listed for sale$399,999+21.2%$199/sqft
    Source: Stellar MLS #OM676661 Report a problem
    7/31/2006Sold$330,000+64.3%$164/sqft
    Source: Stellar MLS #OM216060 Report a problem
    11/27/2000Sold$200,800$100/sqft
    Source: Public Record Report a problem

    Public tax history

    YearProperty taxesTax assessment
    2024$2,597 +2.6%$186,776 +3%
    2023$2,530 +3.1%$181,336 +3%
    2022$2,455 +0.2%$176,054 +3%
    2021$2,450 +0.9%$170,926 +1.4%
    2020$2,429 +1.6%$168,566 +2.3%
    2019$2,391 $164,776 +1.9%
    2018$2,391 +7.5%$161,704 +2.1%
    2017$2,225 +1.3%$158,378 +2.1%
    2016$2,196 $155,120 +0.7%
    2015$2,196 +6.3%$154,042 +0.8%
    2014$2,066 +2.8%$152,819 +1.5%
    2013$2,010 +1.9%$150,561 +1.7%
    2012$1,972 -4.8%$148,044 -3.9%
    2011$2,071 -22.5%$154,101 -20.5%
    2010$2,672 +2.1%$193,928 -0.5%
    2009$2,618 -11.5%$194,936 -11.8%
    2008$2,957 -20.8%$220,919 -6.3%
    2007$3,735 +42.6%$235,722 +39.2%
    2006$2,619 0%$169,370 +3%
    2005$2,619 $164,436 +3%
    2004$2,619 +6.7%$159,648 +10.3%
    2002$2,454 $144,747
    2001-- --
    2000-- --

    Find assessor info on the county website

    Neighborhood: 34491

    Nearby schools

    GreatSchools rating
    Get pre-qualified for a loan
    At Zillow Home Loans, we can pre-qualify you in as little as 5 minutes with no impact to your credit score.

    An equal housing lender. NMLS #10287.