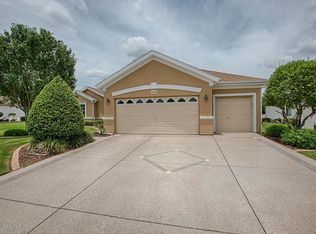
DON'T MISS this well-maintained 2-bedroom, 2-bath Madeira floor plan with a golf cart garage, situated on a Huge semi-private lot with relaxing views in the highly sought-after 55+ premier golf community of Del Webb Spruce Creek Golf & Country Club. This beautiful home offers exceptional curb appeal with stacked-stone landscape walls and a welcoming courtyard entry leading to an elegant leaded-glass front door. Inside, you’ll find crown molding, plantation shutters, and tile flooring throughout the home "NO CARPET". The updated kitchen features Maple cabinets, Corian countertops, stainless-steel appliances, recessed lighting, and a comfortable breakfast nook for casual dining. The spacious primary suite includes crown molding, a large walk-in closet, and a bow window for added space and natural light. The ensuite bath offers dual sinks and a walk-in shower. The guest bedroom and bath are equally impressive, featuring crown molding. Additional highlights include an extended garage with extra storage space, a golf cart garage, a brand-new 2025 HVAC system, a gas water heater, and a roof re-shingled in 2014. Save money with a shared irrigation well. Enjoy the enclosed climate-controlled Florida room, offering comfortable year-round enjoyment and additional living space not included in the stated square footage. Designed for entertaining, the open floor plan flows seamlessly into this inviting space, perfect for relaxing and enjoying Florida living while taking in the peaceful semi-private views.
Sold for $345,000
$345,000
9235 SE 128TH STREET, SUMMERFIELD, FL 34491
2beds
1,716sqft
Single Family Residence
Built in 2000
0.31 Acres Lot
$346,000 Zestimate®
$201/sqft
$2,072 Estimated rent
Home value
$346,000
$315,000 - $377,000
$2,072/mo
Zestimate® history
Owner options
List your home for rent
$2,072/mo
Rent Zestimate®
Find your next renter with Zillow Rental Manager. Plus, with online applications, you can quickly screen prospective tenants – for free.
$2,072/mo
Rent Zestimate®
Refinance and save
$2,678/mo
Est. payment
Refinancing to a lower rate could help reduce your monthly payments and save thousands over the life of the loan.
$2,678/mo
Est. payment
Explore your selling options
Work with a Zillow partner agent
Leverage their expertise and Zillow's premium Showcase listings to get your home seen by more buyers.
Get startedList with your own agent
Get your home in front of millions of buyers by listing it on Zillow.
Learn how to do itSell it yourself
Take full control of how buyers see your home on Zillow by listing For Sale by Owner (FSBO).
List your homeWhat's special
Welcoming courtyard entryCorian countertopsExceptional curb appealSpacious primary suiteGolf cart garagePeaceful semi-private viewsPlantation shutters
Zillow last checked:
Listing updated:
Listed by:
Edward Buyers 727-580-2234,
JUDY L. TROUT REALTY 352-208-2629
Bought with:
Virgil Kapp, 3395226
SELLSTATE NGR- SUMMERFIELD
Source: Stellar MLS,MLS#: OM725297 Originating MLS: Ocala - Marion
Originating MLS: Ocala - Marion
Facts & features
Interior
Bedrooms & bathrooms
- Bedrooms: 2
- Bathrooms: 2
- Full bathrooms: 2
Primary bedroom
- Features: Walk-In Closet(s)
- Level: First
- Area: 202.34 Square Feet
- Dimensions: 13.4x15.1
Bedroom 2
- Features: Built-in Closet
- Level: First
- Area: 135.47 Square Feet
- Dimensions: 13.4x10.11
Dinette
- Level: First
- Area: 95.46 Square Feet
- Dimensions: 8.6x11.1
Dining room
- Level: First
- Area: 94.86 Square Feet
- Dimensions: 10.2x9.3
Florida room
- Level: First
- Area: 340 Square Feet
- Dimensions: 34x10
Kitchen
- Level: First
- Area: 171.36 Square Feet
- Dimensions: 13.6x12.6
Living room
- Level: First
- Area: 298.62 Square Feet
- Dimensions: 15.8x18.9
Heating
- Natural Gas
Cooling
- Central Air, Ductless
Appliances
- Included: Dishwasher, Disposal, Dryer, Microwave, Range, Refrigerator, Washer
- Laundry: Electric Dryer Hookup, In Garage, Washer Hookup
Features
- Ceiling Fan(s), Crown Molding, Eating Space In Kitchen, High Ceilings, Living Room/Dining Room Combo, Open Floorplan, Primary Bedroom Main Floor, Solid Surface Counters, Thermostat, Walk-In Closet(s)
- Flooring: Ceramic Tile
- Windows: Window Treatments
- Has fireplace: No
Interior area
- Total structure area: 2,870
- Total interior livable area: 1,716 sqft
Property
Parking
- Total spaces: 3
- Parking features: Garage - Attached
- Attached garage spaces: 3
- Details: Garage Dimensions: 30X26
Features
- Levels: One
- Stories: 1
- Patio & porch: Patio
- Exterior features: Irrigation System
Lot
- Size: 0.31 Acres
- Dimensions: 95 x 143
- Features: Cul-De-Sac
Details
- Parcel number: 6120038000
- Zoning: PUD
- Special conditions: None
Construction
Type & style
- Home type: SingleFamily
- Property subtype: Single Family Residence
Materials
- Block, Stucco
- Foundation: Slab
- Roof: Shingle
Condition
- New construction: No
- Year built: 2000
Details
- Builder model: Madeira
Utilities & green energy
- Sewer: Public Sewer
- Water: Public
- Utilities for property: Cable Available, Electricity Available, Fiber Optics, Natural Gas Available, Natural Gas Connected, Sprinkler Well, Underground Utilities
Community & HOA
Community
- Features: Clubhouse, Deed Restrictions, Dog Park, Fitness Center, Gated Community - Guard, Golf Carts OK, Golf, Handicap Modified
- Security: Security Gate
- Pet fee: $0 monthly
- Senior community: Yes
- Subdivision: SPRUCE CRK CC SAWGRASS
HOA
- Has HOA: Yes
- Amenities included: Clubhouse, Fence Restrictions, Fitness Center, Gated, Golf Course, Pickleball Court(s), Pool, Recreation Facilities, Security, Shuffleboard Court, Spa/Hot Tub, Tennis Court(s), Trail(s), Wheelchair Access
- Services included: Common Area Taxes, Community Pool, Security, Trash
- HOA fee: $214 monthly
- HOA name: Leland Management
- HOA phone: 352-307-0696
Location
- Region: Summerfield
Financial & listing details
- Price per square foot: $201/sqft
- Tax assessed value: $300,316
- Annual tax amount: $2,634
- Date on market: 5/24/2026
- Cumulative days on market: 8 days
- Listing terms: Cash,Conventional,FHA,VA Loan
- Ownership: Fee Simple
- Total actual rent: 0
- Electric utility on property: Yes
- Road surface type: Paved
Price history
| Date | Event | Price |
|---|---|---|
| 6/30/2026 | Sold | $345,000+1.5%$201/sqft |
Source:  Stellar MLS #OM725297 Report a problem Stellar MLS #OM725297 Report a problem | ||
| 6/2/2026 | Pending sale | $339,900$198/sqft |
Source: Stellar MLS #OM725297 Report a problem | ||
| 5/24/2026 | Listed for sale | $339,900+88.5%$198/sqft |
Source: Stellar MLS #OM725297 Report a problem | ||
| 9/22/2000 | Sold | $180,300$105/sqft |
Source: Public Record Report a problem | ||
Public tax history
| Year | Property taxes | Tax assessment |
|---|---|---|
| 2025 | $2,634 +10.4% | $178,280 +2.9% |
| 2024 | $2,386 +2.7% | $173,256 +3% |
| 2023 | $2,323 +3.1% | $168,210 +3% |
| 2022 | $2,253 +0.3% | $163,311 +3% |
| 2021 | $2,247 +0.9% | $158,554 +1.4% |
| 2020 | $2,228 +1.6% | $156,365 +2.3% |
| 2019 | $2,192 | $152,849 +1.9% |
| 2018 | $2,192 +7.4% | $149,999 +2.1% |
| 2017 | $2,040 +1.5% | $146,914 +2.1% |
| 2016 | $2,011 | $143,892 +0.7% |
| 2015 | $2,011 +6.3% | $142,892 +0.8% |
| 2014 | $1,892 +2.7% | $141,758 +1.5% |
| 2013 | $1,841 +1.9% | $139,663 +1.7% |
| 2012 | $1,806 -5.4% | $137,328 -4.4% |
| 2011 | $1,910 -7.1% | $143,704 -6.7% |
| 2010 | $2,055 -2.6% | $153,977 -4.3% |
| 2009 | $2,110 +1.6% | $160,973 +0.1% |
| 2008 | $2,076 -5.2% | $160,813 +3% |
| 2007 | $2,190 -6.4% | $156,131 +2.5% |
| 2006 | $2,339 +0.4% | $152,323 +3% |
| 2005 | $2,330 | $147,886 +3% |
| 2004 | $2,330 +1.4% | $143,580 +5% |
| 2002 | $2,298 | $136,711 |
| 2001 | -- | -- |
| 2000 | -- | -- |
Find assessor info on the county website
Neighborhood: 34491
Nearby homes
- $323,9002 bd2 ba1.8k sqft9241 SE 128th St, Summerfield, FL 34491Off Market
- $400,0003 bd2 ba1.9k sqft9231 SE 128th St, Summerfield, FL 34491Off Market
- $316,3002 bd2 ba1.8k sqft12770 SE 92nd Court Rd, Summerfield, FL 34491Off Market
- $430,8003 bd2 ba2.4k sqft12780 SE 92nd Court Rd, Summerfield, FL 34491Off Market
- $329,5002 bd2 ba1.8k sqft12760 SE 92nd Court Rd, Summerfield, FL 34491Off Market
- $373,9002 bd2 ba2k sqft9243 SE 128th St, Summerfield, FL 34491Sold
- $479,5002 bd2 ba2.4k sqft9230 SE 128th St, Summerfield, FL 34491Off Market
- $391,5002 bd2 ba3k sqft9240 SE 128th St, Summerfield, FL 34491Off Market
Nearby schools
GreatSchools rating
- 3/10Belleview Elementary SchoolGrades: PK-5Distance: 4.5 mi
- 3/10Lake Weir Middle SchoolGrades: 6-8Distance: 2.7 mi
- 2/10Lake Weir High SchoolGrades: 9-12Distance: 3.1 mi
Get a cash offer in 3 minutes
Find out how much your home could sell for in as little as 3 minutes with a no-obligation cash offer.
Estimated market value
$346,000
Get a cash offer in 3 minutes
Find out how much your home could sell for in as little as 3 minutes with a no-obligation cash offer.
Estimated market value
$346,000
- Florida
- Marion County
- Summerfield
- 34491
- 9235 SE 128TH STREET
