One or more photos have been virtually staged. Welcome to this well-maintained Captiva model in the desirable Spruce Creek Golf & Country Club community! Offering 1,906 square feet of living space, this 2-bedroom, 2-bath home also features a dedicated den/office and an attached 3-car garage with golf cart space. The open floor plan creates an inviting flow throughout the home, while beautiful bay windows bring in plenty of natural light and add character to the living space. The primary suite offers a walk-in closet, and the updated bathroom, completed in 2023, gives the home a fresh, modern touch. Additional peace of mind comes with a roof updated in 2021. Enjoy the convenience of an indoor laundry room, engineered hardwood flooring, natural gas, public water and sewer, plus an irrigation system and rain gutters. Located within a gated 55+ golf community, residents can enjoy an impressive lineup of amenities including a clubhouse, community pool, fitness center, tennis courts, dog park, restaurant, sidewalks, golf cart access, and more. With a spacious 0.25-acre lot, comfortable one-story layout, and thoughtful updates already completed, this home is ready for its next owner to settle in and enjoy the Florida lifestyle!
For sale
Price cut: $4.9K (10/19)
$295,000
9317 124TH PLACE, SUMMERFIELD, FL 34491
2beds
1,906sqft
Single Family Residence
Built in 2003
0.25 Acres Lot
$-- Zestimate®
$155/sqft
$214/mo HOA
What's special
Indoor laundry roomComfortable one-story layoutIrrigation systemRain guttersEngineered hardwood flooring
- 73 days
- 712
- 37
Zillow last checked:
Listing updated:
Listed by:
Seth Farley 352-620-5044,
MAGNOLIA HOMES AND LAND LLC 352-807-1700
Source: Stellar MLS,MLS#: OM730075 Originating MLS: Ocala - Marion
Originating MLS: Ocala - Marion
Facts & features
Interior
Bedrooms & bathrooms
- Bedrooms: 2
- Bathrooms: 2
- Full bathrooms: 2
Rooms
- Room types: Den/Library/Office
Primary bedroom
- Features: Walk-In Closet(s)
- Level: First
Bedroom 2
- Features: Built-in Closet
- Level: First
Primary bathroom
- Features: Built-in Closet
- Level: First
Great room
- Level: First
Kitchen
- Level: First
Office
- Features: No Closet
- Level: First
Heating
- Natural Gas
Cooling
- Central Air
Appliances
- Included: Dishwasher, Dryer, Microwave, Range, Refrigerator, Washer
- Laundry: Laundry Room
Features
- Ceiling Fan(s), Open Floorplan, Primary Bedroom Main Floor
- Flooring: Carpet, Engineered Hardwood, Tile
- Windows: Skylight(s)
- Has fireplace: No
- Common walls with other units/homes: Corner Unit
Interior area
- Total structure area: 2,889
- Total interior livable area: 1,906 sqft
Video & virtual tour
Property
Parking
- Total spaces: 3
- Parking features: Driveway, Golf Cart Garage, Workshop in Garage
- Attached garage spaces: 3
- Has uncovered spaces: Yes
Accessibility
- Accessibility features: Accessible Full Bath
Features
- Levels: One
- Stories: 1
- Patio & porch: Enclosed, Rear Porch
- Exterior features: Irrigation System, Rain Gutters
- Pool features: In Ground
- Waterfront features: Lake
Lot
- Size: 0.25 Acres
- Dimensions: 96 x 114
Details
- Parcel number: 6118100012
- Zoning: PUD
- Special conditions: None
Construction
Type & style
- Home type: SingleFamily
- Property subtype: Single Family Residence
Materials
- Block, Concrete, Stucco
- Foundation: Slab
- Roof: Shingle
Condition
- New construction: No
- Year built: 2003
Details
- Builder model: CAPTIVA
Utilities & green energy
- Sewer: Public Sewer
- Water: Public
- Utilities for property: Cable Available, Electricity Connected, Street Lights
Community & HOA
Community
- Features: Lake, Association Recreation - Owned, Clubhouse, Deed Restrictions, Dog Park, Fitness Center, Gated Community - Guard, Golf Carts OK, Golf, Pool, Restaurant, Sidewalks, Tennis Court(s)
- Security: Gated Community
- Pet fee: $0 monthly
- Senior community: Yes
- Subdivision: SPRUCE CREEK GC
HOA
- Has HOA: Yes
- Services included: 24-Hour Guard, Common Area Taxes, Community Pool, Reserve Fund, Manager, Private Road, Recreational Facilities, Trash
- HOA fee: $214 monthly
- HOA name: Nicole Arlas
- HOA phone: 352-307-0696
Location
- Region: Summerfield
Financial & listing details
- Price per square foot: $155/sqft
- Tax assessed value: $322,180
- Annual tax amount: $647
- Date on market: 8/12/2026
- Cumulative days on market: 74 days
- Listing terms: Cash,Conventional,FHA,VA Loan
- Ownership: Fee Simple
- Total actual rent: 0
- Electric utility on property: Yes
- Road surface type: Paved, Asphalt
Estimated market value
Not available
Estimated sales range
Not available
Not available
Price history
| Date | Event | Price |
|---|---|---|
| 10/19/2026 | Price change | $295,000-1.6%$155/sqft |
Source:  Stellar MLS #OM730075 Report a problem Stellar MLS #OM730075 Report a problem | ||
| 10/7/2026 | Price change | $299,900-3.3%$157/sqft |
Source: Stellar MLS #OM730075 Report a problem | ||
| 9/25/2026 | Price change | $310,000-3.1%$163/sqft |
Source: Stellar MLS #OM730075 Report a problem | ||
| 9/11/2026 | Price change | $319,900-4.5%$168/sqft |
Source: Stellar MLS #OM730075 Report a problem | ||
| 8/24/2026 | Price change | $334,900-6.9%$176/sqft |
Source: Stellar MLS #OM730075 Report a problem | ||
| 8/12/2026 | Listed for sale | $359,900+84.6%$189/sqft |
Source: Stellar MLS #OM730075 Report a problem | ||
| 6/30/2009 | Sold | $195,000+1.6%$102/sqft |
Source: Stellar MLS #OM319995 Report a problem | ||
| 1/22/2003 | Sold | $192,000$101/sqft |
Source: Public Record Report a problem | ||
Public tax history
| Year | Property taxes | Tax assessment |
|---|---|---|
| 2025 | $2,757 +10% | $186,234 +2.9% |
| 2024 | $2,506 +2.7% | $180,985 +3% |
| 2023 | $2,441 +3.1% | $175,714 +3% |
| 2022 | $2,368 +0.2% | $170,596 +3% |
| 2021 | $2,363 | $165,627 |
Find assessor info on the county website
Monthly payment
Est. payment
Payment breakdown
Explore the cost of this home by adjusting the details. Changes won't be saved.Climate risks
Neighborhood: 34491
Similar homes
- $299,9002 bd2 ba1.9k sqft9588 SE 124TH LOOP, SUMMERFIELD, FL 34491For Sale
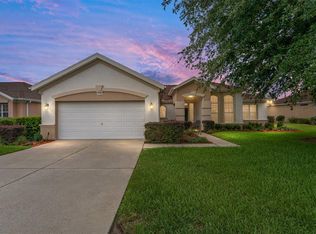
 MLS ID #G5117464, Robert Slutsky, RE/MAX PREMIER REALTY LADY LK. Stellar MLS
 - $325,0002 bd2 ba1.5k sqft9260 SE 121ST LOOP, SUMMERFIELD, FL 34491For Sale
 MLS ID #OM731937, Jaylene Sheldon, RE/MAX PREMIER REALTY LADY LK. Stellar MLS
 - $329,0002 bd2 ba2.1k sqft9244 SE 128TH STREET, SUMMERFIELD, FL 34491For Sale
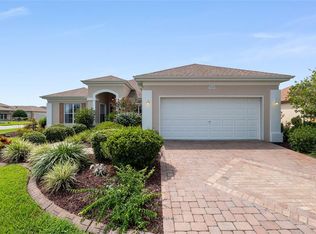 MLS ID #OM710460, Carol Castineira, RE/MAX FOXFIRE - SUMMERFIELD. Stellar MLS
 - $329,9003 bd2 ba2k sqft9495 SE 130TH PLACE ROAD, SUMMERFIELD, FL 34491For Sale
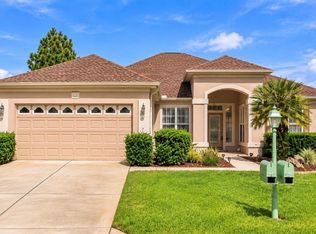 MLS ID #OM716860, Jennifer Trail, JUDY L. TROUT REALTY. Stellar MLS
 - $284,9002 bd2 ba1.5k sqft13827 SE 85TH CIRCLE, SUMMERFIELD, FL 34491For SaleMLS ID #OM731230, Judy Trout, JUDY L. TROUT REALTY. Stellar MLS
- $309,9002 bd2 ba1.4k sqft13260 SE 92ND COURT ROAD, SUMMERFIELD, FL 34491For SaleMLS ID #OM726870, Judy Trout, JUDY L. TROUT REALTY. Stellar MLS
- $324,9002 bd2 ba1.8k sqft9003 SE 118TH LANE, SUMMERFIELD, FL 34491For SaleMLS ID #OM721111, Virgil Kapp, SELLSTATE NGR- SUMMERFIELD. Stellar MLS
- $365,0002 bd2 ba1.7k sqft9286 SE 128TH STREET, SUMMERFIELD, FL 34491For SaleMLS ID #OM731513, Charles Campbell, JUDY L. TROUT REALTY. Stellar MLS
- $314,0002 bd2 ba1.5k sqft8588 SE 134TH STREET, SUMMERFIELD, FL 34491For SaleMLS ID #OM727689, Jaylene Sheldon, RE/MAX PREMIER REALTY LADY LK. Stellar MLS
- $349,0003 bd2 ba1.7k sqft13062 SE 89TH CIRCLE, SUMMERFIELD, FL 34491For SaleMLS ID #TB8548251, Scott Dennis, INKWELL LLC. Stellar MLS
- $269,0002 bd2 ba1.3k sqft13785 SE 84TH COURT, SUMMERFIELD, FL 34491For SaleMLS ID #G5116724, Robert Slutsky, RE/MAX PREMIER REALTY LADY LK. Stellar MLS
- $265,0003 bd3 ba1.9k sqft17676 SE 102ND CIRCLE, SUMMERFIELD, FL 34491For SaleMLS ID #OM727515, Charles Campbell, JUDY L. TROUT REALTY. Stellar MLS
- $389,9002 bd3 ba2.4k sqft9512 SE 124TH LOOP, SUMMERFIELD, FL 34491For SaleMLS ID #OM720061, Jennifer Trail, JUDY L. TROUT REALTY. Stellar MLS
- $299,9003 bd2 ba1.4k sqft12225 SE 173RD PL, SUMMERFIELD, FL 34491For SaleMLS ID #G5117375, David Kennedy, CHARLES RUTENBERG REALTY ORLANDO. Stellar MLS
- $263,9003 bd2 ba1.4k sqft10435 SE 178TH PLACE, SUMMERFIELD, FL 34491For SaleMLS ID #G5115863, Gerrie Cosme Matias, RE/MAX PREMIER REALTY LADY LK. Stellar MLS
- $429,0002 bd2 ba1.8k sqft12864 SE 92ND COURT ROAD, SUMMERFIELD, FL 34491For SaleMLS ID #OM731163, Rich Denicola, BROKER ASSOCIATES REALTY. Stellar MLS
- $315,9003 bd2 ba1.6k sqft11137 SE 173RD PLACE, SUMMERFIELD, FL 34491For SaleMLS ID #G5113577, Gerrie Cosme Matias, RE/MAX PREMIER REALTY LADY LK. Stellar MLS
- $289,9003 bd2 ba1.7k sqft17083 SE 115TH TERRACE ROAD, SUMMERFIELD, FL 34491For SaleMLS ID #G5111093, Lena Morgan, LPT REALTY, LLC. Stellar MLS
- $429,0002 bd2 ba1.8k sqft12827 SE 90TH COURT ROAD, SUMMERFIELD, FL 34491For SaleMLS ID #G5117370, Robert Slutsky, RE/MAX PREMIER REALTY LADY LK. Stellar MLS
- $389,9003 bd2 ba2.3k sqft9605 SE 136TH PLACE, SUMMERFIELD, FL 34491For SaleMLS ID #OM732281, Ron Viola, RE/MAX FOXFIRE - HWY200/103 S. Stellar MLS
