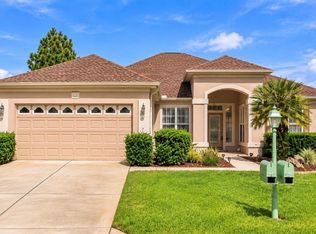
Virtually Staged. Welcome to Stonecrest, a gated 55+ community in Summerfield, Central Florida. This beautifully maintained Hickory model offers 3 bedrooms, 2 bathrooms, a spacious Florida room, and a 2-car garage, all situated on a private lot with no rear neighbors. Recent updates provide peace of mind and modern appeal, including a 2026 water heater, 2022 HVAC system, June 2026 interior and garage paint, 2024 Exterior paint, 2024 Kitchen full Re-model / Upgraded, June 2026 Pergo water-resistant flooring, and a 2021 roof. There are two solar tubes in the house that bring in your natural sunlight as an added bonus! The home features elegant upgrades throughout, including plantation shutters, ceramic tile flooring in the kitchen, bathrooms, and other wet areas, and durable Pergo flooring in the bedrooms and dining room that beautifully replicates the appearance and feel of natural wood. The garage floor has also been upgraded for a clean, finished look. Residents enjoy access to an exceptional lifestyle within the award-winning STONECREST community. Amenities include: Two outdoor heated swimming pools 18-hole golf-course and pro shop. Restaurant inside the community. Indoor pool at the state-of-the-art fitness center Outdoor heated pool. Pickleball and tennis courts Softball field Bocce ball courts Shuffleboard courts Golf, clubs, and numerous social activities Experience the perfect blend of comfort, privacy, and active living in one of Central Florida's most desirable 55+ communities. Golf Car access to many of the surrounding amenities including but not limited to Walmart, Restaurants, Supermarkets, Retail Shops, BJ's, Lowes, Hair Salons, Barber shops, Nail Salons, Doctors, Pharmacies, Dentist, and many more... Also, only two miles from The Villages Town Square, which offers life entertainment every night to the public, weather permitting... Contact your realtor today to schedule a private showing or virtual tour.
For sale
$315,900
11137 SE 173RD PLACE, SUMMERFIELD, FL 34491
3beds
1,695sqft
Single Family Residence
Built in 2004
7,841 Square Feet Lot
$310,800 Zestimate®
$186/sqft
$155/mo HOA
What's special
Softball fieldBocce ball courtsShuffleboard courtsPickleball and tennis courtsSpacious florida roomPlantation shutters
- 127 days
- 182
- 10
Zillow last checked:
Listing updated:
Listed by:
Gerrie Cosme Matias 352-205-3262,
RE/MAX PREMIER REALTY LADY LK 352-753-2029
Source: Stellar MLS,MLS#: G5113577 Originating MLS: Lake and Sumter
Originating MLS: Lake and Sumter
Facts & features
Interior
Bedrooms & bathrooms
- Bedrooms: 3
- Bathrooms: 2
- Full bathrooms: 2
Rooms
- Room types: Dining Room, Living Room, Utility Room
Primary bedroom
- Features: En Suite Bathroom, Other, Walk-In Closet(s)
- Level: First
- Area: 256 Square Feet
- Dimensions: 16x16
Bedroom 2
- Features: Ceiling Fan(s), Other, Walk-In Closet(s)
- Level: First
- Area: 154 Square Feet
- Dimensions: 14x11
Bedroom 3
- Features: Ceiling Fan(s), Other, Walk-In Closet(s)
- Level: First
- Area: 143 Square Feet
- Dimensions: 13x11
Dining room
- Features: Other
- Level: First
- Area: 156 Square Feet
- Dimensions: 13x12
Florida room
- Level: First
- Area: 135 Square Feet
- Dimensions: 15x9
Kitchen
- Features: Kitchen Island, Other, Pantry
- Level: First
- Area: 156 Square Feet
- Dimensions: 13x12
Living room
- Features: Ceiling Fan(s)
- Level: First
- Area: 288 Square Feet
- Dimensions: 18x16
Heating
- Central, Electric
Cooling
- Central Air
Appliances
- Included: Oven, Cooktop, Dishwasher, Disposal, Electric Water Heater, Ice Maker, Microwave, Range, Refrigerator
- Laundry: Inside
Features
- Ceiling Fan(s), High Ceilings, Open Floorplan, Split Bedroom, Thermostat, Vaulted Ceiling(s)
- Flooring: Ceramic Tile, Other
- Has fireplace: No
Interior area
- Total structure area: 2,317
- Total interior livable area: 1,695 sqft
Video & virtual tour
Property
Parking
- Total spaces: 2
- Parking features: Garage - Attached
- Attached garage spaces: 2
Features
- Levels: One
- Stories: 1
- Exterior features: Irrigation System, Private Mailbox
Lot
- Size: 7,841 Square Feet
- Dimensions: 70 x 110
Details
- Parcel number: 6274002003
- Zoning: PUD
- Special conditions: None
Construction
Type & style
- Home type: SingleFamily
- Property subtype: Single Family Residence
Materials
- Stucco
- Foundation: Slab
- Roof: Shingle
Condition
- New construction: No
- Year built: 2004
Details
- Builder model: HICKORY MODEL
Utilities & green energy
- Sewer: Public Sewer
- Water: Public
- Utilities for property: BB/HS Internet Available, Cable Available, Electricity Available, Electricity Connected, Public, Sewer Available, Sewer Connected, Sprinkler Meter
Community & HOA
Community
- Features: Clubhouse, Deed Restrictions, Fitness Center, Gated Community - Guard, Golf Carts OK, Golf
- Pet fee: $0 monthly
- Senior community: Yes
- Subdivision: STONECREST
HOA
- Has HOA: Yes
- Amenities included: Clubhouse, Fence Restrictions, Fitness Center, Gated, Golf Course, Pool, Shuffleboard Court, Tennis Court(s)
- Services included: Manager, Trash
- HOA fee: $155 monthly
- HOA name: CASTLE MANAGEMENT CARMEL KNIGHT
- HOA phone: 352-817-2480
Location
- Region: Summerfield
Financial & listing details
- Price per square foot: $186/sqft
- Tax assessed value: $266,897
- Annual tax amount: $2,232
- Date on market: 6/11/2026
- Cumulative days on market: 118 days
- Listing terms: Cash,Conventional,FHA,VA Loan
- Ownership: Fee Simple
- Total actual rent: 0
- Electric utility on property: Yes
- Road surface type: Asphalt
Estimated market value
$310,800
$295,000 - $326,000
$1,903/mo
Price history
| Date | Event | Price |
|---|---|---|
| 9/10/2026 | Listed for sale | $315,900$186/sqft |
Source:  Stellar MLS #G5113577 Report a problem Stellar MLS #G5113577 Report a problem | ||
| 9/3/2026 | Pending sale | $315,900$186/sqft |
Source: Stellar MLS #G5113577 Report a problem | ||
| 6/11/2026 | Listed for sale | $315,900+94.4%$186/sqft |
Source: Stellar MLS #G5113577 Report a problem | ||
| 10/1/2004 | Sold | $162,500+17.4%$96/sqft |
Source: Public Record Report a problem | ||
| 12/12/2003 | Sold | $138,400$82/sqft |
Source: Public Record Report a problem | ||
Public tax history
| Year | Property taxes | Tax assessment |
|---|---|---|
| 2025 | $2,232 +12.6% | $162,077 +2.9% |
| 2024 | $1,983 +3% | $157,509 +3% |
| 2023 | $1,925 -0.7% | $152,921 +3% |
| 2022 | $1,939 +0.5% | $148,467 +3% |
| 2021 | $1,929 +1% | $144,143 +1.4% |
| 2020 | $1,911 +1.8% | $142,153 +2.3% |
| 2019 | $1,877 | $138,957 +1.9% |
| 2018 | $1,877 +7.6% | $136,366 +2.1% |
| 2017 | $1,745 +1.9% | $133,561 +2.1% |
| 2016 | $1,712 | $130,814 +0.7% |
| 2015 | $1,712 +6.4% | $129,905 +0.8% |
| 2014 | $1,610 +2.8% | $128,874 +1.5% |
| 2013 | $1,566 +1.9% | $126,969 +1.7% |
| 2012 | $1,536 -8.2% | $124,847 -6.5% |
| 2011 | $1,673 -9.1% | $133,476 -7.8% |
| 2010 | $1,840 +5.8% | $144,741 +2.7% |
| 2009 | $1,740 +1.5% | $140,936 +0.1% |
| 2008 | $1,714 -6.5% | $140,796 +3% |
| 2007 | $1,833 -6% | $136,697 +2.5% |
| 2006 | $1,949 | $133,362 +3% |
| 2005 | -- | $129,478 +3136.9% |
| 2004 | -- | $4,000 |
Find assessor info on the county website
Monthly payment
Est. payment
Payment breakdown
Explore the cost of this home by adjusting the details. Changes won't be saved.Climate risks
Neighborhood: 34491
Nearby schools
Schools provided by the listing agent
- Elementary: Belleview Elementary School
- Middle: Belleview Middle School
- High: Belleview High School
Source: Stellar MLS. This data may not be complete. We recommend contacting the local school district to confirm school assignments for this home.
- $279,4003 bd2 ba1.7k sqft11149 SE 173rd Pl, Summerfield, FL 34491Off Market
- $256,2003 bd2 ba1.3k sqft11127 SE 173rd Pl, Summerfield, FL 34491Off Market
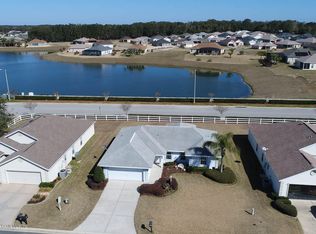
- $269,4002 bd2 ba1.6k sqft11159 SE 173rd Pl, Summerfield, FL 34491Off Market
- $329,7003 bd2 ba1.7k sqft11115 SE 173rd Pl, Summerfield, FL 34491Off Market
Similar homes
- $323,9002 bd3 ba1.9k sqft17681 SE 115TH COURT, SUMMERFIELD, FL 34491For Sale
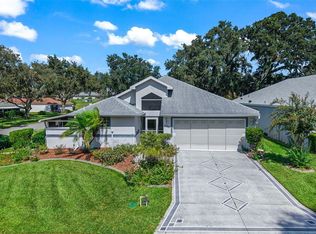
 MLS ID #G5118658, Cindy Steinemann, RE/MAX PREMIER REALTY LADY LK. Stellar MLS
 - $310,0003 bd3 ba1.7k sqft17832 SE 115TH COURT, SUMMERFIELD, FL 34491For Sale
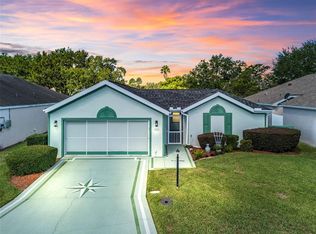 MLS ID #G5114445, Cindy Steinemann, RE/MAX PREMIER REALTY LADY LK. Stellar MLS
 - $265,0003 bd2 ba1.7k sqft11351 SE 175TH PLACE, SUMMERFIELD, FL 34491For Sale
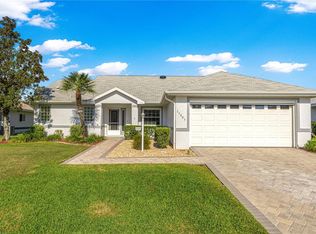 MLS ID #G5105707, David Kennedy, CHARLES RUTENBERG REALTY ORLANDO. Stellar MLS
 - $329,9003 bd2 ba2k sqft9495 SE 130TH PLACE ROAD, SUMMERFIELD, FL 34491For Sale
 MLS ID #OM716860, Jennifer Trail, JUDY L. TROUT REALTY. Stellar MLS
 - $395,0003 bd2 ba1.7k sqft10982 SE 169TH PL, SUMMERFIELD, FL 34491For SaleMLS ID #G5114749, David Kennedy, CHARLES RUTENBERG REALTY ORLANDO. Stellar MLS
- $265,0003 bd3 ba1.9k sqft17676 SE 102ND CIRCLE, SUMMERFIELD, FL 34491For SaleMLS ID #OM727515, Charles Campbell, JUDY L. TROUT REALTY. Stellar MLS
- $399,0003 bd2 ba1.9k sqft17306 SE 112TH CT ROAD, SUMMERFIELD, FL 34491For SaleMLS ID #G5102892, David Kennedy, CHARLES RUTENBERG REALTY ORLANDO. Stellar MLS
- $299,9002 bd2 ba1.9k sqft9317 124TH PLACE, SUMMERFIELD, FL 34491For SaleMLS ID #OM730075, Seth Farley, MAGNOLIA HOMES AND LAND LLC. Stellar MLS
- $325,0002 bd2 ba1.5k sqft9260 SE 121ST LOOP, SUMMERFIELD, FL 34491For SaleMLS ID #OM731937, Jaylene Sheldon, RE/MAX PREMIER REALTY LADY LK. Stellar MLS
- $314,0002 bd2 ba1.5k sqft8588 SE 134TH STREET, SUMMERFIELD, FL 34491For SaleMLS ID #OM727689, Jaylene Sheldon, RE/MAX PREMIER REALTY LADY LK. Stellar MLS
- $332,0003 bd2 ba1.5k sqft9367 SE 176TH SAFFOLD STREET, THE VILLAGES, FL 32162For SaleMLS ID #G5118497, Michelle Luukko, REALTY EXECUTIVES IN THE VILLAGES. Stellar MLS
- $329,0002 bd2 ba2.1k sqft9244 SE 128TH STREET, SUMMERFIELD, FL 34491For SaleMLS ID #OM710460, Carol Castineira, RE/MAX FOXFIRE - SUMMERFIELD. Stellar MLS
- $389,9003 bd2 ba2.3k sqft9605 SE 136TH PLACE, SUMMERFIELD, FL 34491For SaleMLS ID #OM732281, Ron Viola, RE/MAX FOXFIRE - HWY200/103 S. Stellar MLS
- $279,3002 bd2 ba1.5k sqft11728 SE 91ST CIRCLE, SUMMERFIELD, FL 34491For SaleMLS ID #OM730860, Jaylene Sheldon, RE/MAX PREMIER REALTY LADY LK. Stellar MLS
- $242,0003 bd2 ba1.2k sqft2924 SE 142ND PLACE, SUMMERFIELD, FL 34491For SaleMLS ID #G5119127, Wyatt Rector, COMPASS FLORIDA LLC. Stellar MLS
- $379,9002 bd2 ba1.9k sqft9120 SE 125TH LOOP, SUMMERFIELD, FL 34491For SaleMLS ID #OM732727, Judy Trout, JUDY L. TROUT REALTY. Stellar MLS
- $465,0004 bd3 ba2.5k sqft15621 SE 103RD TERRACE, SUMMERFIELD, FL 34491For SaleMLS ID #OM716349, Nicholas Weitlauf, HOMERUN REALTY. Stellar MLS
- $348,9003 bd2 ba1.4k sqft16689 SE 78TH LIVE OAK AVENUE, THE VILLAGES, FL 32162For SaleMLS ID #G5111884, Denise Beserock, REAL BROKER, LLC. Stellar MLS
- $325,0003 bd2 ba1.5k sqft12591 NE 49TH DRIVE, OXFORD, FL 34484For SaleMLS ID #G5112966, Matthew Roberts LLC, RE/MAX PREMIER REALTY. Stellar MLS
- $325,0003 bd2 ba1.7k sqft15692 SW 11TH COURT ROAD, OCALA, FL 34473For SaleMLS ID #O6351795, Vito Rullo, KFORTUNA SUNSHINE REALTY INC. Stellar MLS
