This beautifully renovated home sits on just over half an acre with canal access to Lake Weir—perfect for boating, relaxing, and enjoying the Florida lifestyle. It features a brand new roof (2023), new flooring throughout, two new A/C units, and water heater installed in 2024. With over 2,500 sq ft of living space, this home offers 4 bedrooms and 3 full bathrooms. The open great room is ideal for entertaining, and the kitchen includes plenty of cabinets, Samsung appliances, and a stainless steel convection oven. A breakfast nook looks out to the backyard and canal. The main floor also has a home office, a bonus room that can serve as a formal dining room or flex space, and a guest bedroom with an adjoining full bathroom—perfect for visitors or multi-generational living. All bedrooms feature large walk-in closets, and the master suite offers a private bath with a whirlpool tub, double sinks, separate shower, and two spacious walk-in closets. Step out from the master onto your own private balcony, great for relaxing and enjoying the water view. The 2.5-car garage provides extra space for storage or a workshop. Enjoy direct boat access to Lake Weir and cruise to Gator Joe’s or Eaton’s Beach for food and fun on the water. Conveniently located near The Villages, hospitals, shopping, and restaurants, this move-in-ready home has everything you need. Don’t wait—schedule your showing today!
For sale
$465,000
15621 SE 103RD TERRACE, SUMMERFIELD, FL 34491
4beds
2,501sqft
Single Family Residence
Built in 1989
0.57 Acres Lot
$-- Zestimate®
$186/sqft
$-- HOA
What's special
Stainless steel convection ovenSamsung appliances
- 273 days
- 494
- 51
Zillow last checked:
Listing updated:
Listed by:
Nicholas Weitlauf 352-875-7638,
HOMERUN REALTY 352-624-0935,
Brandt Wyatt 352-804-6578,
HOMERUN REALTY
Source: Stellar MLS,MLS#: OM716349 Originating MLS: Ocala - Marion
Originating MLS: Ocala - Marion
Facts & features
Interior
Bedrooms & bathrooms
- Bedrooms: 4
- Bathrooms: 3
- Full bathrooms: 3
Primary bedroom
- Features: Walk-In Closet(s)
- Level: Second
Primary bathroom
- Level: Second
Kitchen
- Level: First
Living room
- Level: First
Heating
- Central
Cooling
- Central Air
Appliances
- Included: Dishwasher, Electric Water Heater, Microwave, Range, Refrigerator, Water Softener
- Laundry: Electric Dryer Hookup, In Garage, Washer Hookup
Features
- Ceiling Fan(s), PrimaryBedroom Upstairs, Walk-In Closet(s)
- Flooring: Luxury Vinyl
- Doors: French Doors
- Has fireplace: No
Interior area
- Total structure area: 3,994
- Total interior livable area: 2,501 sqft
Video & virtual tour
Property
Parking
- Total spaces: 2
- Parking features: Garage - Attached
- Attached garage spaces: 2
Features
- Levels: Two
- Stories: 2
- Exterior features: Balcony
- Has view: Yes
- View description: Lake
- Has water view: Yes
- Water view: Lake
- Waterfront features: Canal - Freshwater, Brackish Canal Access
Lot
- Size: 0.57 Acres
- Dimensions: 150 x 166
Details
- Parcel number: 4775600500
- Zoning: R2
- Special conditions: None
Construction
Type & style
- Home type: SingleFamily
- Property subtype: Single Family Residence
Materials
- Block, Stucco, Vinyl Siding
- Foundation: Slab
- Roof: Shingle
Condition
- New construction: No
- Year built: 1989
Utilities & green energy
- Sewer: Septic Tank
- Water: Well
- Utilities for property: Cable Available, Electricity Available
Community & HOA
Community
- Pet fee: $0 monthly
- Subdivision: SUNSET HARBOR ISLE
HOA
- Has HOA: No
Location
- Region: Summerfield
Financial & listing details
- Price per square foot: $186/sqft
- Tax assessed value: $369,634
- Annual tax amount: $6,187
- Date on market: 1/16/2026
- Cumulative days on market: 322 days
- Listing terms: Cash,Conventional,FHA,VA Loan
- Ownership: Fee Simple
- Total actual rent: 0
- Electric utility on property: Yes
- Road surface type: Paved
Estimated market value
Not available
Estimated sales range
Not available
Not available
Price history
| Date | Event | Price |
|---|---|---|
| 3/27/2026 | Price change | $465,000-4.1%$186/sqft |
Source:  Stellar MLS #OM716349 Report a problem Stellar MLS #OM716349 Report a problem | ||
| 1/16/2026 | Listed for sale | $485,000$194/sqft |
Source: Stellar MLS #OM716349 Report a problem | ||
| 12/17/2025 | Listing removed | $485,000$194/sqft |
Source: Stellar MLS #OM703269 Report a problem | ||
| 12/3/2025 | Price change | $485,000-2%$194/sqft |
Source: Stellar MLS #OM703269 Report a problem | ||
| 6/14/2025 | Listed for sale | $495,000-1%$198/sqft |
Source: Stellar MLS #OM703269 Report a problem | ||
| 8/1/2023 | Listing removed | -- |
Source: Stellar MLS #OM640462 Report a problem | ||
| 6/1/2023 | Listed for sale | $499,900$200/sqft |
Source: Stellar MLS #OM640462 Report a problem | ||
| 5/27/2023 | Pending sale | $499,900$200/sqft |
Source: Stellar MLS #OM640462 Report a problem | ||
| 4/11/2023 | Price change | $499,900-3.8%$200/sqft |
Source: Stellar MLS #OM640462 Report a problem | ||
| 1/30/2023 | Price change | $519,900-5.5%$208/sqft |
Source: Stellar MLS #OM640462 Report a problem | ||
| 12/11/2022 | Listed for sale | $550,000-2.7%$220/sqft |
Source: Stellar MLS #OM640462 Report a problem | ||
| 9/27/2022 | Listing removed | -- |
Source: Stellar MLS #OM640462 Report a problem | ||
| 7/26/2022 | Price change | $565,000-5.8%$226/sqft |
Source: Stellar MLS #OM640462 Report a problem | ||
| 6/8/2022 | Listed for sale | $599,999$240/sqft |
Source: Stellar MLS #OM640462 Report a problem | ||
Public tax history
| Year | Property taxes | Tax assessment |
|---|---|---|
| 2025 | $6,188 -8.4% | $369,634 -10.5% |
| 2024 | $6,757 +160.1% | $413,190 +122.6% |
| 2023 | $2,598 +3.1% | $185,646 +3% |
| 2022 | $2,521 +0.2% | $180,239 +3% |
| 2021 | $2,516 +0.9% | $174,989 +1.4% |
| 2020 | $2,495 +1.6% | $172,573 +2.3% |
| 2019 | $2,456 | $168,693 +1.9% |
| 2018 | $2,456 +7.5% | $165,548 +2.1% |
| 2017 | $2,286 +1.3% | $162,143 +2.1% |
| 2016 | $2,257 | $158,808 +0.7% |
| 2015 | $2,257 +6.3% | $157,704 +0.8% |
| 2014 | $2,123 +2.8% | $156,452 +1.5% |
| 2013 | $2,066 +1.9% | $154,140 +1.7% |
| 2012 | $2,027 +4.2% | $151,563 +3.5% |
| 2011 | $1,944 +2.4% | $146,442 +1.5% |
| 2010 | $1,898 +5.2% | $144,278 +2.7% |
| 2009 | $1,804 +1.6% | $140,485 +0.1% |
| 2008 | $1,776 -6.3% | $140,345 +3% |
| 2007 | $1,896 -6.1% | $136,258 +2.5% |
| 2006 | $2,020 +0.9% | $132,936 +3% |
| 2005 | $2,001 | $129,064 +3% |
| 2004 | $2,001 -4.1% | $125,305 +4.3% |
| 2002 | $2,088 +7.2% | $120,087 +4.6% |
| 2001 | $1,947 | $114,754 |
| 2000 | $1,947 | $114,754 |
Find assessor info on the county website
Monthly payment
Est. payment
Payment breakdown
Explore the cost of this home by adjusting the details. Changes won't be saved.Climate risks
Neighborhood: 34491
- $447,1003 bd2 ba2.2k sqft15640 SE 103rd Ter, Summerfield, FL 34491Off Market

- $307,5003 bd2 ba2.7k sqft10363 SE Sunset Harbor Rd, Summerfield, FL 34491Off Market
- $178,0002 bd1 ba1.1k sqft10367 SE Sunset Harbor Rd, Summerfield, FL 34491Off Market
- $444,5003 bd2 ba2.5k sqft15620 SE 103rd Ter, Summerfield, FL 34491Off Market
Similar homes
- $474,9003 bd3 ba2k sqft17187 SE 116TH COURT ROAD, SUMMERFIELD, FL 34491For Sale
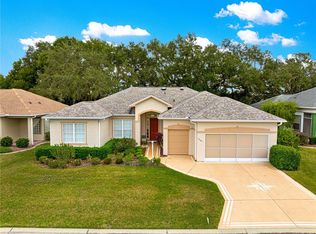
 MLS ID #GC544041, Anthony Brock, Jr., MILLER REAL ESTATE. Stellar MLS
 - $429,0002 bd2 ba1.8k sqft12864 SE 92ND COURT ROAD, SUMMERFIELD, FL 34491For Sale
 MLS ID #OM731163, Rich Denicola, BROKER ASSOCIATES REALTY. Stellar MLS
 - $479,9004 bd2 ba1.7k sqft11547 SE 123 ST, BELLEVIEW, FL 34420For Sale
 MLS ID #G5114423, Gloria Wyninger, TEAM WYN REALTY LLC. Stellar MLS
 - $349,0003 bd2 ba1.7k sqft13062 SE 89TH CIRCLE, SUMMERFIELD, FL 34491For Sale
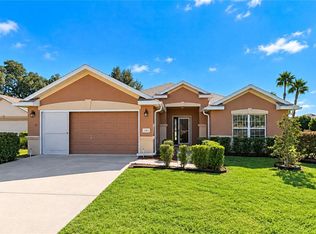 MLS ID #TB8548251, Scott Dennis, INKWELL LLC. Stellar MLS
 - $490,0004 bd2 ba2.4k sqft13783 SE 8TH COURT, OCALA, FL 34480For SaleMLS ID #OM682721, Mari Hernandez, CENTRAL CITY REALTY. Stellar MLS
- $460,0003 bd2 ba2k sqft3147 MANSFIELD STREET, THE VILLAGES, FL 32162For SaleMLS ID #G5117024, Michelle Luukko, REALTY EXECUTIVES IN THE VILLAGES. Stellar MLS
- $315,9003 bd2 ba1.6k sqft11137 SE 173RD PLACE, SUMMERFIELD, FL 34491For SaleMLS ID #G5113577, Gerrie Cosme Matias, RE/MAX PREMIER REALTY LADY LK. Stellar MLS
- $464,9004 bd3 ba2.5k sqft3015 SE 40TH STREET, OCALA, FL 34480For SaleMLS ID #OM725348, Liz Mitchell, JASON MITCHELL REAL ESTATE FLO. Stellar MLS
- $529,9003 bd2 ba1.9k sqft8221 SE 126TH PLACE, BELLEVIEW, FL 34420For SaleMLS ID #OM709297, Keith Mitchell, KELLER WILLIAMS CORNERSTONE RE. Stellar MLS
- $239,0003 bd2 ba1.4k sqft10622 SE 179TH LANE, SUMMERFIELD, FL 34491For SaleMLS ID #G5117636, Delvys Cardenas, OLYMPUS EXECUTIVE REALTY INC. Stellar MLS
- $499,0003 bd2 ba1.8k sqft16723 SE 173RD TERRACE ROAD, WEIRSDALE, FL 32195For SaleMLS ID #O6416233, Michele Saenz, NOVA REAL ESTATE SERVICES INC. Stellar MLS
- $310,0003 bd2 ba1.6k sqft8774 SE 162ND STREET, SUMMERFIELD, FL 34491For SaleMLS ID #G5114160, Gabriela Bryceland, REALTY EXECUTIVES IN THE VILLAGES. Stellar MLS
- $425,0003 bd2 ba1.8k sqft1832 MADERO DRIVE, THE VILLAGES, FL 32159For SaleMLS ID #G5116058, Jon McNeely, REALTY EXECUTIVES IN THE VILLAGES. Stellar MLS
- $249,9003 bd2 ba1.4k sqft17814 SE 107TH TERRACE, SUMMERFIELD, FL 34491For SaleMLS ID #G5112062, Edalys Ramos, EXP REALTY LLC. Stellar MLS
- $450,0003 bd2 ba1.9k sqft1318 GREENVILLE WAY, THE VILLAGES, FL 32162For SaleMLS ID #G5118557, Jeannie Ulmer, LPT REALTY, LLC. Stellar MLS
- $575,0003 bd2 ba2k sqft16815 SE 85TH BELKNAP AVENUE, THE VILLAGES, FL 32162For SaleMLS ID #G5114170, Shannon Sanford, REALTY EXECUTIVES IN THE VILLAGES. Stellar MLS
- $249,0004 bd3 ba2.4k sqft9630 SE 165TH LANE, SUMMERFIELD, FL 34491For SaleMLS ID #OM722898, Cassandra Gardner, KELLER WILLIAMS CORNERSTONE RE. Stellar MLS
- $400,0003 bd2 ba1.9k sqft6550 SE 88TH STREET, OCALA, FL 34472For SaleMLS ID #OM729856, James Hinson, PA, FLORIDA ADVANTAGE REALTY GROUP. Stellar MLS
- $425,0004 bd2 ba2.2k sqft11578 SW 50TH CIRCLE, OCALA, FL 34476For SaleMLS ID #OM724602, Alexa Perkiel, KELLER WILLIAMS CORNERSTONE RE. Stellar MLS
