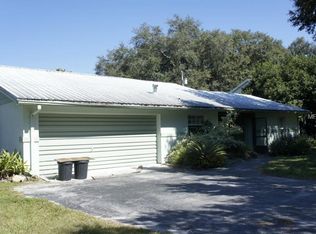
Do you want a home where you can walk out back door, jump into boat and have access to a spring fed, private lake with skiing, fishing and best summertime fun in the area....Don't miss this opportunity to own this waterfront home!!!!! Located on famous Lake Bower, spring fed, clean and clear and just minutes from The Villages or Ocala. You'll spend hours on the lake fishing, skiing, jet skiing and enjoying the cool water. Located on a quiet street on a dead end street just minutes from Belleview, this four bedroom 1700 sq ft home is just waiting for a family or retiree. Private access to bass and small pan fishing, gorgeous sunsets, duck hunting. Enjoying water sports like kayaking, canoeing, and much more. The canal access property has a pool, fish cleaning station and covered barn to store supplies, boats, RV and equipment. Yard is completely fences with wide access gate. Fully enclosed creating spacious privacy creating retreat for gatherings, pets, or simply unwinding cooling off in your large pool. Lake Bower is spring feed, sandy bottom lake. The canal has one of the deepest accesses to the lake. Bass and pan fish are easily caught from the dock and night fishing is great on your very own dock. The house is friendly and has recently remodeled kitchen and painted. Pool pump and robot cleaner in 2026, water heater in 2025 new double hung windows in 2023. There are too many features to mention. You must see for your self. Front yard is shaded and there is a front porch to sit and visit with the neighbors that is if you aren't on the lake. Located just a few blocks from CR 25 there is quick access south to The Villages or north toward Ocala. Come check this wonderful family friendly home and neighborhood.
For sale
Price cut: $19.1K (8/21)
$479,900
11547 SE 123 ST, BELLEVIEW, FL 34420
4beds
1,776sqft
Single Family Residence
Built in 1978
0.62 Acres Lot
$465,800 Zestimate®
$270/sqft
$-- HOA
What's special
Large poolFish cleaning stationCanal access propertyWaterfront homeFront yard is shaded
- 108 days
- 276
- 39
Zillow last checked:
Listing updated:
Listed by:
Gloria Wyninger 352-239-1868,
TEAM WYN REALTY LLC 352-239-1868
Source: Stellar MLS,MLS#: G5114423 Originating MLS: Lake and Sumter
Originating MLS: Lake and Sumter
Facts & features
Interior
Bedrooms & bathrooms
- Bedrooms: 4
- Bathrooms: 2
- Full bathrooms: 2
Rooms
- Room types: Attic, Family Room, Living Room
Primary bedroom
- Features: Shower No Tub, Built-in Closet
- Level: First
- Area: 40 Square Feet
- Dimensions: 5x8
Bedroom 1
- Features: Ceiling Fan(s), Built-in Closet
- Level: First
- Area: 110 Square Feet
- Dimensions: 11x10
Bedroom 3
- Features: Ceiling Fan(s), Built-in Closet
- Level: First
- Area: 100 Square Feet
- Dimensions: 10x10
Bathroom 2
- Features: Ceiling Fan(s), Built-in Closet
- Level: First
- Area: 100 Square Feet
- Dimensions: 10x10
Bathroom 2
- Features: Tub With Shower, No Closet
- Level: First
Kitchen
- Features: Stone Counters
- Level: First
- Area: 320 Square Feet
- Dimensions: 16x20
Living room
- Features: Ceiling Fan(s)
- Level: First
- Area: 216 Square Feet
- Dimensions: 12x18
Heating
- Heat Pump
Cooling
- Central Air
Appliances
- Included: Dishwasher, Disposal, Electric Water Heater, Microwave, Refrigerator
- Laundry: Electric Dryer Hookup, In Garage, Washer Hookup
Features
- Accessibility Features, Ceiling Fan(s), L Dining, Living Room/Dining Room Combo, Open Floorplan, Primary Bedroom Main Floor, Solid Surface Counters, Solid Wood Cabinets, Stone Counters, Thermostat
- Flooring: Luxury Vinyl, Tile
- Doors: French Doors
- Windows: Window Treatments
- Has fireplace: No
Interior area
- Total structure area: 2,498
- Total interior livable area: 1,776 sqft
Video & virtual tour
Property
Parking
- Total spaces: 2
- Parking features: Driveway, Garage Door Opener, Ground Level, Off Street
- Attached garage spaces: 2
- Has uncovered spaces: Yes
Accessibility
- Accessibility features: Accessible Common Area, Accessible Kitchen, Accessible Central Living Area, Central Living Area
Features
- Levels: One
- Stories: 1
- Patio & porch: Covered, Front Porch, Porch, Rear Porch
- Exterior features: Private Yard
- Has private pool: Yes
- Pool features: Deck, Gunite, In Ground, Pool Sweep, Tile
- Fencing: Board,Chain Link
- Has view: Yes
- View description: Pool, Trees/Woods, Water, Canal
- Has water view: Yes
- Water view: Water,Canal
- Waterfront features: Canal - Freshwater, Freshwater Canal Access, Boat Ramp - Private, No Wake Zone, Seawall, Skiing Allowed
- Body of water: CANAL TO SPRING LAKE BOWER
Lot
- Size: 0.62 Acres
- Features: Cleared, City Lot, Street Dead-End, Unincorporated
Details
- Additional structures: Shed(s)
- Parcel number: 4497041000
- Zoning: SFR
- Special conditions: None
Construction
Type & style
- Home type: SingleFamily
- Property subtype: Single Family Residence
Materials
- Block
- Foundation: Slab
- Roof: Shingle
Condition
- Completed
- New construction: No
- Year built: 1978
Utilities & green energy
- Sewer: Septic Tank
- Water: Well
- Utilities for property: Electricity Connected
Community & HOA
Community
- Security: Security Lights, Smoke Detector(s)
- Pet fee: $0 monthly
- Subdivision: LAKEWOOD UNIT 2 REVISTED
HOA
- Has HOA: No
Location
- Region: Belleview
Financial & listing details
- Price per square foot: $270/sqft
- Tax assessed value: $313,660
- Annual tax amount: $1,886
- Date on market: 7/2/2026
- Cumulative days on market: 109 days
- Listing terms: Cash,Conventional
- Ownership: Fee Simple
- Total actual rent: 0
- Electric utility on property: Yes
- Road surface type: Paved
Estimated market value
$465,800
$443,000 - $489,000
$2,206/mo
Price history
| Date | Event | Price |
|---|---|---|
| 8/21/2026 | Price change | $479,900-3.8%$270/sqft |
Source:  Stellar MLS #G5114423 Report a problem Stellar MLS #G5114423 Report a problem | ||
| 7/9/2026 | Price change | $499,000-4.6%$281/sqft |
Source: Stellar MLS #G5114423 Report a problem | ||
| 7/2/2026 | Listed for sale | $523,000+193%$294/sqft |
Source: Stellar MLS #G5114423 Report a problem | ||
| 7/9/2004 | Sold | $178,500+19%$101/sqft |
Source: Public Record Report a problem | ||
| 6/11/2003 | Sold | $150,000+26.7%$84/sqft |
Source: Public Record Report a problem | ||
| 11/3/2000 | Sold | $118,400$67/sqft |
Source: Public Record Report a problem | ||
Public tax history
| Year | Property taxes | Tax assessment |
|---|---|---|
| 2025 | $1,886 +14.6% | $129,544 +2.9% |
| 2024 | $1,646 +2.9% | $125,893 +3% |
| 2023 | $1,600 +3.1% | $122,226 +3% |
| 2022 | $1,551 +0.6% | $118,666 +3% |
| 2021 | $1,542 +1% | $115,210 +1.4% |
| 2020 | $1,527 +1.8% | $113,619 +2.3% |
| 2019 | $1,500 | $111,065 +1.9% |
| 2018 | $1,500 +7.2% | $108,994 +2.1% |
| 2017 | $1,399 +2.3% | $106,752 +2.1% |
| 2016 | $1,367 | $104,556 +0.7% |
| 2015 | $1,367 +6.3% | $103,829 +0.8% |
| 2014 | $1,286 +2.7% | $103,005 +1.5% |
| 2013 | $1,252 +0.7% | $101,483 +0.9% |
| 2012 | $1,243 -8.2% | $100,598 -6.5% |
| 2011 | $1,354 -8.9% | $107,621 -7.9% |
| 2010 | $1,486 -13.6% | $116,797 -13.3% |
| 2009 | $1,721 -16.2% | $134,638 -15.3% |
| 2008 | $2,052 -12.2% | $158,883 -4.2% |
| 2007 | $2,338 -6.4% | $165,898 +2.5% |
| 2006 | $2,500 +26.7% | $161,853 +9.7% |
| 2005 | $1,973 | $147,537 +49.8% |
| 2004 | $1,973 +37.2% | $98,484 +10.3% |
| 2002 | $1,439 +35.7% | $89,256 +27.7% |
| 2001 | $1,060 | $69,907 |
| 2000 | $1,060 | $69,907 |
Find assessor info on the county website
Monthly payment
Est. payment
Payment breakdown
Explore the cost of this home by adjusting the details. Changes won't be saved.Climate risks
Neighborhood: 34420
Nearby schools
Schools provided by the listing agent
- Elementary: Emerald Shores Elem. School
- Middle: Lake Weir Middle School
- High: Lake Weir High School
Source: Stellar MLS. This data may not be complete. We recommend contacting the local school district to confirm school assignments for this home.
Similar homes
- $498,5003 bd2 ba1.7k sqft10303 SE SUNSET HARBOR ROAD, SUMMERFIELD, FL 34491For Sale

 MLS ID #G5115470, Susan Steinmetz, JUST A FARMGIRL REALTY LLC. Stellar MLS
 - $380,0003 bd3 ba2.1k sqft12577 SE 36 AVENUE, BELLEVIEW, FL 34420For Sale
 MLS ID #OM732088, Matthew English, KELLER WILLIAMS CORNERSTONE RE. Stellar MLS
 - $465,0004 bd3 ba2.5k sqft15621 SE 103RD TERRACE, SUMMERFIELD, FL 34491For Sale
 MLS ID #OM716349, Nicholas Weitlauf, HOMERUN REALTY. Stellar MLS
 - $399,9004 bd2 ba2k sqft10485 SE 42nd Ct, Belleview, FL 34420For Sale By Owner

- $360,0003 bd2 ba2.1k sqft10350 SE 43RD COURT, BELLEVIEW, FL 34420For SaleMLS ID #OM724882, Christian Thursby, COLDWELL REALTY SOLD GUARANTEE. Stellar MLS
- $514,9004 bd3 ba2.5k sqft3635 STEPHEN ROAD, LADY LAKE, FL 32159For SaleMLS ID #G5116887, Susan Prickett, CENTURY 21 ALTON CLARK. Stellar MLS
- $400,0003 bd2 ba1.9k sqft6550 SE 88TH STREET, OCALA, FL 34472For SaleMLS ID #OM729856, James Hinson, PA, FLORIDA ADVANTAGE REALTY GROUP. Stellar MLS
- $414,9003 bd2 ba1.9k sqft6783 SE 88TH STREET, OCALA, FL 34472For SaleMLS ID #OM731939, Joyce Thompson, OCALA HOMES AND FARMS. Stellar MLS
- $299,9003 bd2 ba1.6k sqft6880 SE 103RD PLACE, BELLEVIEW, FL 34420For SaleMLS ID #OM727768, Kelly LaFave, EXP REALTY LLC. Stellar MLS
- $285,0003 bd4 ba1.5k sqft4950 SE 112TH STREET ROAD, BELLEVIEW, FL 34420For SaleMLS ID #OM727569, Jennifer Trail, JUDY L. TROUT REALTY. Stellar MLS
- $410,0004 bd2 ba1.5k sqft15355 SE 113TH STREET ROAD, OCKLAWAHA, FL 32179For SaleMLS ID #G5106928, Charlie Martindale, ERA GRIZZARD REAL ESTATE. Stellar MLS
- $264,9993 bd2 ba1.3k sqft11615 SE 129TH LANE, OCKLAWAHA, FL 32179For SaleMLS ID #OM731656, Ashley Yates, PA, ASHLEY YATES REALTY. Stellar MLS
- $464,9004 bd3 ba2.5k sqft3015 SE 40TH STREET, OCALA, FL 34480For SaleMLS ID #OM725348, Liz Mitchell, JASON MITCHELL REAL ESTATE FLO. Stellar MLS
- $395,0003 bd2 ba1.7k sqft10982 SE 169TH PL, SUMMERFIELD, FL 34491For SaleMLS ID #G5114749, David Kennedy, CHARLES RUTENBERG REALTY ORLANDO. Stellar MLS
- $289,0003 bd2 ba1.6k sqft34 PINE COURSE, OCALA, FL 34472For SaleMLS ID #OM733931, Nicole Schreier, MAJESTIC OAKS REALTY. Stellar MLS
- $269,0003 bd2 ba1.8k sqft306 OAK TRACK RADIAL, OCALA, FL 34472For SaleMLS ID #OM729011, Josue Molinari, EXP REALTY LLC. Stellar MLS
- $599,0004 bd2 ba2.5k sqft2607 SE 156TH PLACE ROAD, SUMMERFIELD, FL 34491For SaleMLS ID #G5117181, Sean Daniels, KELLER WILLIAMS CORNERSTONE RE. Stellar MLS
- $550,0003 bd2 ba2k sqft2940 NE 49TH STREET, OCALA, FL 34479For SaleMLS ID #OM721844, Bonnie Ciesla, RE/MAX FOXFIRE - HWY200/103 S. Stellar MLS
- $539,0003 bd2 ba2.3k sqft33816 SPRING DRIVE, LEESBURG, FL 34788For SaleMLS ID #G5116689, Amanda Harrison, HARRISON REAL PROPERTY GROUP. Stellar MLS
