Absolutely Beautiful 4-Bedroom Home on 1.14 Acres in Vermillion Estates Welcome this beautiful 4-bedroom, 2-bath home nestled on 1.14 spacious acres in the highly desirable Vermillion Estates. Offering the perfect combination of comfort, privacy, and convenience, this property is ideally located between Ocala and The Villages, making it easy to enjoy both communities. This impressive home features 2,526 square feet of heated and cooled living space with a desirable split-bedroom floor plan, providing privacy and plenty of room for family and guests. The spacious layout offers multiple living areas and includes a dedicated movie room, perfect for family movie nights, entertaining, or creating your own private theater experience. Outside, the property truly shines. The 1.14-acre lot provides plenty of room to enjoy the Florida lifestyle, with space for outdoor activities, toys, hobbies, and more. A detached two-car garage offers additional parking and storage, while a separate detached workshop/storage building provides even more flexibility for projects, equipment, or extra storage. The home also features a new water well installed in 2026, adding peace of mind for the new owner. With A-1 zoning, an RV hookup, and an incredibly low HOA fee of only $25 annually, this property offers a rare combination of flexibility and affordability. Location is another major highlight. Situated conveniently between Ocala and The Villages, you'll have easy access to shopping, dining, medical facilities, entertainment, and recreation. The property also offers quick and convenient access to both the Florida Turnpike and I-75, making commuting and traveling throughout Central Florida a breeze. This property is a must see! Property shown by appointment only contact Realtor for details.
For sale
$639,000
2607 SE 156TH PLACE ROAD, SUMMERFIELD, FL 34491
4beds
2,526sqft
Single Family Residence
Built in 1999
1.14 Acres Lot
$605,700 Zestimate®
$253/sqft
$2/mo HOA
What's special
Detached two-car garageRv hookupDedicated movie roomDesirable split-bedroom floor plan
- 25 days
- 538
- 19
Likely to sell faster than
Zillow last checked:
Listing updated:
Listed by:
Sean Daniels 352-233-2200,
KELLER WILLIAMS CORNERSTONE RE 352-233-2200
Source: Stellar MLS,MLS#: G5117181 Originating MLS: Ocala - Marion
Originating MLS: Ocala - Marion
Facts & features
Interior
Bedrooms & bathrooms
- Bedrooms: 4
- Bathrooms: 2
- Full bathrooms: 2
Rooms
- Room types: Media Room
Primary bedroom
- Features: Walk-In Closet(s)
- Level: First
Bedroom 2
- Features: Built-in Closet
- Level: First
Bedroom 4
- Features: Built-in Closet
- Level: First
Primary bathroom
- Level: First
Bathroom 3
- Level: First
Dining room
- Level: First
Game room
- Level: First
Kitchen
- Level: First
Living room
- Level: First
Heating
- Electric
Cooling
- Central Air
Appliances
- Included: Dishwasher, Dryer, Microwave, Refrigerator, Washer
- Laundry: Inside
Features
- Ceiling Fan(s)
- Flooring: Tile
- Has fireplace: No
Interior area
- Total structure area: 3,268
- Total interior livable area: 2,526 sqft
Property
Parking
- Total spaces: 2
- Parking features: Garage
- Garage spaces: 2
Features
- Levels: One
- Stories: 1
- Patio & porch: Covered, Front Porch, Screened
- Exterior features: Private Entrance
- Fencing: Fenced
Lot
- Size: 1.14 Acres
- Dimensions: 160 x 310
Details
- Additional structures: Shed(s)
- Parcel number: 4468300624
- Zoning: A1
- Special conditions: None
Construction
Type & style
- Home type: SingleFamily
- Property subtype: Single Family Residence
Materials
- Block, Concrete
- Foundation: Slab
- Roof: Shingle
Condition
- New construction: No
- Year built: 1999
Utilities & green energy
- Sewer: Septic Tank
- Water: Well
- Utilities for property: Electricity Connected, Water Connected
Community & HOA
Community
- Pet fee: $0 monthly
- Subdivision: VIRMILLION ESTATE
HOA
- Has HOA: Yes
- HOA fee: $2 monthly
- HOA name: vehoa.secretary@gmail.com
Location
- Region: Summerfield
Financial & listing details
- Price per square foot: $253/sqft
- Tax assessed value: $363,058
- Annual tax amount: $3,298
- Date on market: 8/31/2026
- Cumulative days on market: 26 days
- Listing terms: Cash,Conventional,FHA,VA Loan
- Ownership: Fee Simple
- Total actual rent: 0
- Electric utility on property: Yes
- Road surface type: Concrete, Paved
Estimated market value
$605,700
$575,000 - $636,000
$2,597/mo
Price history
| Date | Event | Price |
|---|---|---|
| 8/31/2026 | Listed for sale | $639,000+265.1%$253/sqft |
Source:  Stellar MLS #G5117181 Report a problem Stellar MLS #G5117181 Report a problem | ||
| 1/14/2019 | Sold | $175,000-7.8%$69/sqft |
Source: Public Record Report a problem | ||
| 10/30/2018 | Pending sale | $189,900$75/sqft |
Source: CENTURY 21 AFFILIATES REALTY #539737 Report a problem | ||
| 9/21/2018 | Price change | $189,900-5%$75/sqft |
Source: CENTURY 21 Affiliates #539737 Report a problem | ||
| 8/23/2018 | Price change | $199,900-4.8%$79/sqft |
Source: CENTURY 21 Affiliates #539737 Report a problem | ||
| 7/17/2018 | Listed for sale | $209,900-1.1%$83/sqft |
Source: CENTURY 21 AFFILIATES REALTY #539737 Report a problem | ||
| 11/30/2017 | Listing removed | $212,146$84/sqft |
Source: Auction.com Report a problem | ||
| 10/22/2017 | Listed for sale | -- |
Source: Auction.com Report a problem | ||
| 6/15/2015 | Listing removed | -- |
Source: Auction.com Report a problem | ||
| 5/27/2015 | Listed for sale | -- |
Source: Auction.com Report a problem | ||
| 2/3/2015 | Listing removed | -- |
Source: Auction.com Report a problem | ||
| 1/15/2015 | Listed for sale | -- |
Source: Auction.com Report a problem | ||
| 4/8/2014 | Listing removed | -- |
Source: Auction.com Report a problem | ||
| 3/28/2014 | Listed for sale | -- |
Source: Auction.com Report a problem | ||
Public tax history
| Year | Property taxes | Tax assessment |
|---|---|---|
| 2025 | $3,299 +8.4% | $220,871 +2.9% |
| 2024 | $3,044 +2.6% | $214,646 +3% |
| 2023 | $2,968 +2.8% | $208,394 +3% |
| 2022 | $2,887 +0.1% | $202,324 +3% |
| 2021 | $2,884 +0.8% | $196,431 +1.4% |
| 2020 | $2,860 -16.3% | $193,719 +5.6% |
| 2019 | $3,416 | $183,482 +10% |
| 2018 | $3,416 +120.3% | $166,802 +44% |
| 2017 | $1,550 +2% | $115,808 +2.1% |
| 2016 | $1,519 | $113,426 +0.7% |
| 2015 | $1,519 +6.3% | $112,638 +0.8% |
| 2014 | $1,430 +2.7% | $111,744 +1.5% |
| 2013 | $1,392 +12.3% | $110,093 +9.9% |
| 2012 | $1,240 +5.6% | $100,179 +4.4% |
| 2011 | $1,173 +2.7% | $95,948 +1.5% |
| 2010 | $1,142 +5.4% | $94,530 +2.7% |
| 2009 | $1,084 +1.2% | $92,045 +0.1% |
| 2008 | $1,071 -11.3% | $91,955 +3% |
| 2007 | $1,207 -5.1% | $89,277 +2.5% |
| 2006 | $1,271 +2.9% | $87,099 +3% |
| 2005 | $1,235 | $84,563 +3% |
| 2004 | $1,235 +0.2% | $82,100 +4.3% |
| 2002 | $1,233 -30.7% | $78,682 +4.6% |
| 2001 | $1,779 | $75,188 |
| 2000 | $1,779 | $75,188 |
Find assessor info on the county website
Monthly payment
Est. payment
Payment breakdown
Explore the cost of this home by adjusting the details. Changes won't be saved.Climate risks
Neighborhood: 34491
Nearby schools
Schools provided by the listing agent
- Elementary: Harbour View Elementary School
- Middle: Lake Weir Middle School
- High: Belleview High School
Source: Stellar MLS. This data may not be complete. We recommend contacting the local school district to confirm school assignments for this home.
- $667,3003 bd2 ba2.3k sqft2651 SE 156th Place Rd, Summerfield, FL 34491Off Market
- $555,0003 bd2 ba2.3k sqft2563 SE 156th Place Rd, Summerfield, FL 34491Sold
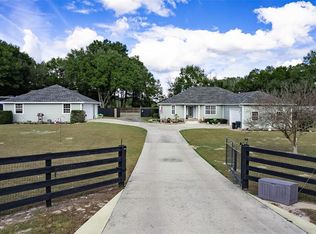
- $483,8003 bd2 ba1.8k sqft2695 SE 156th Place Rd, Summerfield, FL 34491Off Market
- $153,3003 bd2 ba1k sqft15431 SE 25th Ter, Summerfield, FL 34491Off Market
Similar homes
- $625,0003 bd3 ba3.7k sqft3520 SW 24TH AVENUE ROAD, OCALA, FL 34471For Sale
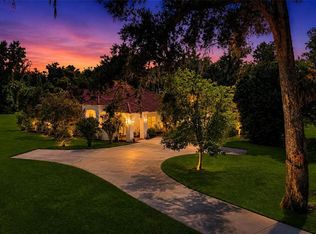
 MLS ID #OM730820, Albert Dekker, SELLSTATE NEXT GENERATION REALTY. Stellar MLS
 - $799,0004 bd3 ba3k sqft2679 NE 108TH LANE, OXFORD, FL 34484For Sale
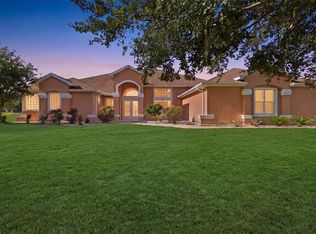 MLS ID #G5118096, Scott Hubbard, WORTH CLARK REALTY. Stellar MLS
 - $490,0004 bd2 ba2.4k sqft13783 SE 8TH COURT, OCALA, FL 34480For Sale
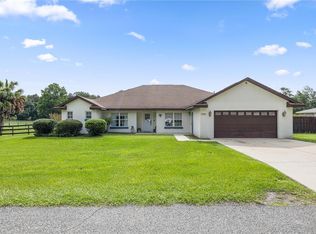 MLS ID #OM682721, Mari Hernandez, CENTRAL CITY REALTY. Stellar MLS
 - $629,0006 bd4 ba2.8k sqft6856 NE 61ST AVENUE ROAD, SILVER SPRINGS, FL 34488For Sale
 MLS ID #OM731099, Justin Gore, FLORIDA ADVANTAGE REALTY GROUP. Stellar MLS
 - $349,0003 bd2 ba1.7k sqft13062 SE 89TH CIRCLE, SUMMERFIELD, FL 34491For SaleMLS ID #TB8548251, Scott Dennis, INKWELL LLC. Stellar MLS
- $650,0003 bd2 ba2k sqft745 DOWDING WAY, THE VILLAGES, FL 32162For SaleMLS ID #G5115237, Jill Buckley, FLORIDA FINE HOMES REALTY, LLC. Stellar MLS
- $599,9005 bd3 ba2.9k sqft2151 SE 59TH STREET, OCALA, FL 34480For SaleMLS ID #OM703624, Ernest Martinez, EVM TOTAL REAL ESTATE SOLUTION. Stellar MLS
- $725,0004 bd2 ba2.2k sqft10525 SW 129TH TERRACE ROAD, DUNNELLON, FL 34432For SaleMLS ID #OM730141, Dawn Mahler, SHOWCASE PROPERTIES OF CENTRAL. Stellar MLS
- $499,9002 bd3 ba2.3k sqft13500 SE 97TH TERRACE ROAD, SUMMERFIELD, FL 34491For SaleMLS ID #OM724620, Terri Bramlett, LPT REALTY, LLC. Stellar MLS
- $550,0003 bd3 ba1.8k sqft12776 SE 87TH TERRACE, BELLEVIEW, FL 34420For SaleMLS ID #O6424814, Xiomara Pichardo, AXEN REALTY, LLC. Stellar MLS
- $699,0004 bd2 ba2.4k sqft10254 SE 118TH LANE, BELLEVIEW, FL 34420For SaleMLS ID #G5113903, Amanda Fincher, LLC, REALTY EXECUTIVES IN THE VILLAGES. Stellar MLS
- $429,0002 bd2 ba1.8k sqft12864 SE 92ND COURT ROAD, SUMMERFIELD, FL 34491For SaleMLS ID #OM731163, Rich Denicola, BROKER ASSOCIATES REALTY. Stellar MLS
- $697,0003 bd2 ba2.4k sqft11235 SW 131ST TERRACE, DUNNELLON, FL 34432For SaleMLS ID #OM728815, Randy Shultz, RAINBOW SPRINGS REAL ESTATE. Stellar MLS
- $328,9003 bd2 ba2.2k sqft9082 SE 135TH LOOP, SUMMERFIELD, FL 34491For SaleMLS ID #OM727252, Virgil Kapp, SELLSTATE NGR- SUMMERFIELD. Stellar MLS
- $525,0003 bd2 ba1.6k sqft7411 SE 180TH STREET, OXFORD, FL 34484For SaleMLS ID #G5110711, Cindy Steinemann, RE/MAX PREMIER REALTY LADY LK. Stellar MLS
- $529,9003 bd2 ba1.9k sqft8221 SE 126TH PLACE, BELLEVIEW, FL 34420For SaleMLS ID #OM709297, Keith Mitchell, KELLER WILLIAMS CORNERSTONE RE. Stellar MLS
- $700,0004 bd3 ba3.6k sqft2811 SE 14TH STREET, OCALA, FL 34471For SaleMLS ID #OM678361, Joseph Altizer-Waters, ENGEL & VOLKERS OCALA. Stellar MLS
- $514,9004 bd3 ba2.5k sqft3635 STEPHEN ROAD, LADY LAKE, FL 32159For SaleMLS ID #G5116887, Susan Prickett, CENTURY 21 ALTON CLARK. Stellar MLS
- $395,0004 bd2 ba2.1k sqft4460 SE 106TH STREET, BELLEVIEW, FL 34420For SaleMLS ID #OM727889, Christie Casey, RE/MAX ALLSTARS REALTY. Stellar MLS
