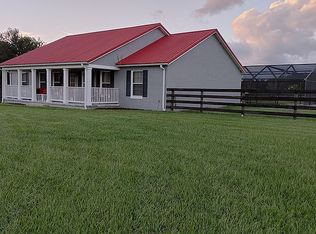
Rustic Allure Meets City Convenience! Charming 3/2 Concrete Block & Stucco Custom Home with a 2 Car Garage including sliding screen doors, a 20 x 23 Carport, and an additional 20x 20 Detached Garage on a 1 Acre Lot with ROOM FOR A POOL, You are Neighbors with The Villages, and The Villages Lifestyle, located close to Lake Sumter Landing, Spanish Springs Town Square, an Abundance of Shopping, Restaurants, Oxford Downs, Browns Country Market, Banks, Medical, and More! Currently an Income Producing Property. HVAC 2021! No Carpet! The lovely Enclosed Front Porch greets you before entering into the main home, which offers an Open Concept floor plan, with the Living area featuring Vaulted ceilings, and Glowing Laminate flooring. The Living flows to the Dining area which provides a Stunning Designer Chandelier, and access to the Bonus room featuring Tile flooring, and access to the Lanai, a Fantastic Additional Living Space! The Open Kitchen showcases a Solar Tube, Stainless appliances, Granite Countertops, White Wood Cabinetry, Generous Breakfast Bar, and an Upgraded Light fixture! The Split Floor Plan offers the Utmost Privacy for both the Owners and their Guest, with the Primary suite commanding one side of the home while the guest bedrooms and guest bathroom are located on the opposite side of the home! The Primary Suite boasts Private Access to the Lanai, a Walk in Closet, and an En Suite bathroom providing a 2 sink vanity, and a Walk in Shower. The two additional bedrooms feature nice size built in closets, offer your guests Convenience, and Plenty of Space! Enjoy Outdoor Florida Living on the Large 23 x 12 Screened Lanai, Great for Outdoor Dining or Relaxing in your Own Private Paradise filled with Tropical Breezes, Beautiful Sunsets, and Peaceful Living! Spend Evenings around the Campfire gazing at the Unencumbered View of the beautiful Starry Nights! Well Replaced 2025, Septic Pumped 2024, Detached Garage 2023, Screened Lanai 2023, Roof 2016, Carport 2014, Water Heater 2015. A True Country Setting with All The Convenience of The Villages Lifestyle! Call Me Today For A Private Showing!
For sale
$525,000
7411 SE 180TH STREET, OXFORD, FL 34484
3beds
1,619sqft
Single Family Residence
Built in 2004
1 Acres Lot
$491,100 Zestimate®
$324/sqft
$-- HOA
What's special
Solar tubeGranite countertopsFantastic additional living spaceOpen concept floor planEnclosed front porchVaulted ceilingsGenerous breakfast bar
- 146 days
- 113
- 3
Zillow last checked:
Listing updated:
Listed by:
Cindy Steinemann 352-266-5836,
RE/MAX PREMIER REALTY LADY LK 352-753-2029
Source: Stellar MLS,MLS#: G5110711 Originating MLS: Lake and Sumter
Originating MLS: Lake and Sumter
Facts & features
Interior
Bedrooms & bathrooms
- Bedrooms: 3
- Bathrooms: 2
- Full bathrooms: 2
Primary bedroom
- Features: En Suite Bathroom, Walk-In Closet(s)
- Level: First
- Area: 168 Square Feet
- Dimensions: 14x12
Bedroom 2
- Features: Built-in Closet
- Level: First
- Area: 132 Square Feet
- Dimensions: 11x12
Bedroom 3
- Features: Built-in Closet
- Level: First
- Area: 143 Square Feet
- Dimensions: 11x13
Balcony porch lanai
- Level: First
- Area: 276 Square Feet
- Dimensions: 12x23
Bonus room
- Features: No Closet
- Level: First
- Area: 143 Square Feet
- Dimensions: 11x13
Dining room
- Level: First
- Area: 135 Square Feet
- Dimensions: 9x15
Kitchen
- Level: First
- Area: 154 Square Feet
- Dimensions: 14x11
Living room
- Level: First
- Area: 165 Square Feet
- Dimensions: 15x11
Heating
- Central, Electric
Cooling
- Central Air
Appliances
- Included: Dishwasher, Dryer, Ice Maker, Microwave, Range, Refrigerator, Washer
- Laundry: Inside, Laundry Room
Features
- Built-in Features, Ceiling Fan(s), Living Room/Dining Room Combo, Open Floorplan, Primary Bedroom Main Floor, Solid Wood Cabinets, Thermostat, Vaulted Ceiling(s), Walk-In Closet(s)
- Flooring: Engineered Hardwood, Laminate, Tile, Vinyl
- Windows: Skylight(s)
- Has fireplace: No
Interior area
- Total structure area: 2,605
- Total interior livable area: 1,619 sqft
Video & virtual tour
Property
Parking
- Total spaces: 4
- Parking features: Driveway
- Attached garage spaces: 2
- Carport spaces: 2
- Covered spaces: 4
- Has uncovered spaces: Yes
- Details: Garage Dimensions: 22x20
Features
- Levels: One
- Stories: 1
- Exterior features: Private Mailbox, Private Yard, RV Hookup, Storage
- Has view: Yes
- View description: Park/Greenbelt, Trees/Woods
Lot
- Size: 1 Acres
- Dimensions: 150 x 315
- Features: Cleared
Details
- Additional structures: Other, Shed(s), Storage
- Parcel number: 4848100100
- Zoning: A1
- Special conditions: None
Construction
Type & style
- Home type: SingleFamily
- Property subtype: Single Family Residence
Materials
- Block, Concrete, Stucco
- Foundation: Slab
- Roof: Shingle
Condition
- Completed
- New construction: No
- Year built: 2004
Details
- Builder model: CUSTOM
Utilities & green energy
- Sewer: Septic Tank
- Water: Well
- Utilities for property: Other
Community & HOA
Community
- Pet fee: $0 monthly
- Subdivision: NONE
HOA
- Has HOA: No
Location
- Region: Oxford
Financial & listing details
- Price per square foot: $324/sqft
- Tax assessed value: $221,436
- Annual tax amount: $519
- Date on market: 4/15/2026
- Cumulative days on market: 119 days
- Listing terms: Cash,Conventional,VA Loan
- Ownership: Fee Simple
- Total actual rent: 0
- Road surface type: Paved
Estimated market value
$491,100
$467,000 - $516,000
$1,921/mo
Price history
| Date | Event | Price |
|---|---|---|
| 4/15/2026 | Listed for sale | $525,000+66.7%$324/sqft |
Source:  Stellar MLS #G5110711 Report a problem Stellar MLS #G5110711 Report a problem | ||
| 7/12/2024 | Listing removed | $314,900+3.2%$195/sqft |
Source: Stellar MLS #OM613975 Report a problem | ||
| 6/1/2021 | Sold | $305,000-3.1%$188/sqft |
Source: Public Record Report a problem | ||
| 3/5/2021 | Pending sale | $314,900$195/sqft |
Source: Stellar MLS #OM613975 Report a problem | ||
| 1/16/2021 | Listed for sale | $314,900+349.2%$195/sqft |
Source: Stellar MLS #OM613975 Report a problem | ||
| 7/11/2013 | Listing removed | -- |
Source: Auction.com Report a problem | ||
| 6/19/2013 | Listed for sale | -- |
Source: Auction.com Report a problem | ||
| 5/14/2013 | Sold | $70,100+367.3%$43/sqft |
Source: Public Record Report a problem | ||
| 4/26/2013 | Price change | $15,000-90.3%$9/sqft |
Source: Auction.com Report a problem | ||
| 4/13/2013 | Listed for sale | -- |
Source: Auction.com Report a problem | ||
| 4/14/2005 | Sold | $155,000$96/sqft |
Source: Public Record Report a problem | ||
Public tax history
| Year | Property taxes | Tax assessment |
|---|---|---|
| 2025 | $519 +69% | $221,436 +1.8% |
| 2024 | $307 +1.7% | $217,445 +9.5% |
| 2023 | $302 -90.5% | $198,610 +9.8% |
| 2022 | $3,163 +87.8% | $180,820 +46% |
| 2021 | $1,684 +1% | $123,877 +1.4% |
| 2020 | $1,668 +1.8% | $122,167 +2.3% |
| 2019 | $1,639 | $119,420 +1.9% |
| 2018 | $1,639 +7.3% | $117,193 +2.1% |
| 2017 | $1,528 +2.1% | $114,783 +2.1% |
| 2016 | $1,496 | $112,422 +0.7% |
| 2015 | $1,496 +0.3% | $111,641 -3.8% |
| 2014 | $1,492 -20.9% | $116,088 +11.6% |
| 2013 | $1,885 +0.7% | $103,985 +0.4% |
| 2012 | $1,871 +26.1% | $103,589 -10.6% |
| 2011 | $1,483 -4.8% | $115,935 -4.5% |
| 2010 | $1,558 -10.4% | $121,444 -10.6% |
| 2009 | $1,739 -33.9% | $135,894 -15.7% |
| 2008 | $2,633 +6.8% | $161,256 +7.9% |
| 2007 | $2,464 +15.2% | $149,406 +30% |
| 2006 | $2,140 +133.2% | $114,961 +20.8% |
| 2005 | $918 | $95,200 +139.5% |
| 2004 | $918 | $39,753 |
Find assessor info on the county website
Monthly payment
Est. payment
Payment breakdown
Explore the cost of this home by adjusting the details. Changes won't be saved.Climate risks
Neighborhood: 34484
Similar homes
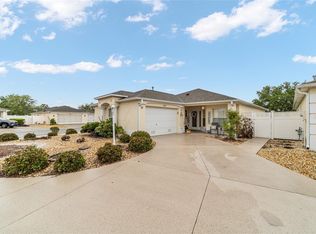
- $477,9003 bd2 ba2k sqft7809 SE 171ST HARLESTON STREET, THE VILLAGES, FL 32162For Sale
 MLS ID #G5110522, Deborah Smith, EXP REALTY LLC. Stellar MLS
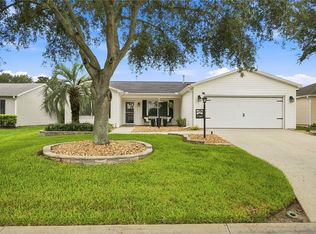
 - $399,9993 bd2 ba1.3k sqft17362 SE 76TH FLINTLOCK TERRACE, THE VILLAGES, FL 32162For Sale
 MLS ID #OM731254, Nathaniel Suleiman, CENTRAL CITY REALTY. Stellar MLS
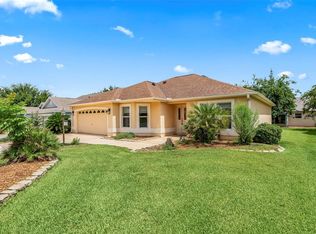
 - $389,5003 bd2 ba1.7k sqft8368 SE 176TH LAWSON LOOP, THE VILLAGES, FL 32162For Sale
 MLS ID #OM731337, Donna Hines, RE/MAX PREMIER REALTY LADY LK. Stellar MLS
 - $499,0003 bd2 ba1.8k sqft16723 SE 173RD TERRACE ROAD, WEIRSDALE, FL 32195For Sale
 MLS ID #O6416233, Michele Saenz, NOVA REAL ESTATE SERVICES INC. Stellar MLS
 - $567,9003 bd2 ba1.9k sqft1678 GOVAN PLACE, THE VILLAGES, FL 32162For SaleMLS ID #G5112111, Gina Johnson, RE/MAX PREMIER REALTY. Stellar MLS
- $514,0883 bd2 ba1.9k sqft3463 LEELANAU COURT, THE VILLAGES, FL 32163For SaleMLS ID #G5113970, Crystal Burbage, REALTY EXECUTIVES IN THE VILLAGES. Stellar MLS
- $339,9003 bd2 ba1.6k sqft13677 SW 40TH AVENUE ROAD, OCALA, FL 34473For SaleMLS ID #OM731691, Paola Alarcon Rubio, NEXTHOME VISION REALTY. Stellar MLS
- $531,9002 bd3 ba2.3k sqft13500 SE 97TH TERRACE ROAD, SUMMERFIELD, FL 34491For SaleMLS ID #OM724620, Terri Bramlett, LPT REALTY, LLC. Stellar MLS
- $299,5003 bd2 ba1.3k sqft8883 SE 159TH PLACE, SUMMERFIELD, FL 34491For SaleMLS ID #G5117401, Kristi CHRISTMAN, LPT REALTY, LLC. Stellar MLS
- $299,9003 bd2 ba1.5k sqft8288 SE 176TH LAWSON LOOP, THE VILLAGES, FL 32162For SaleMLS ID #G5110175, Jenna Werner, OLYMPUS EXECUTIVE REALTY INC. Stellar MLS
- $337,4993 bd2 ba1.4k sqft16596 SE 77TH NORTHRIDGE COURT, THE VILLAGES, FL 32162For SaleMLS ID #G5111003, Randy Fox, COLDWELL BANKER VANGUARD LIFESTYLE REALTY. Stellar MLS
- $399,9993 bd2 ba1.5k sqft624 FAYETTE COURT, THE VILLAGES, FL 32162For SaleMLS ID #G5109497, Jamie Rosier, REALTY EXECUTIVES IN THE VILLAGES. Stellar MLS
- $369,0003 bd2 ba1.5k sqft16840 SE 97TH WILDWOOD COURT, THE VILLAGES, FL 32162For SaleMLS ID #G5116354, Melissa Huennekens, REALTY EXECUTIVES IN THE VILLAGES. Stellar MLS
- $299,9003 bd2 ba1.3k sqft8337 SE 176TH LAWSON LOOP, THE VILLAGES, FL 32162For SaleMLS ID #OM717826, Celeste Dionne, WORTH CLARK REALTY. Stellar MLS
- $399,9003 bd2 ba1.5k sqft991 BARRYMOORE LOOP, THE VILLAGES, FL 32162For SaleMLS ID #OM724672, Star Amador, SALLY LOVE REAL ESTATE. Stellar MLS
- $357,9003 bd2 ba1.4k sqft16689 SE 78TH LIVE OAK AVENUE, THE VILLAGES, FL 32162For SaleMLS ID #G5111884, Denise Beserock, REAL BROKER, LLC. Stellar MLS
- $615,0004 bd3 ba2.2k sqft36 SE CHINICA DRIVE, SUMMERFIELD, FL 34491For SaleMLS ID #V4948364, Briana Lindo LLC, KELLER WILLIAMS REALTY ATLANTI. Stellar MLS
- $330,0002 bd2 ba1.3k sqft7618 SE 171ST SUN VALLEY PLACE, THE VILLAGES, FL 32162For SaleMLS ID #G5115381, Dena Manning, EXP REALTY LLC. Stellar MLS
- $268,9003 bd2 ba1.4k sqft10435 SE 178TH PLACE, SUMMERFIELD, FL 34491For SaleMLS ID #G5115863, Gerrie Cosme Matias, RE/MAX PREMIER REALTY LADY LK. Stellar MLS
- $437,5003 bd2 ba2k sqft39843 GROVE HEIGHTS, LADY LAKE, FL 32159For SaleMLS ID #G5116257, Sean Rich, HARBOR HILLS SALES, INC. Stellar MLS
