LOCATION, LIFESTYLE & STYLE come together in this beautifully updated BRIDGEPORT model in the highly desirable VILLAGE OF CAROLINE—just minutes by golf cart from LAKE SUMTER LANDING! This spacious 3-bedroom, 2.5-bath home offers an exceptional location, a NEW ROOF (July 2024), NO CARPET and a thoughtfully updated interior made for both everyday living and entertaining. From the screened front porch, step inside to a polished interior where rich teal-blue walls are beautifully accented by crisp white CUSTOM CROWN MOLDING. Neutral porcelain tile flows through the main living areas, complemented by luxury vinyl plank flooring in the bedrooms, closets and screened lanai. Updated ceiling fans, designer gold-tone chandeliers and approximately 15 updated light fixtures add warmth and sophistication throughout. CUSTOM BUILT-INS IN ALL CLOSETS, a 6-ZONE AUDIO SYSTEM and NETWORK INFRASTRUCTURE add function and convenience behind the scenes. At the heart of the home is an impressive GOURMET KITCHEN with an EXPANDED CENTER ISLAND, updated appliances, GAS RANGE and stunning granite countertops. The open connection between the kitchen, dining and living areas creates a natural gathering space with an easy flow for entertaining family and friends. Even the powder room makes a statement, with updated fixtures, lighting, sink and elegant cork-and-gold wallpaper adding just the right touch of personality. Double doors open to the spacious primary suite featuring updated flooring, hardware and ceiling fan, along with a generous primary bath featuring a walk-in closet. The SECONDARY BATH adds another touch of comfort with a WHIRLPOOL TUB. Extend your living space onto the SCREENED LANAI, finished with luxury vinyl plank flooring and ready for morning coffee, evening cocktails or simply enjoying the Florida lifestyle. An INSIDE LAUNDRY adds everyday convenience. Additional thoughtful features include a WATER HEATER WITH RECIRCULATION SYSTEM and MURPHY BED. AND THE LOCATION IS HARD TO BEAT! Living in the Village of Caroline puts you close to the CAROLINE NEIGHBORHOOD POOL, with COCONUT COVE RECREATION CENTER and its family pool also right on Stillwater Trail. Golfers will appreciate convenient access to both executive and championship golf, including nearby BACALL EXECUTIVE GOLF COURSE and MALLORY HILL CHAMPIONSHIP GOLF COURSE. And when golf is over, hop in the golf cart and head to LAKE SUMTER LANDING for dining, shopping and nightly entertainment. This is what The Villages lifestyle is all about—GOLF, SWIMMING, RECREATION, ENTERTAINMENT and LAKE SUMTER LANDING all close to home, with the convenience of golf-cart access connecting it all. Beautifully updated, exceptionally located and designed to live as well as it entertains—this Caroline home is ready for its next chapter. Come experience what makes this location and this home so special. Ad Valorem: $3,966 Valorem: $1,873 Bond: $7,297
For sale
$555,000
349 PACOLET TERRACE, THE VILLAGES, FL 32162
3beds
2,043sqft
Single Family Residence
Built in 2005
5,552 Square Feet Lot
$500,100 Zestimate®
$272/sqft
$204/mo HOA
What's special
- 15 days
- 503
- 19
Likely to sell faster than
Zillow last checked:
Listing updated:
Listed by:
Ann Marie Price 717-350-5586,
REALTY EXECUTIVES IN THE VILLAGES 352-753-7500
Source: Stellar MLS,MLS#: G5118194 Originating MLS: Ocala - Marion
Originating MLS: Ocala - Marion
Facts & features
Interior
Bedrooms & bathrooms
- Bedrooms: 3
- Bathrooms: 3
- Full bathrooms: 2
- 1/2 bathrooms: 1
Primary bedroom
- Features: Walk-In Closet(s)
- Level: First
Bedroom 1
- Features: Built-in Closet
- Level: First
Bedroom 2
- Features: Built-in Closet
- Level: First
Primary bathroom
- Level: First
Bathroom 3
- Features: Built-in Closet
- Level: First
Balcony porch lanai
- Level: First
Kitchen
- Level: First
Living room
- Level: First
Heating
- Natural Gas
Cooling
- Central Air
Appliances
- Included: Dishwasher, Disposal, Dryer, Ice Maker, Microwave, Refrigerator, Washer, Water Filtration System
- Laundry: Inside
Features
- Crown Molding, Primary Bedroom Main Floor, Solid Surface Counters, Tray Ceiling(s), Walk-In Closet(s)
- Flooring: Ceramic Tile, Luxury Vinyl
- Has fireplace: No
Interior area
- Total structure area: 2,772
- Total interior livable area: 2,043 sqft
Video & virtual tour
Property
Parking
- Total spaces: 2
- Parking features: Garage
- Garage spaces: 2
Features
- Levels: One
- Stories: 1
- Exterior features: Irrigation System
- Waterfront features: Lake
Lot
- Size: 5,552 Square Feet
Details
- Parcel number: D25C028
- Zoning: RESIDENTIA
- Special conditions: None
Construction
Type & style
- Home type: SingleFamily
- Property subtype: Single Family Residence
Materials
- Stucco
- Foundation: Slab
- Roof: Shingle
Condition
- New construction: No
- Year built: 2005
Utilities & green energy
- Sewer: Public Sewer
- Water: Public
- Utilities for property: Cable Available, Electricity Available, Fiber Optics, Natural Gas Available, Public, Water Available
Community & HOA
Community
- Features: Lake, Community Mailbox, Deed Restrictions, Gated Community - No Guard, Golf Carts OK, Pool, Restaurant, Sidewalks, Special Community Restrictions, Tennis Court(s)
- Pet fee: $0 monthly
- Senior community: Yes
- Subdivision: VILLAGES/SUMTER
HOA
- Has HOA: No
- Amenities included: Basketball Court, Golf Course, Pickleball Court(s), Pool, Recreation Facilities, Shuffleboard Court, Tennis Court(s), Trail(s)
- Services included: Community Pool, Recreational Facilities, Sewer, Trash, Water
- HOA fee: $204 monthly
Location
- Region: The Villages
Financial & listing details
- Price per square foot: $272/sqft
- Tax assessed value: $395,430
- Annual tax amount: $5,840
- Date on market: 10/5/2026
- Cumulative days on market: 6 days
- Ownership: Fee Simple
- Total actual rent: 0
- Electric utility on property: Yes
- Road surface type: Asphalt
Estimated market value
$500,100
$475,000 - $525,000
$3,345/mo
Price history
| Date | Event | Price |
|---|---|---|
| 10/5/2026 | Listed for sale | $555,000+12.1%$272/sqft |
Source:  Stellar MLS #G5118194 Report a problem Stellar MLS #G5118194 Report a problem | ||
| 10/29/2024 | Sold | $495,000-1.8%$242/sqft |
Source: Stellar MLS #U8247410 Report a problem | ||
| 9/16/2024 | Pending sale | $504,000$247/sqft |
Source: Stellar MLS #U8247410 Report a problem | ||
| 9/7/2024 | Price change | $504,000-1%$247/sqft |
Source: Stellar MLS #U8247410 Report a problem | ||
| 8/17/2024 | Price change | $509,000-3.2%$249/sqft |
Source: Stellar MLS #U8247410 Report a problem | ||
| 6/20/2024 | Listed for sale | $526,000+62.8%$257/sqft |
Source: Stellar MLS #U8247410 Report a problem | ||
| 3/9/2021 | Sold | $323,000-4.7%$158/sqft |
Source: Public Record Report a problem | ||
| 1/18/2021 | Pending sale | $339,000$166/sqft |
Source: Stellar MLS #G5025113 Report a problem | ||
| 5/26/2020 | Price change | $339,000-3.1%$166/sqft |
Source: RE/MAX PREMIER REALTY LADY LK #G5025113 Report a problem | ||
| 1/23/2020 | Listed for sale | $349,900+39.7%$171/sqft |
Source: RE/MAX PREMIER REALTY LADY LK #G5025113 Report a problem | ||
| 11/23/2005 | Sold | $250,500$123/sqft |
Source: Public Record Report a problem | ||
Public tax history
| Year | Property taxes | Tax assessment |
|---|---|---|
| 2025 | $5,840 -0.7% | $395,430 +0.3% |
| 2024 | $5,883 +8.1% | $394,400 -2.7% |
| 2023 | $5,443 -1.3% | $405,490 -1.8% |
| 2022 | $5,517 -3% | $412,990 +29.3% |
| 2021 | $5,686 -0.9% | $319,400 +6.1% |
| 2020 | $5,737 | $301,070 +2.9% |
| 2019 | $5,737 +4.2% | $292,650 +17.6% |
| 2018 | $5,508 | $248,820 -0.8% |
| 2017 | -- | $250,740 -0.8% |
| 2016 | -- | $252,650 +0.1% |
| 2015 | -- | $252,400 +3% |
| 2014 | -- | $245,140 +12.6% |
| 2013 | -- | $217,730 +6.7% |
| 2012 | -- | $203,990 -0.7% |
| 2011 | -- | $205,490 -0.7% |
| 2010 | -- | $206,990 -12.5% |
| 2009 | -- | $236,690 -1.8% |
| 2008 | -- | $240,947 -0.9% |
| 2007 | -- | $243,247 +16.2% |
| 2006 | -- | $209,247 |
Find assessor info on the county website
Monthly payment
Est. payment
Payment breakdown
Explore the cost of this home by adjusting the details. Changes won't be saved.Climate risks
Neighborhood: 32162
Similar homes
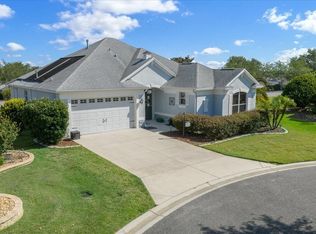
- $579,0003 bd2 ba1.6k sqft1606 SNELLING AVENUE, THE VILLAGES, FL 32162For Sale
 MLS ID #G5112096, Joanie Snaith, REALTY EXECUTIVES IN THE VILLAGES. Stellar MLS
 - $474,9003 bd2 ba1.9k sqft438 TROY LOOP, THE VILLAGES, FL 32162For Sale
 MLS ID #G5117577, Lili Whittington, SOUNDINGS, LLC. Stellar MLS
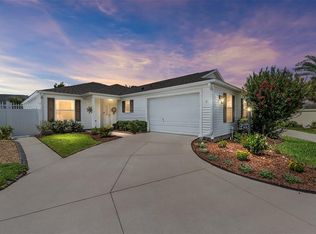
 - $549,9003 bd2 ba1.9k sqft1678 GOVAN PLACE, THE VILLAGES, FL 32162For Sale
 MLS ID #G5112111, Gina Johnson, RE/MAX PREMIER REALTY. Stellar MLS
 - $555,7773 bd2 ba1.9k sqft2837 GRANT WAY, THE VILLAGES, FL 32162For Sale
 MLS ID #G5111506, Patrick Shores, COLDWELL BANKER VANGUARD LIFESTYLE REALTY. Stellar MLS
 - $525,0003 bd2 ba2.1k sqft2120 CALLAWAY DRIVE, THE VILLAGES, FL 32162For SaleMLS ID #G5116960, Keith Caulk, PREMIER SOTHEBYS INT'L REALTY. Stellar MLS
- $598,7003 bd2 ba1.8k sqft1068 BURNETTOWN PLACE, THE VILLAGES, FL 32162For SaleMLS ID #G5116376, Michael Simpson, WORTH CLARK REALTY. Stellar MLS
- $550,0003 bd2 ba1.6k sqft1936 NEEDLEWOOD LANE, THE VILLAGES, FL 32162For SaleMLS ID #G5111971, Karen Kamperman, KELLER WILLIAMS CORNERSTONE RE. Stellar MLS
- $580,0003 bd2 ba2.1k sqft2493 BACHMAN PATH, THE VILLAGES, FL 32162For SaleMLS ID #G5116973, Karen Kamperman, KELLER WILLIAMS CORNERSTONE RE. Stellar MLS
- $550,0003 bd2 ba1.9k sqft16846 SE 80TH BELLAVISTA CIRCLE, THE VILLAGES, FL 32162For SaleMLS ID #G5114344, Linda Paulsen, REALTY EXECUTIVES IN THE VILLAGES. Stellar MLS
- $435,0003 bd2 ba1.9k sqft1529 STRATON WAY, THE VILLAGES, FL 32162For SaleMLS ID #G5112471, Tina Teraskiewicz, PA, FONTANA REALTY. Stellar MLS
- $600,0003 bd2 ba2k sqft1451 LUCKETT COURT, THE VILLAGES, FL 32163For SaleMLS ID #A4703796, Jason Kranz, PA, LPT REALTY, LLC. Stellar MLS
- $545,0003 bd2 ba1.9k sqft3461 EARL WAY, THE VILLAGES, FL 32163For SaleMLS ID #G5114479, John McKinney, LPT REALTY, LLC. Stellar MLS
- $699,0003 bd2 ba1.8k sqft2314 CALLAWAY DRIVE, THE VILLAGES, FL 32162For SaleMLS ID #G5116131, Haskew Hayes, WORTH CLARK REALTY. Stellar MLS
- $495,0003 bd2 ba2k sqft1218 CAMERO DRIVE, LADY LAKE, FL 32159For SaleMLS ID #G5115856, Caroline Fromkin, SALLY LOVE REAL ESTATE. Stellar MLS
- $725,0003 bd2 ba1.8k sqft1757 PENNECAMP DRIVE, THE VILLAGES, FL 32162For SaleMLS ID #G5117120, Patti Belton, REALTY EXECUTIVES IN THE VILLAGES. Stellar MLS
- $579,9002 bd2 ba1.5k sqft(Undisclosed Address), THE VILLAGES, FL 32159For SaleMLS ID #G5113558, Joanie Snaith, REALTY EXECUTIVES IN THE VILLAGES. Stellar MLS
- $569,0003 bd3 ba1.9k sqft1364 FRANCESCA PLACE, THE VILLAGES, FL 32163For SaleMLS ID #TB8548919, Amy Knights, SIGNATURE REALTY ASSOCIATES. Stellar MLS
- $405,0003 bd2 ba1.6k sqft418 FLOSSMOOR COURT, THE VILLAGES, FL 32162For SaleMLS ID #G5112799, Jamie Rosier, REALTY EXECUTIVES IN THE VILLAGES. Stellar MLS
- $410,0003 bd2 ba1.3k sqft780 ADRIENNE WAY, THE VILLAGES, FL 32163For SaleMLS ID #G5118685, Michele Hart, LPT REALTY, LLC. Stellar MLS
- $490,0003 bd3 ba2k sqft1304 BRUNELL STREET, THE VILLAGES, FL 32163For SaleMLS ID #G5114663, Karen Kamperman, KELLER WILLIAMS CORNERSTONE RE. Stellar MLS
