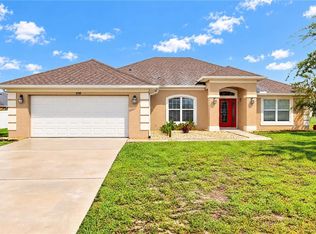
Move in ready. Brand-new roof (June 30 2026), 2025 new HVAC system, and 2026 new hot water heater—aThis home offers 2 (TWO) bonus rooms!! Some photos have been virtually staged. Welcome home to this beautifully maintained 3-bedroom, 2-bath home with a dedicated bonus room could be an office or nursery and a flex room in the desirable gated Cobblestone community of Belleview! Built by the highly respected French Construction Company, this home offers quality craftsmanship, a thoughtful floor plan, and updates that give buyers peace of mind. This home has over 2,100 square feet and the builder used thought when he built the home with 2 linen closets and medicine cabinets for ample storage. A pantry in the kitchen. A breakfast nook separate from the main dining area. A roman tub in the primary bedroom where you can unwind from a stressful day and complete with dual sinks. The living room has over-sized French doors leading to the lanai with built in blinds. The backyard is ready for the perfect pool already has a door to the 2nd bath off the lanai and a door off the Primary bedroom. Major improvements have already been completed, including a brand-new roof (June 30 2026), 2025 new HVAC system, and 2026 new hot water heater—allowing you to move in with confidence. (Transferable warranty) Inside, you’ll appreciate the fresh, clean feel with professionally cleaned carpet, freshly cleaned tile and grout, and a spacious layout designed for both everyday living and entertaining. Just bring the moving truck. The dedicated office provides the perfect space for working from home, a hobby room, or a quiet retreat. Outside, the trees have been trimmed. Updated landscaping creates beautiful curb appeal and a welcoming first impression. The sprinkler system is being updated as we speak. The rear fence was installed in 2025. Conveniently located near shopping, dining, schools, medical facilities, and just a short drive to Ocala and The Villages, this home combines comfort, quality, and location. Don’t miss your opportunity to own a move-in-ready home where the big-ticket items have already been taken care of. Schedule your private showing today!
For sale
Price cut: $4K (9/25)
$395,000
4460 SE 106TH STREET, BELLEVIEW, FL 34420
4beds
2,174sqft
Single Family Residence
Built in 2004
0.37 Acres Lot
$386,400 Zestimate®
$182/sqft
$87/mo HOA
What's special
Trees have been trimmedDedicated bonus roomFlex roomPantry in the kitchen
- 111 days
- 349
- 13
Zillow last checked:
Listing updated:
Listed by:
Christie Casey 352-817-3117,
RE/MAX ALLSTARS REALTY 352-484-0155
Source: Stellar MLS,MLS#: OM727889 Originating MLS: Ocala - Marion
Originating MLS: Ocala - Marion
Facts & features
Interior
Bedrooms & bathrooms
- Bedrooms: 4
- Bathrooms: 2
- Full bathrooms: 2
Primary bedroom
- Features: Walk-In Closet(s)
- Level: First
Primary bathroom
- Level: First
Kitchen
- Level: First
Living room
- Level: First
Office
- Level: First
Heating
- Central
Cooling
- Central Air
Appliances
- Included: Dishwasher, Disposal, Dryer, Range, Refrigerator, Washer
- Laundry: Inside
Features
- Ceiling Fan(s), Tray Ceiling(s), Vaulted Ceiling(s)
- Flooring: Carpet, Ceramic Tile
- Has fireplace: No
Interior area
- Total structure area: 2,150
- Total interior livable area: 2,174 sqft
Video & virtual tour
Property
Parking
- Total spaces: 2
- Parking features: Garage - Attached
- Attached garage spaces: 2
Features
- Levels: One
- Stories: 1
- Exterior features: Irrigation System
Lot
- Size: 0.37 Acres
- Dimensions: 115 x 142
Details
- Parcel number: 3721002059
- Zoning: PUD
- Special conditions: None
Construction
Type & style
- Home type: SingleFamily
- Property subtype: Single Family Residence
Materials
- Brick, Stucco
- Foundation: Slab
- Roof: Shingle
Condition
- New construction: No
- Year built: 2004
Utilities & green energy
- Sewer: Public Sewer
- Water: Public
- Utilities for property: Electricity Connected
Community & HOA
Community
- Pet fee: $0 monthly
- Subdivision: COBBLESTONE PH I
HOA
- Has HOA: Yes
- HOA fee: $87 monthly
- HOA name: Blake Lock
Location
- Region: Belleview
Financial & listing details
- Price per square foot: $182/sqft
- Tax assessed value: $328,844
- Annual tax amount: $2,578
- Date on market: 7/3/2026
- Cumulative days on market: 112 days
- Listing terms: Cash,Conventional,FHA,Other,VA Loan
- Ownership: Fee Simple
- Total actual rent: 0
- Electric utility on property: Yes
- Road surface type: Paved
Estimated market value
$386,400
$367,000 - $406,000
$2,195/mo
Price history
| Date | Event | Price |
|---|---|---|
| 9/25/2026 | Price change | $395,000-1%$182/sqft |
Source:  Stellar MLS #OM727889 Report a problem Stellar MLS #OM727889 Report a problem | ||
| 7/3/2026 | Listed for sale | $399,000+90.1%$184/sqft |
Source: Stellar MLS #OM727889 Report a problem | ||
| 12/22/2004 | Sold | $209,900+599.7%$97/sqft |
Source: Public Record Report a problem | ||
| 3/25/2004 | Sold | $30,000$14/sqft |
Source: Public Record Report a problem | ||
Public tax history
| Year | Property taxes | Tax assessment |
|---|---|---|
| 2025 | $2,579 +5.2% | $178,929 +2.9% |
| 2024 | $2,452 +2.9% | $173,886 +3% |
| 2023 | $2,383 +3.1% | $168,821 +3% |
| 2022 | $2,311 +0.5% | $163,904 +3% |
| 2021 | $2,299 +1% | $159,130 +1.4% |
| 2020 | $2,276 +1.8% | $156,933 +2.3% |
| 2019 | $2,236 | $153,405 +1.9% |
| 2018 | $2,236 +6.5% | $150,545 +2.1% |
| 2017 | $2,101 +4.1% | $147,449 +2.1% |
| 2016 | $2,018 | $144,416 +0.7% |
| 2015 | $2,018 +9.1% | $143,412 +0.8% |
| 2014 | $1,850 +1.6% | $142,274 +1.5% |
| 2013 | $1,822 +0.1% | $140,171 +1.7% |
| 2012 | $1,820 -21.4% | $137,828 -17.6% |
| 2011 | $2,315 -3.2% | $167,230 -5.9% |
| 2010 | $2,391 -11.7% | $177,622 -11.7% |
| 2009 | $2,709 +0.4% | $201,243 +0.1% |
| 2008 | $2,698 -4.5% | $201,042 +3% |
| 2007 | $2,827 -9.9% | $195,188 +2.5% |
| 2006 | $3,139 +438.7% | $190,427 +3% |
| 2005 | $583 | $184,882 +513.5% |
| 2004 | $583 +11.9% | $30,137 +20.5% |
| 2002 | $521 | $25,000 |
| 2001 | -- | -- |
Find assessor info on the county website
Monthly payment
Est. payment
Payment breakdown
Explore the cost of this home by adjusting the details. Changes won't be saved.Climate risks
Neighborhood: 34420
Nearby schools
Schools provided by the listing agent
- Elementary: Belleview-Santos Elem. School
- Middle: Belleview Middle School
- High: Belleview High School
Source: Stellar MLS. This data may not be complete. We recommend contacting the local school district to confirm school assignments for this home.


Similar homes
- $359,9003 bd2 ba2.1k sqft10100 SE 69TH TERRACE, BELLEVIEW, FL 34420For Sale

 MLS ID #OM732362, Tamara Tucker, KELLER WILLIAMS CORNERSTONE RE. Stellar MLS
 - $379,9004 bd2 ba2.3k sqft6746 SE 12TH PLACE, OCALA, FL 34472For Sale
 MLS ID #OM734136, Scott Coldwell, COLDWELL REALTY SOLD GUARANTEE. Stellar MLS
 - $379,0004 bd3 ba2.2k sqft334 LAKE DRIVE, OCALA, FL 34472For Sale
 MLS ID #OM727608, Teri McKeon LLC, RE/MAX PREMIER REALTY HWY 200. Stellar MLS
 - $389,9904 bd3 ba2.3k sqft9798 SW 56TH CIRCLE, OCALA, FL 34476For Sale
 MLS ID #OM733561, Latasha Smith, KELLER WILLIAMS CORNERSTONE RE. Stellar MLS
 - $389,9003 bd2 ba2.3k sqft9605 SE 136TH PLACE, SUMMERFIELD, FL 34491For SaleMLS ID #OM732281, Ron Viola, RE/MAX FOXFIRE - HWY200/103 S. Stellar MLS
- $362,5004 bd2 ba2.3k sqft4607 SE 27TH STREET, OCALA, FL 34480For SaleMLS ID #OM730117, Angela Rushing, PA, BRICKS & MORTAR REAL ESTATE. Stellar MLS
- $414,7004 bd2 ba2.3k sqft915 SE 69TH AVENUE, OCALA, FL 34472For SaleMLS ID #OM724730, Nicki Schwartz, ROBERTS REAL ESTATE INC. Stellar MLS
- $379,9003 bd2 ba2.3k sqft5602 SW 108 STREET, OCALA, FL 34476For SaleMLS ID #OM709440, Robert Harden, SHOWCASE PROPERTIES OF CENTRAL. Stellar MLS
- $394,9003 bd2 ba2.2k sqft15862 SW 13TH CIRCLE, OCALA, FL 34473For SaleMLS ID #OM729996, Holly Schmidt, MAGNOLIA HOMES AND LAND LLC. Stellar MLS
- $389,9002 bd3 ba2.4k sqft9512 SE 124TH LOOP, SUMMERFIELD, FL 34491For SaleMLS ID #OM720061, Jennifer Trail, JUDY L. TROUT REALTY. Stellar MLS
- $464,9004 bd3 ba2.5k sqft3015 SE 40TH STREET, OCALA, FL 34480For SaleMLS ID #OM725348, Liz Mitchell, JASON MITCHELL REAL ESTATE FLO. Stellar MLS
- $395,0003 bd2 ba1.7k sqft10982 SE 169TH PL, SUMMERFIELD, FL 34491For SaleMLS ID #G5114749, David Kennedy, CHARLES RUTENBERG REALTY ORLANDO. Stellar MLS
- $389,9003 bd2 ba1.8k sqft555 DOWLING CIRCLE, LADY LAKE, FL 32159For SaleMLS ID #OM730516, Kathryn Smiley, GAILEY ENTERPRISES REAL ESTATE. Stellar MLS
- $429,0002 bd2 ba1.8k sqft12864 SE 92ND COURT ROAD, SUMMERFIELD, FL 34491For SaleMLS ID #OM731163, Rich Denicola, BROKER ASSOCIATES REALTY. Stellar MLS
- $469,9994 bd3 ba2.3k sqft4517 SE 28TH STREET, OCALA, FL 34480For SaleMLS ID #TB8487255, Natalia Pierantoni, EXP REALTY LLC. Stellar MLS
- $414,0003 bd3 ba2k sqft10990 SE 170TH STREET ROAD, SUMMERFIELD, FL 34491For SaleMLS ID #O6419009, Lindsey Monk, UNITED REALTY GROUP INC. Stellar MLS
- $329,9003 bd2 ba2k sqft9495 SE 130TH PLACE ROAD, SUMMERFIELD, FL 34491For SaleMLS ID #OM716860, Jennifer Trail, JUDY L. TROUT REALTY. Stellar MLS
