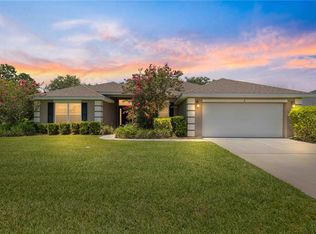
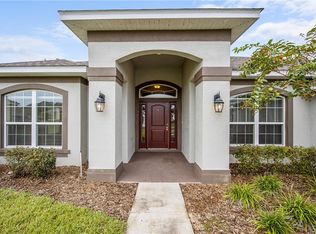
Don't miss this opportunity to own a spacious home on an oversized premium lot overlooking the golf course, ready for your personal touches! Priced below Appraised Value. This versatile floor plan offers 4 bedrooms & 3 bathrooms plus a bonus room, office, or den to fit your lifestyle. The kitchen features a large breakfast nook, separate formal dining area, & opens to an oversized family room, making it ideal for entertaining family & friends. French doors from both the breakfast nook & the primary suite leads to the lanai, creating a seamless indoor-outdoor living space. The spacious primary suite offers two walk-in closets, dual vanities, a garden tub, separate shower, & private water closet. Additional highlights include solid bedroom closet doors, a full 3-car garage with a separate pedestrian entry, pull-down attic stairs for easy storage access, a utility sink in the garage, & an extra-long circular driveway with a lamppost that provides light & plenty of parking for family & guests. This home offers exceptional space, functionality, & endless potential in a desirable setting.
For sale
Price increase: $10K (9/28)
$379,000
334 LAKE DRIVE, OCALA, FL 34472
4beds
2,289sqft
Single Family Residence
Built in 2006
0.68 Acres Lot
$-- Zestimate®
$166/sqft
$83/mo HOA
What's special
Large breakfast nookSolid bedroom closet doorsExceptional spaceSpacious homeSpacious primary suiteGarden tubSeparate formal dining area
- 107 days
- 525
- 33
Zillow last checked:
Listing updated:
Listed by:
Teri McKeon LLC 352-205-3020,
RE/MAX PREMIER REALTY HWY 200 352-433-4449
Source: Stellar MLS,MLS#: OM727608 Originating MLS: Ocala - Marion
Originating MLS: Ocala - Marion
Facts & features
Interior
Bedrooms & bathrooms
- Bedrooms: 4
- Bathrooms: 3
- Full bathrooms: 3
Primary bedroom
- Features: Walk-In Closet(s)
- Level: First
- Area: 360 Square Feet
- Dimensions: 20x18
Bedroom 2
- Features: Built-in Closet
- Level: First
- Area: 114.4 Square Feet
- Dimensions: 11x10.4
Bedroom 3
- Features: Built-in Closet
- Level: First
- Area: 107.17 Square Feet
- Dimensions: 10.11x10.6
Bedroom 4
- Features: Built-in Closet
- Level: First
- Area: 120.75 Square Feet
- Dimensions: 10.5x11.5
Bonus room
- Features: No Closet
- Level: First
- Area: 145.2 Square Feet
- Dimensions: 12.1x12
Dining room
- Features: No Closet
- Level: First
- Area: 109.19 Square Feet
- Dimensions: 10.11x10.8
Kitchen
- Features: Built-in Closet
- Level: First
- Area: 139.7 Square Feet
- Dimensions: 12.7x11
Living room
- Features: No Closet
- Level: First
- Area: 442.15 Square Feet
- Dimensions: 18.5x23.9
Heating
- Central
Cooling
- Central Air
Appliances
- Included: Dishwasher, Disposal, Electric Water Heater, Exhaust Fan, Microwave, Range, Refrigerator
- Laundry: Laundry Room
Features
- Ceiling Fan(s), High Ceilings, Primary Bedroom Main Floor, Split Bedroom, Thermostat, Walk-In Closet(s)
- Flooring: Carpet, Vinyl
- Doors: Sliding Doors
- Windows: Window Treatments
- Has fireplace: No
Interior area
- Total structure area: 2,917
- Total interior livable area: 2,289 sqft
Property
Parking
- Total spaces: 3
- Parking features: Driveway, Ground Level, Guest, Oversized, Split Garage
- Attached garage spaces: 3
- Has uncovered spaces: Yes
- Details: Garage Dimensions: 31x20
Features
- Levels: One
- Stories: 1
- Patio & porch: Covered, Front Porch, Porch, Rear Porch
- Exterior features: Irrigation System, Private Mailbox
Lot
- Size: 0.68 Acres
- Dimensions: 116 x 257
- Features: On Golf Course
- Residential vegetation: Mature Landscaping
Details
- Parcel number: 9071000715
- Zoning: PUD
- Special conditions: None
Construction
Type & style
- Home type: SingleFamily
- Architectural style: Florida
- Property subtype: Single Family Residence
Materials
- Block, Stucco
- Foundation: Slab
- Roof: Shingle
Condition
- Completed
- New construction: No
- Year built: 2006
Utilities & green energy
- Sewer: Public Sewer
- Water: Public
- Utilities for property: BB/HS Internet Available, Electricity Connected, Public, Sewer Connected, Underground Utilities, Water Connected
Community & HOA
Community
- Features: Gated Community - No Guard
- Pet fee: $0 monthly
- Subdivision: LAKE DIAMOND GOLF & CC PH 03
HOA
- Has HOA: Yes
- Services included: Private Road
- HOA fee: $83 monthly
- HOA name: Lori Anderson
- HOA phone: 352-812-8086
Location
- Region: Ocala
Financial & listing details
- Price per square foot: $166/sqft
- Tax assessed value: $357,077
- Annual tax amount: $5,883
- Date on market: 7/1/2026
- Cumulative days on market: 106 days
- Listing terms: Cash,Conventional
- Ownership: Fee Simple
- Total actual rent: 0
- Electric utility on property: Yes
- Road surface type: Paved, Asphalt
Estimated market value
Not available
Estimated sales range
Not available
Not available
Price history
| Date | Event | Price |
|---|---|---|
| 9/28/2026 | Price change | $379,000+2.7%$166/sqft |
Source:  Stellar MLS #OM727608 Report a problem Stellar MLS #OM727608 Report a problem | ||
| 8/28/2026 | Price change | $369,000+3.7%$161/sqft |
Source: Stellar MLS #OM727608 Report a problem | ||
| 8/13/2026 | Price change | $356,000-10.3%$156/sqft |
Source: Stellar MLS #OM727608 Report a problem | ||
| 7/1/2026 | Listed for sale | $397,000+32.8%$173/sqft |
Source: Stellar MLS #OM727608 Report a problem | ||
| 5/20/2026 | Listing removed | $2,600$1/sqft |
Source: Stellar MLS #OM708456 Report a problem | ||
| 8/28/2025 | Listed for rent | $2,600+4%$1/sqft |
Source: Zillow Rentals Report a problem | ||
| 3/12/2024 | Listing removed | -- |
Source: Zillow Rentals Report a problem | ||
| 1/30/2024 | Listed for rent | $2,500+51.5%$1/sqft |
Source: Zillow Rentals Report a problem | ||
| 12/7/2016 | Listing removed | $1,650+3.1%$1/sqft |
Source: Weichert Realtors Report a problem | ||
| 11/9/2015 | Listing removed | $1,600$1/sqft |
Source: Ocala - WEICHERT, REALTORS - Hallmark Properties #424824 Report a problem | ||
| 10/22/2015 | Listed for rent | $1,600+6.7%$1/sqft |
Source: Ocala - WEICHERT, REALTORS - Hallmark Properties #424824 Report a problem | ||
| 5/17/2015 | Listing removed | $1,500$1/sqft |
Source: Ocala - WEICHERT, REALTORS - Hallmark Properties #424824 Report a problem | ||
| 4/30/2015 | Listed for rent | $1,500+15.4%$1/sqft |
Source: Ocala - WEICHERT, REALTORS - Hallmark Properties #424824 Report a problem | ||
| 11/16/2012 | Listing removed | $1,300$1/sqft |
Source: Ocala - WEICHERT, REALTORS - Hallmark Properties #382146 Report a problem | ||
| 11/6/2012 | Listed for rent | $1,300$1/sqft |
Source: Ocala - WEICHERT, REALTORS - Hallmark Properties #382146 Report a problem | ||
| 5/15/2009 | Listing removed | $299,000$131/sqft |
Source: Weichert Realtors** #317968 Report a problem | ||
| 2/12/2009 | Price change | $299,000-0.3%$131/sqft |
Source: Weichert Realtors** #317968 Report a problem | ||
| 10/23/2008 | Price change | $299,900-11.8%$131/sqft |
Source: Bosshardt Realty Services, Inc. #287188 Report a problem | ||
| 7/19/2008 | Price change | $339,900-2.9%$148/sqft |
Source: Bosshardt Realty Services, Inc. #287188 Report a problem | ||
| 3/30/2008 | Listed for sale | $349,900$153/sqft |
Source: Bosshardt Realty Services, Inc. Report a problem | ||
| 2/14/2008 | Listing removed | $349,900$153/sqft |
Source: Bosshardt Realty Services, Inc. #287188 Report a problem | ||
| 1/22/2008 | Listed for sale | $349,900+13.6%$153/sqft |
Source: Bosshardt Realty Services, Inc. #287188 Report a problem | ||
| 5/11/2006 | Sold | $308,100$135/sqft |
Source: Public Record Report a problem | ||
Public tax history
| Year | Property taxes | Tax assessment |
|---|---|---|
| 2025 | $5,884 +6.2% | $342,564 +10% |
| 2024 | $5,543 +8.4% | $311,422 +10% |
| 2023 | $5,112 +7.3% | $283,111 +10% |
| 2022 | $4,764 +12.5% | $257,374 +10% |
| 2021 | $4,235 +10.7% | $233,976 +10% |
| 2020 | $3,826 +5.2% | $212,705 +9.4% |
| 2019 | $3,638 | $194,368 +10% |
| 2018 | $3,638 +16.9% | $176,698 +1.5% |
| 2017 | $3,113 -1.6% | $174,078 +3% |
| 2016 | $3,163 | $168,995 -1.2% |
| 2015 | $3,163 +15.7% | $171,027 +10% |
| 2014 | $2,733 +6.1% | $155,479 +5.5% |
| 2013 | $2,576 +8.3% | $147,441 +8.9% |
| 2012 | $2,379 -6.4% | $135,404 -7% |
| 2011 | $2,541 -5.4% | $145,561 -6.5% |
| 2010 | $2,686 -3.2% | $155,689 -23.7% |
| 2009 | $2,774 -5.6% | $204,031 -6.5% |
| 2008 | $2,939 -18.3% | $218,283 -12.7% |
| 2007 | $3,596 +262.9% | $249,973 +328% |
| 2006 | $991 +41.6% | $58,406 +58.3% |
| 2005 | $700 | $36,888 |
| 2004 | $700 -6.9% | $36,888 |
| 2002 | $752 -17.7% | $36,888 |
| 2001 | $914 | -- |
| 2000 | $914 | -- |
Find assessor info on the county website
Monthly payment
Est. payment
Payment breakdown
Explore the cost of this home by adjusting the details. Changes won't be saved.Climate risks
Neighborhood: 34472
Nearby schools
Schools provided by the listing agent
- Elementary: Greenway Elementary School
- Middle: Lake Weir Middle School
- High: Lake Weir High School
Source: Stellar MLS. This data may not be complete. We recommend contacting the local school district to confirm school assignments for this home.
Similar homes
- $297,9004 bd2 ba2.3k sqft48 HICKORY COURSE, OCALA, FL 34472For Sale
 MLS ID #G5112353, Candace Tulensru, LPT REALTY, LLC. Stellar MLS
 - $389,9904 bd3 ba2.3k sqft9798 SW 56TH CIRCLE, OCALA, FL 34476For Sale
 MLS ID #OM733561, Latasha Smith, KELLER WILLIAMS CORNERSTONE RE. Stellar MLS
 - $395,0004 bd2 ba2.1k sqft4460 SE 106TH STREET, BELLEVIEW, FL 34420For Sale
 MLS ID #OM727889, Christie Casey, RE/MAX ALLSTARS REALTY. Stellar MLS
 - $435,0005 bd3 ba2.6k sqft6473 SE 4TH LANE, OCALA, FL 34472For Sale
 MLS ID #OM732343, Melissa Brackett, ROBERTS REAL ESTATE INC. Stellar MLS
 - $385,0004 bd3 ba2.2k sqft4321 NW 1ST COURT ROAD, OCALA, FL 34475For SaleMLS ID #OM729952, Carmen Murvin, SHOWCASE PROPERTIES OF CENTRAL. Stellar MLS
- $250,0003 bd2 ba1.4k sqft273 HICKORY COURSE RADIAL, OCALA, FL 34472For SaleMLS ID #OM724159, Dava Peters, WEICHERT REALTORS HALLMARK PROPERTIES. Stellar MLS
- $350,0003 bd2 ba1.9k sqft4431 SW 110TH LANE, OCALA, FL 34476For SaleMLS ID #OM733187, Debbie MacBean, KELLER WILLIAMS CORNERSTONE RE. Stellar MLS
- $289,9004 bd2 ba1.7k sqft208 LOCUST PASS TERRACE, OCALA, FL 34472New ConstructionMLS ID #OM732436, Paul Fletcher, WORLDCORP REALTY. Stellar MLS
- $449,9004 bd3 ba2.5k sqft1927 NE 50TH COURT, OCALA, FL 34470For SaleMLS ID #OM725134, Rhonda Cassidy, EXP REALTY LLC. Stellar MLS
- $412,9904 bd3 ba2.3k sqft11370 SW 57TH AVENUE, OCALA, FL 34476For SaleMLS ID #OM729199, Dwight Newell, LLC, GLOBALWIDE REALTY LLC. Stellar MLS
- $464,9004 bd3 ba2.5k sqft3015 SE 40TH STREET, OCALA, FL 34480For SaleMLS ID #OM725348, Liz Mitchell, JASON MITCHELL REAL ESTATE FLO. Stellar MLS
- $379,0004 bd3 ba3k sqft8356 SW 59TH TERRACE, OCALA, FL 34476For SaleMLS ID #OM722701, Bobbie Jo Clark, CROWN & GLORY REALTY INC. Stellar MLS
- $279,9004 bd2 ba1.7k sqft205 LOCUST PASS TERRACE, OCALA, FL 34472New ConstructionMLS ID #OM732356, Paul Fletcher, WORLDCORP REALTY. Stellar MLS
- $250,0003 bd2 ba1.6k sqft27 HICKORY COURSE LANE, OCALA, FL 34472For SaleMLS ID #OM724861, Aiyana Ward, GAILEY ENTERPRISES REAL ESTATE. Stellar MLS
- $324,9004 bd2 ba1.9k sqft6067 SW 81ST STREET, OCALA, FL 34476For SaleMLS ID #OM731346, Scott Whitten, RE/MAX PREMIER REALTY. Stellar MLS
- $399,9002 bd3 ba2.4k sqft9512 SE 124TH LOOP, SUMMERFIELD, FL 34491For SaleMLS ID #OM720061, Jennifer Trail, JUDY L. TROUT REALTY. Stellar MLS
- $229,9003 bd2 ba1.2k sqft25 DOGWOOD DRIVE TRAIL, OCALA, FL 34472For SaleMLS ID #OM726328, Melissa Gary, HOMERUN REALTY. Stellar MLS
- $319,9004 bd3 ba2.3k sqft3101 NE 24 PLACE, OCALA, FL 34470For SaleMLS ID #OM718692, Romel Camacho, TCT REALTY GROUP LLC. Stellar MLS
- $294,0003 bd2 ba2k sqft500 NE 52ND COURT, OCALA, FL 34470For SaleMLS ID #OM729240, Rudolph Hernandez, Jr, ROBB HARRISON REALTY INC. Stellar MLS
- $350,0003 bd2 ba2.1k sqft4560 NW 5TH COURT, OCALA, FL 34475For SaleMLS ID #OM718237, Shane Sellers, EXP REALTY LLC. Stellar MLS
