Bright, spacious, and designed with flexibility in mind, this 4-bedroom, 3-bath home in St. James Park offers more than 2,280 square feet of comfortable living. Built in 2021, the home combines a fresh, well-kept interior with generous gathering spaces, multiple bedrooms, and a large backyard ready to be enjoyed. Step inside to an airy interior filled with natural light and an easy flow from room to room. A separate dining or flex space near the entry offers versatility for entertaining, a home office, or additional living space, while the main living area provides plenty of room to relax and gather. Luxury vinyl flooring carries through much of the home, creating a clean and cohesive feel. The kitchen sits at the heart of the living space with granite countertops, abundant cabinetry, stainless steel appliances, and a generous breakfast bar for casual seating. An adjoining dining area surrounded by windows brings in plenty of natural light and keeps everyday meals connected to the main living areas. The primary suite offers a spacious retreat with a walk-in closet and private bath featuring dual vanities, a soaking tub, and separate shower. Three additional bedrooms and two guest baths provide plenty of flexibility for overnight guests, work-from-home needs, hobbies, or additional personal space. Outside, both covered front and rear porches offer welcoming places to enjoy the Florida weather. The expansive backyard is nice and private, with plenty of open lawn for outdoor living, gardening, recreation, or simply having more room to spread out. An attached 2-car garage completes the home's practical layout. Located just minutes from a variety of shopping and dining options, and a short drive from Downtown Ocala’s many entertainment options, this inviting St. James Park home is ready for its next chapter– schedule your showing today!
For sale
$385,000
4321 NW 1ST COURT ROAD, OCALA, FL 34475
4beds
2,283sqft
Single Family Residence
Built in 2021
10,800 Square Feet Lot
$375,900 Zestimate®
$169/sqft
$100/mo HOA
What's special
Granite countertopsLuxury vinyl flooringBright spaciousFresh well-kept interiorStainless steel appliancesGenerous gathering spacesWalk-in closet
- 46 days
- 136
- 18
Zillow last checked:
Listing updated:
Listed by:
Carmen Murvin 352-427-8649,
SHOWCASE PROPERTIES OF CENTRAL 352-351-4718
Source: Stellar MLS,MLS#: OM729952 Originating MLS: Ocala - Marion
Originating MLS: Ocala - Marion
Facts & features
Interior
Bedrooms & bathrooms
- Bedrooms: 4
- Bathrooms: 3
- Full bathrooms: 3
Primary bedroom
- Features: Walk-In Closet(s)
- Level: First
Kitchen
- Level: First
Living room
- Level: First
Heating
- Central, Electric
Cooling
- Central Air
Appliances
- Included: Convection Oven, Dishwasher, Dryer, Electric Water Heater, Freezer, Microwave, Range, Refrigerator, Washer
- Laundry: Inside, Laundry Room
Features
- Ceiling Fan(s), Pest Guard System, Walk-In Closet(s)
- Flooring: Luxury Vinyl, Tile
- Has fireplace: No
Interior area
- Total structure area: 3,123
- Total interior livable area: 2,283 sqft
Video & virtual tour
Property
Parking
- Total spaces: 2
- Parking features: Garage - Attached
- Attached garage spaces: 2
Features
- Levels: One
- Stories: 1
- Exterior features: Sprinkler Metered
Lot
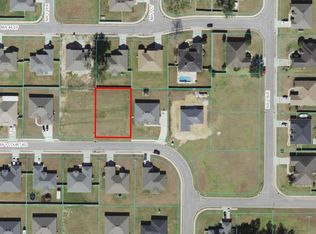
- Size: 10,800 Square Feet
- Dimensions: 90 x 120
- Features: In County
Details
- Parcel number: 1527000822
- Zoning: R-1
- Special conditions: None
Construction
Type & style
- Home type: SingleFamily
- Property subtype: Single Family Residence
Materials
- Block
- Foundation: Slab
- Roof: Shingle
Condition
- Completed
- New construction: No
- Year built: 2021
Details
- Builder name: ADAMS HOME
Utilities & green energy
- Sewer: Public Sewer
- Water: Public
- Utilities for property: Cable Available, Electricity Available, Electricity Connected, Fire Hydrant, Sewer Available, Sewer Connected, Water Available, Water Connected
Community & HOA
Community
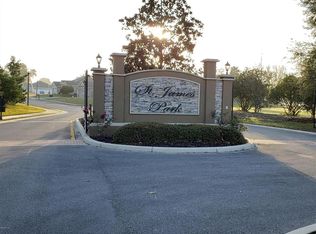
- Security: Gated Community
- Pet fee: $0 monthly
- Subdivision: ST JAMES PARK
HOA
- Has HOA: Yes
- HOA fee: $100 monthly
- HOA name: ST James Park
Location
- Region: Ocala
Financial & listing details
- Price per square foot: $169/sqft
- Tax assessed value: $336,645
- Annual tax amount: $5,784
- Date on market: 8/25/2026
- Cumulative days on market: 47 days
- Listing terms: Cash,Conventional
- Ownership: Fee Simple
- Total actual rent: 0
- Electric utility on property: Yes
- Road surface type: Asphalt
Estimated market value
$375,900
$357,000 - $395,000
$2,355/mo
Price history
| Date | Event | Price |
|---|---|---|
| 8/25/2026 | Listed for sale | $385,000+3.2%$169/sqft |
Source:  Stellar MLS #OM729952 Report a problem Stellar MLS #OM729952 Report a problem | ||
| 1/6/2025 | Sold | $373,000-4.1%$163/sqft |
Source: Stellar MLS #OM684853 Report a problem | ||
| 12/5/2024 | Pending sale | $389,000$170/sqft |
Source: Stellar MLS #OM684853 Report a problem | ||
| 11/13/2024 | Price change | $389,000-1.5%$170/sqft |
Source: Stellar MLS #OM684853 Report a problem | ||
| 10/21/2024 | Price change | $395,000-1%$173/sqft |
Source: Stellar MLS #OM684853 Report a problem | ||
| 9/12/2024 | Price change | $399,000-2.7%$175/sqft |
Source: Stellar MLS #OM684853 Report a problem | ||
| 8/29/2024 | Listed for sale | $410,000+5.2%$180/sqft |
Source: Stellar MLS #OM684853 Report a problem | ||
| 1/5/2024 | Listing removed | -- |
Source: Stellar MLS #OM623167 Report a problem | ||
| 8/18/2022 | Pending sale | $389,900$171/sqft |
Source: Stellar MLS #G5057625 Report a problem | ||
| 8/16/2022 | Price change | $389,900-2.3%$171/sqft |
Source: Stellar MLS #G5057625 Report a problem | ||
| 8/3/2022 | Price change | $399,000-2.7%$175/sqft |
Source: Stellar MLS #G5057625 Report a problem | ||
| 7/25/2022 | Price change | $410,000-4.6%$180/sqft |
Source: Stellar MLS #G5057625 Report a problem | ||
| 7/18/2022 | Price change | $429,900-4.4%$188/sqft |
Source: Stellar MLS #G5057625 Report a problem | ||
| 7/10/2022 | Listed for sale | $449,900+41.3%$197/sqft |
Source: Stellar MLS #G5057625 Report a problem | ||
| 2/2/2022 | Sold | $318,400+0%$139/sqft |
Source: Public Record Report a problem | ||
| 10/3/2021 | Pending sale | $318,350$139/sqft |
Source: Stellar MLS #OM623167 Report a problem | ||
| 8/27/2021 | Price change | $318,350+0.9%$139/sqft |
Source: Stellar MLS #OM623167 Report a problem | ||
| 8/24/2021 | Price change | $315,650+0.3%$138/sqft |
Source: Stellar MLS #OM623167 Report a problem | ||
| 8/19/2021 | Price change | $314,650+0.4%$138/sqft |
Source: Stellar MLS #OM623167 Report a problem | ||
| 7/27/2021 | Price change | $313,350+0.5%$137/sqft |
Source: Stellar MLS #OM623167 Report a problem | ||
| 7/8/2021 | Listed for sale | $311,650$137/sqft |
Source: Stellar MLS #OM623167 Report a problem | ||
Public tax history
| Year | Property taxes | Tax assessment |
|---|---|---|
| 2025 | $5,785 +24.7% | $336,645 +6% |
| 2024 | $4,639 -2.9% | $317,524 -2% |
| 2023 | $4,776 +14.1% | $324,048 +13.6% |
| 2022 | $4,186 +708.4% | $285,199 +1441.6% |
| 2021 | $518 +65.7% | $18,500 +2.8% |
| 2020 | $313 -16.5% | $18,000 -16.3% |
| 2019 | $374 | $21,500 |
| 2018 | $374 +72.8% | $21,500 +72% |
| 2017 | $217 -15.5% | $12,500 |
| 2016 | $256 | $12,500 -13.8% |
| 2015 | $256 +5.1% | $14,500 |
| 2014 | $244 -70.9% | $14,500 -73.7% |
| 2009 | $838 +1.9% | $55,045 0% |
| 2008 | $823 | $55,060 +61077.8% |
| 2007 | -- | $90 |
Find assessor info on the county website
Monthly payment
Est. payment
Payment breakdown
Explore the cost of this home by adjusting the details. Changes won't be saved.Climate risks
Neighborhood: 34475
Nearby schools
Schools provided by the listing agent
- Elementary: Ward-Highlands Elem. School
- Middle: Howard Middle School
- High: Vanguard High School
Source: Stellar MLS. This data may not be complete. We recommend contacting the local school district to confirm school assignments for this home.
Similar homes
- $359,0004 bd3 ba2.1k sqft226 NW 44TH STREET, OCALA, FL 34475For Sale

 MLS ID #O6412701, Veronica Cervantes, EXP REALTY LLC. Stellar MLS
 - $299,9004 bd2 ba1.6k sqft4427 NW 2ND COURT, OCALA, FL 34475For Sale
 MLS ID #OM731481, Romel Camacho, TCT REALTY GROUP LLC. Stellar MLS
 - $405,0003 bd3 ba1.9k sqft4358 NW 57TH AVENUE, OCALA, FL 34482For Sale
 MLS ID #OM733588, Teri Meiers, FLORIDA ADVANTAGE REALTY GROUP. Stellar MLS
 - $385,0004 bd2 ba2.3k sqft6746 SE 12TH PLACE, OCALA, FL 34472For Sale
 MLS ID #OM725754, Fonda Butkiewicz, BOSSHARDT REALTY SERVICES, LLC. Stellar MLS
 - $399,9003 bd3 ba2k sqft5086 NW 35TH PLACE, OCALA, FL 34482For SaleMLS ID #OM731790, Dejon Hilton, KELLER WILLIAMS CORNERSTONE RE. Stellar MLS
- $373,5004 bd3 ba2.5k sqft9334 SW 57TH AVENUE, OCALA, FL 34476For SaleMLS ID #OM731317, James Haviland, SELLSTATE SUPERIOR REALTY. Stellar MLS
- $449,9004 bd3 ba2.5k sqft1927 NE 50TH COURT, OCALA, FL 34470For SaleMLS ID #OM725134, Rhonda Cassidy, EXP REALTY LLC. Stellar MLS
- $412,9904 bd3 ba2.3k sqft11370 SW 57TH AVENUE, OCALA, FL 34476For SaleMLS ID #OM729199, Dwight Newell, LLC, GLOBALWIDE REALTY LLC. Stellar MLS
- $350,0003 bd2 ba1.9k sqft4431 SW 110TH LANE, OCALA, FL 34476For SaleMLS ID #OM733187, Debbie MacBean, KELLER WILLIAMS CORNERSTONE RE. Stellar MLS
- $371,4203 bd3 ba2.1k sqft4441 NW 37TH STREET ROAD, OCALA, FL 34482New ConstructionStellar MLS
- $388,8882 bd2 ba1.9k sqft9524 SW 64TH LANE, OCALA, FL 34481For SaleMLS ID #OM733276, Deborah Sumey, NEXT GENERATION REALTY OF MARION COUNTY. Stellar MLS
- $379,0004 bd3 ba3k sqft8356 SW 59TH TERRACE, OCALA, FL 34476For SaleMLS ID #OM722701, Bobbie Jo Clark, CROWN & GLORY REALTY INC. Stellar MLS
- $345,0002 bd2 ba1.9k sqft9070 SW 106TH AVENUE, OCALA, FL 34481For SaleMLS ID #OM733682, Solveig Cumston, REAL BROKER, LLC. Stellar MLS
- $394,0004 bd3 ba3k sqft42 SUNRISE DRIVE, OCALA, FL 34472For SaleMLS ID #OM722213, Cathy Stoner, LPT REALTY, LLC. Stellar MLS
- $520,0004 bd2 ba2k sqft1916 NW 80TH STREET, OCALA, FL 34475New ConstructionMLS ID #OM713108, Jill Henneberg, PREMIER SOTHEBY'S INTERNATIONAL REALTY. Stellar MLS
- $345,0005 bd3 ba2.6k sqft7179 SW 135TH PLACE, OCALA, FL 34473For SaleMLS ID #OM718386, Willman Rodriguez Alvarez, COLDWELL BANKER ELLISON REALTY O. Stellar MLS
- $424,9004 bd2 ba1.8k sqft9890 SW 125TH COURT ROAD, DUNNELLON, FL 34432New ConstructionStellar MLS
- $294,0003 bd2 ba2k sqft500 NE 52ND COURT, OCALA, FL 34470For SaleMLS ID #OM729240, Rudolph Hernandez, Jr, ROBB HARRISON REALTY INC. Stellar MLS
- $324,9004 bd2 ba1.9k sqft6067 SW 81ST STREET, OCALA, FL 34476For SaleMLS ID #OM731346, Scott Whitten, RE/MAX PREMIER REALTY. Stellar MLS
