One or more photo(s) has been virtually staged. READY FOR YOU TO MOVE RIGHT IN!!! Welcome to this 2025 stunning Craftsman-style home on a spacious ¾-acre lot, complete with a mature oak tree and thoughtfully landscaped front yard. This beautifully designed four-bedroom, two-bath residence features a choice of a private office or fourth bedroom with elegant glass double doors, ideal for remote work or creative space. Enter inside to discover vaulted ceilings that enhance the open, airy feel of the home, with tall ceilings continuing throughout the bedrooms for added comfort and style. The home is adorned with plank-style ceramic tile flooring throughout, offering a blend of durability and high-end appeal. The kitchen is a chef's dream with sleek granite countertops, stainless steel appliances and ample cabinetry. The large laundry room includes built-in cabinetry and a utility sink for added convenience. Cedar accents on the exterior add rustic charm, while the oversized two-car garage offers ample space for storage and vehicles. Go out onto the covered back lanai, ideal for relaxing or entertaining while enjoying the peaceful, expansive backyard. This meticulously crafted home is a blend of timeless design, comfort and functionality. Don't miss your opportunity to own this new home in Irish Acres!
New construction
Price cut: $29K (9/24)
$520,000
1916 NW 80TH STREET, OCALA, FL 34475
4beds
2,069sqft
Single Family Residence
Built in 2025
0.75 Acres Lot
$514,700 Zestimate®
$251/sqft
$67/mo HOA
What's special
Four-bedroom two-bath residenceMature oak treePeaceful expansive backyardVaulted ceilingsStainless steel appliancesThoughtfully landscaped front yardAmple cabinetry
- 338 days
- 166
- 11
Zillow last checked:
Listing updated:
Listed by:
Jill Henneberg 850-294-9570,
PREMIER SOTHEBY'S INTERNATIONAL REALTY 352-509-6455
Source: Stellar MLS,MLS#: OM713108 Originating MLS: Ocala - Marion
Originating MLS: Ocala - Marion
Facts & features
Interior
Bedrooms & bathrooms
- Bedrooms: 4
- Bathrooms: 2
- Full bathrooms: 2
Rooms
- Room types: Den/Library/Office, Family Room
Primary bedroom
- Features: Walk-In Closet(s)
- Level: First
Kitchen
- Level: First
Living room
- Level: First
Heating
- Central, Electric
Cooling
- Central Air
Appliances
- Included: Cooktop, Dishwasher, Disposal, Electric Water Heater, Exhaust Fan, Microwave, Range, Range Hood, Refrigerator
- Laundry: Laundry Room
Features
- Ceiling Fan(s), High Ceilings, Kitchen/Family Room Combo, Open Floorplan, Primary Bedroom Main Floor, Split Bedroom, Vaulted Ceiling(s), Walk-In Closet(s)
- Flooring: Porcelain Tile
- Has fireplace: No
Interior area
- Total structure area: 2,852
- Total interior livable area: 2,069 sqft
Video & virtual tour
Property
Parking
- Total spaces: 2
- Parking features: Garage - Attached
- Attached garage spaces: 2
Features
- Levels: One
- Stories: 1
- Patio & porch: Rear Porch
- Exterior features: Irrigation System, Lighting
Lot
- Size: 0.75 Acres
- Features: Cleared, Landscaped
Details
- Parcel number: 1286004010
- Zoning: RE
- Special conditions: None
Construction
Type & style
- Home type: SingleFamily
- Architectural style: Craftsman
- Property subtype: Single Family Residence
Materials
- Block, Cedar, HardiPlank Type
- Foundation: Slab
- Roof: Shingle
Condition
- Completed
- New construction: Yes
- Year built: 2025
Details
- Builder name: Triple Crown
Utilities & green energy
- Sewer: Septic Tank
- Water: Public
- Utilities for property: Electricity Connected
Community & HOA
Community
- Features: Deed Restrictions, Gated Community - No Guard
- Pet fee: $0 monthly
- Subdivision: IRISH ACRES
HOA
- Has HOA: Yes
- HOA fee: $67 monthly
- HOA name: Debbie Bullock
- HOA phone: 352-857-8962
Location
- Region: Ocala
Financial & listing details
- Price per square foot: $251/sqft
- Tax assessed value: $65,836
- Annual tax amount: $833
- Date on market: 11/7/2025
- Cumulative days on market: 338 days
- Listing terms: Cash,Conventional,FHA,VA Loan
- Ownership: Fee Simple
- Total actual rent: 0
- Electric utility on property: Yes
- Road surface type: Paved
Estimated market value
$514,700
$489,000 - $540,000
$2,301/mo
Price history
| Date | Event | Price |
|---|---|---|
| 9/24/2026 | Price change | $520,000-5.3%$251/sqft |
Source:  Stellar MLS #OM713108 Report a problem Stellar MLS #OM713108 Report a problem | ||
| 8/28/2026 | Listed for sale | $549,000-5.2%$265/sqft |
Source: Stellar MLS #OM713108 Report a problem | ||
| 11/7/2025 | Listed for sale | $579,000+579.6%$280/sqft |
Source: Stellar MLS #OM713108 Report a problem | ||
| 6/26/2024 | Sold | $85,200+1465.9%$41/sqft |
Source: Public Record Report a problem | ||
| 4/17/2013 | Sold | $5,441$3/sqft |
Source: Public Record Report a problem | ||
Public tax history
| Year | Property taxes | Tax assessment |
|---|---|---|
| 2025 | $1,310 +57.3% | $65,836 +49.3% |
| 2024 | $833 +13.5% | $44,100 +10% |
| 2023 | $734 +17.6% | $40,091 +10% |
| 2022 | $624 +3.5% | $36,446 +10% |
| 2021 | $603 +13.1% | $33,133 +10% |
| 2020 | $533 +0.5% | $30,121 +10% |
| 2019 | $531 | $27,383 -29.2% |
| 2018 | $531 +34.1% | $38,679 +56.7% |
| 2017 | $396 +6.6% | $24,688 +20% |
| 2016 | $371 | $20,574 -3.8% |
| 2015 | $371 +6% | $21,397 +0.8% |
| 2014 | $350 -55.2% | $21,232 -58.5% |
| 2009 | $781 -3.3% | $51,178 -5.2% |
| 2008 | $807 | $53,986 +32421.7% |
| 2007 | -- | $166 |
Find assessor info on the county website
Monthly payment
Est. payment
Payment breakdown
Explore the cost of this home by adjusting the details. Changes won't be saved.Climate risks
Neighborhood: 34475
Nearby schools
Schools provided by the listing agent
- Elementary: Fessenden Elementary School
- Middle: North Marion Middle School
- High: North Marion High School
Source: Stellar MLS. This data may not be complete. We recommend contacting the local school district to confirm school assignments for this home.
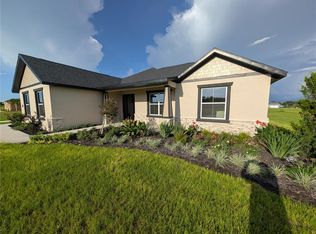
Similar homes
- $574,9004 bd3 ba2.5k sqft1983 NW 79TH LOOP, OCALA, FL 34475For Sale
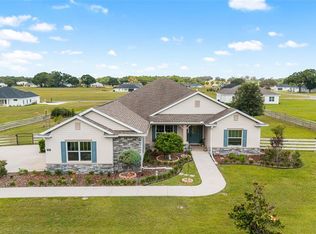
 MLS ID #OM724488, Patricia McLeod, NEXT GENERATION REALTY OF MARION COUNTY. Stellar MLS
 - $550,0003 bd2 ba2k sqft2940 NE 49TH STREET, OCALA, FL 34479For Sale
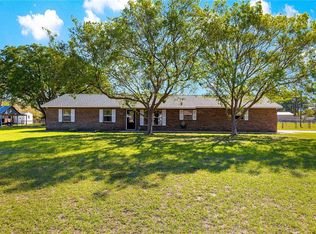 MLS ID #OM721844, Bonnie Ciesla, RE/MAX FOXFIRE - HWY200/103 S. Stellar MLS
 - $385,0004 bd3 ba2.2k sqft4321 NW 1ST COURT ROAD, OCALA, FL 34475For Sale
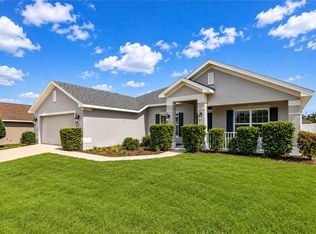 MLS ID #OM729952, Carmen Murvin, SHOWCASE PROPERTIES OF CENTRAL. Stellar MLS
 - $509,0003 bd2 ba2.1k sqft12825 SW 47TH STREET ROAD, OCALA, FL 34481For Sale
 MLS ID #OM733487, Marcia Kasper, RE/MAX ALLSTARS REALTY. Stellar MLS
 - $359,0004 bd3 ba2.1k sqft226 NW 44TH STREET, OCALA, FL 34475For SaleMLS ID #O6412701, Veronica Cervantes, EXP REALTY LLC. Stellar MLS
- $599,9003 bd3 ba1.9k sqft6875 NE 25TH AVENUE, OCALA, FL 34479For SaleMLS ID #OM724465, Summer Robinson, COLDWELL BANKER ELLISON REALTY O. Stellar MLS
- $489,5003 bd3 ba2.3k sqft5045 SW 2ND AVENUE, OCALA, FL 34471For SaleMLS ID #OM728793, Lauren Gibson, LISA WOLFE REALTY, INC.. Stellar MLS
- $549,9004 bd2 ba2.3k sqft3903 SE 38TH LOOP, OCALA, FL 34480For SaleMLS ID #OM725417, Scott Coldwell, COLDWELL REALTY SOLD GUARANTEE. Stellar MLS
- $535,0004 bd3 ba2.4k sqft7181 SW 58 PLACE ROAD, OCALA, FL 34474For SaleMLS ID #OM732992, Patricia Ekenstam, BRIJE REAL ESTATE LLC. Stellar MLS
- $449,9004 bd3 ba2.5k sqft1927 NE 50TH COURT, OCALA, FL 34470For SaleMLS ID #OM725134, Rhonda Cassidy, EXP REALTY LLC. Stellar MLS
- $498,7504 bd2 ba2.2k sqft1129 SE 42ND ROAD, OCALA, FL 34480For SaleMLS ID #OM715164, Crystal McCall, KELLER WILLIAMS CORNERSTONE RE. Stellar MLS
- $389,9904 bd3 ba2.3k sqft9798 SW 56TH CIRCLE, OCALA, FL 34476For SaleMLS ID #OM733561, Latasha Smith, KELLER WILLIAMS CORNERSTONE RE. Stellar MLS
- $439,9004 bd4 ba2.8k sqft5198 NE 19TH PLACE, OCALA, FL 34470For SaleMLS ID #OM731309, Scott Coldwell, COLDWELL REALTY SOLD GUARANTEE. Stellar MLS
- $439,9004 bd2 ba2.2k sqft4321 SW 106TH PLACE, OCALA, FL 34476For SaleMLS ID #OM729987, Cynthia Kauffman, SOUTHERN ASSOCIATES REALTY LLC. Stellar MLS
- $479,9003 bd2 ba1.4k sqft20944 NW 100TH AVENUE ROAD, MICANOPY, FL 32667For SaleMLS ID #GC543885, Tiffany Moen, THURMOND REALTY LLC - BRANCH OFFICE. Stellar MLS
- $299,0003 bd2 ba1.9k sqft2413 NW 23RD AVENUE, OCALA, FL 34475New ConstructionMLS ID #OM730191, Bob Anderson, LLC, ADAMS HOMES REALTY INC. Stellar MLS
- $425,0004 bd2 ba2.2k sqft11578 SW 50TH CIRCLE, OCALA, FL 34476For SaleMLS ID #OM724602, Alexa Perkiel, KELLER WILLIAMS CORNERSTONE RE. Stellar MLS
- $400,0003 bd2 ba1.9k sqft6550 SE 88TH STREET, OCALA, FL 34472For SaleMLS ID #OM729856, James Hinson, PA, FLORIDA ADVANTAGE REALTY GROUP. Stellar MLS
- $485,0003 bd2 ba1.8k sqft12423 SW 45 STREET, OCALA, FL 34481New ConstructionMLS ID #O6390692, Wendy Fisher, BRIJE REAL ESTATE LLC. Stellar MLS
- $325,0003 bd2 ba1.7k sqft4098 SW 47TH COURT, OCALA, FL 34474For SaleMLS ID #OM733403, Michelle Ferrara, GAILEY ENTERPRISES REAL ESTATE. Stellar MLS
