This home has all the Charm you are looking for. Located on the Marion County side of Micanopy this property boasts picturesque views of beautiful rolling hills and a large horse farm. Tucked away on a quiet street of large acreage properties this home has what you are looking for. Set on 2.5 acres this meticulously kept home is ready for a quick move in. The front of the home has a large porch with columns, you come into high vaulted ceilings in the main living area. There is an open floor plan ideal for entertaining, with lots of windows bringing in plenty of light. The kitchen boasts stainless steel appliances, upgraded cabinetry, a large island, a backsplash, and custom lighting. The countertops are quartz in the kitchen and baths. The master bathroom has a good sized walk in shower, claw foot soaking tub, large double vanities, and a big walk in closet. There is a Generac Generator already in place and ready to go. The back porch is screened with ceiling fans and has a lovely wooded view. The large outdoor carport is perfect for a boat, RV Storage, and parking. The garage floor is epoxey coated and nicely sized. Come see this amazing home in Micanopy.
For sale
$479,900
20944 NW 100TH AVENUE ROAD, MICANOPY, FL 32667
3beds
1,465sqft
Single Family Residence
Built in 2019
2.5 Acres Lot
$462,300 Zestimate®
$328/sqft
$-- HOA
What's special
Large horse farmLarge islandCustom lightingLovely wooded viewLarge porch with columnsClaw foot soaking tubLarge double vanities
- 3 days
- 300
- 35
Likely to sell faster than
Zillow last checked:
Listing updated:
Listed by:
Tiffany Moen 352-870-9414,
THURMOND REALTY LLC - BRANCH OFFICE 352-213-2413
Source: Stellar MLS,MLS#: GC543885 Originating MLS: Gainesville-Alachua
Originating MLS: Gainesville-Alachua
Facts & features
Interior
Bedrooms & bathrooms
- Bedrooms: 3
- Bathrooms: 2
- Full bathrooms: 2
Primary bedroom
- Features: Walk-In Closet(s)
- Level: First
Bedroom 2
- Features: Built-in Closet
- Level: First
Bedroom 3
- Features: Built-in Closet
- Level: First
Bathroom 1
- Level: First
Bathroom 2
- Level: First
Kitchen
- Level: First
Living room
- Level: First
Heating
- Electric, Zoned
Cooling
- Central Air
Appliances
- Included: Dishwasher, Dryer, Microwave, Range, Refrigerator, Washer
- Laundry: Inside
Features
- Ceiling Fan(s), Split Bedroom, Stone Counters
- Flooring: Carpet, Other, Tile
- Has fireplace: No
Interior area
- Total structure area: 2,314
- Total interior livable area: 1,465 sqft
Video & virtual tour
Property
Parking
- Total spaces: 2
- Parking features: Garage Door Opener
- Carport spaces: 2
Features
- Levels: One
- Stories: 1
- Patio & porch: Covered, Patio
- Exterior features: Lighting
Lot
- Size: 2.5 Acres
- Dimensions: 330.0 ft x 330.0 ft
- Features: In County
Details
- Additional structures: Barn(s)
- Parcel number: 0165400000
- Zoning: A-1 GENERAL AGRICULTURE
- Special conditions: None
Construction
Type & style
- Home type: SingleFamily
- Property subtype: Single Family Residence
Materials
- Cement Siding
- Foundation: Slab
- Roof: Shingle
Condition
- New construction: No
- Year built: 2019
Utilities & green energy
- Sewer: Septic Tank
- Water: Well
- Utilities for property: Electricity Connected
Community & HOA
Community
- Pet fee: $0 monthly
- Subdivision: ACRG NONSUB
HOA
- Has HOA: No
- Services included: None
Location
- Region: Micanopy
Financial & listing details
- Price per square foot: $328/sqft
- Tax assessed value: $236,222
- Annual tax amount: $493
- Date on market: 10/3/2026
- Cumulative days on market: 4 days
- Listing terms: Cash,Conventional,FHA,VA Loan
- Ownership: Fee Simple
- Total actual rent: 0
- Electric utility on property: Yes
- Road surface type: Paved
Estimated market value
$462,300
$439,000 - $485,000
$2,236/mo
Price history
| Date | Event | Price |
|---|---|---|
| 10/3/2026 | Listed for sale | $479,900+74.5%$328/sqft |
Source:  Stellar MLS #GC543885 Report a problem Stellar MLS #GC543885 Report a problem | ||
| 6/23/2020 | Sold | $275,000-3.5%$188/sqft |
Source: Public Record Report a problem | ||
| 4/18/2020 | Pending sale | $285,000$195/sqft |
Source: ROYAL SHELL REAL ESTATE, INC. #OM539909 Report a problem | ||
| 5/23/2019 | Listed for sale | $285,000+1139.1%$195/sqft |
Source: ROYAL SHELL REAL ESTATE #539909 Report a problem | ||
| 1/5/2016 | Sold | $23,000$16/sqft |
Source: Public Record Report a problem | ||
Public tax history
| Year | Property taxes | Tax assessment |
|---|---|---|
| 2025 | $514 +70.2% | $176,559 +2.9% |
| 2024 | $302 | $171,583 +3% |
| 2023 | $302 | $166,585 +3% |
| 2022 | $302 | $161,733 +3% |
| 2021 | $302 -23.9% | $157,022 +595.2% |
| 2020 | $397 +5.3% | $22,587 +10% |
| 2019 | $377 | $20,534 -4% |
| 2018 | $377 +29% | $21,380 +26% |
| 2017 | $292 -14.9% | $16,970 -19.4% |
| 2016 | $343 | $21,065 +14.5% |
| 2015 | $343 +6.4% | $18,395 +10% |
| 2014 | $323 +23.8% | $16,723 +10% |
| 2013 | $261 +12.3% | $15,203 +10% |
| 2012 | $232 -22.9% | $13,821 -24.2% |
| 2011 | $301 -30.2% | $18,231 -25.8% |
| 2010 | $432 +21.3% | $24,558 +10% |
| 2009 | $356 -27.3% | $22,325 -29.7% |
| 2008 | $490 -73% | $31,775 -66.2% |
| 2006 | $1,816 +62.2% | $93,978 +56.9% |
| 2005 | $1,120 | $59,892 +20.5% |
| 2004 | $1,120 +1.7% | $49,703 +4.1% |
| 2002 | $1,102 +34.6% | $47,761 +38.8% |
| 2001 | $818 | $34,416 |
| 2000 | $818 | $34,416 |
Find assessor info on the county website
Monthly payment
Est. payment
Payment breakdown
Explore the cost of this home by adjusting the details. Changes won't be saved.Climate risks
Neighborhood: 32667
Nearby schools
Schools provided by the listing agent
- Elementary: Reddick-Collier Elem. School
- Middle: North Marion Middle School
- High: North Marion High School
Source: Stellar MLS. This data may not be complete. We recommend contacting the local school district to confirm school assignments for this home.
- $98,2002 bd2 ba924 sqft20928 NW 100th Avenue Rd, Micanopy, FL 32667Off Market
- $175,0445 acres20988 NW 100th Avenue Rd, Micanopy, FL 32667Off Market
- $233,9323 bd2 ba1.8k sqft20864 NW 100th Avenue Rd, Micanopy, FL 32667Off Market
- $19,3053 bd2 ba1.1k sqft20864 NW 100th Avenue Rd, Micanopy, FL 32667Off Market
Similar homes
- $349,9003 bd2 ba1.9k sqft9350 NW 230 STREET, MICANOPY, FL 32667For Sale
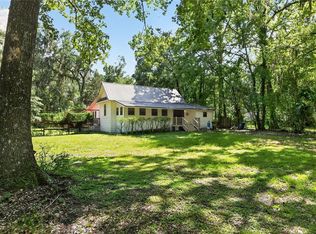
 MLS ID #GC543025, Anh-Thu Hillier, EXPLORE REALTY INC. Stellar MLS
 - $389,5002 bd3 ba2.1k sqft8856 NW 230TH STREET, MICANOPY, FL 32667For Sale
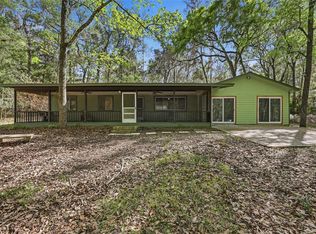 MLS ID #GC537955, Whitney Johnson Perkins, KELLER WILLIAMS GAINESVILLE REALTY PARTNERS. Stellar MLS
 - $559,0004 bd3 ba1.2k sqft14271 NE 47TH AVENUE, ANTHONY, FL 32617For Sale
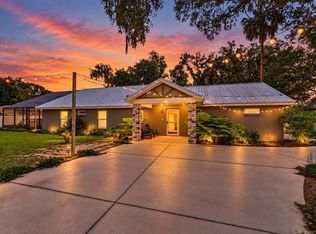 MLS ID #OM733118, Scott Coldwell, COLDWELL REALTY SOLD GUARANTEE. Stellar MLS
 - $349,9003 bd2 ba1.4k sqft10006 SW 90TH STREET, GAINESVILLE, FL 32608For Sale
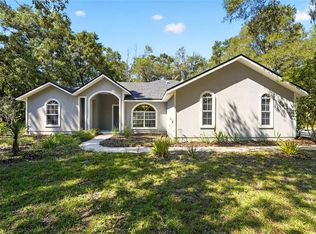 MLS ID #GC543934, Shawn Spence-Thomas, COLDWELL BANKER M.M. PARRISH REALTORS. Stellar MLS
 - $459,9003 bd2 ba1.4k sqft15027 SW 91ST STREET, ARCHER, FL 32618For SaleMLS ID #GC542303, Deena Erickson-Klacko, EXP REALTY LLC. Stellar MLS
- $449,0003 bd2 ba1.6k sqft1740 NE 160TH PLACE, CITRA, FL 32113For SaleMLS ID #D6148673, Thomas Sons, CENTURY 21 SUNBELT REALTY. Stellar MLS
- $439,9003 bd2 ba2k sqft9406 SW 78TH COURT, GAINESVILLE, FL 32608For SaleMLS ID #GC538749, Kristine Glenn, COLDWELL BANKER M.M. PARRISH REALTORS. Stellar MLS
- $460,0003 bd3 ba1.8k sqft4116 SW 170TH STREET, ARCHER, FL 32618For SaleMLS ID #GC543511, Jeremy Thomas, REMAX SELECT PARTNERS. Stellar MLS
- $398,0003 bd2 ba1.8k sqft13250 NW 160TH AVENUE, MORRISTON, FL 32668For SaleMLS ID #OM729633, Jeanne Herzig-Arena, PROFESSIONAL REALTY OF OCALA. Stellar MLS
- $469,9002 bd2 ba1k sqft4191 NE 138TH TERRACE, WILLISTON, FL 32696For SaleMLS ID #OM731134, Linda Cramer, HARRIETT DOWNS REAL ESTATE LLC. Stellar MLS
- $474,9004 bd2 ba1.9k sqft915 SW 82ND TERRACE, GAINESVILLE, FL 32607For SaleMLS ID #OM722063, Olivia Perez, COMPASS FLORIDA LLC. Stellar MLS
- $484,8004 bd2 ba1.6k sqft13920 NE 6TH STREET, WILLISTON, FL 32696For SaleMLS ID #OM717155, Dale McCurdy, HARRIETT DOWNS REAL ESTATE LLC. Stellar MLS
- $319,9004 bd2 ba1.5k sqft518 NW 94 WAY, GAINESVILLE, FL 32607For SaleMLS ID #GC543959, Viktor Jiracek, MILLER REAL ESTATE. Stellar MLS
- $569,0002 bd2 ba2.1k sqft18451 NW 141ST AVENUE, WILLISTON, FL 32696For SaleMLS ID #OM727276, Cheri Jenkins, COOKIE KING REAL ESTATE, INC. Stellar MLS
- $429,9004 bd2 ba2.1k sqft10399 NE 218TH LANE ROAD, FORT MC COY, FL 32134For SaleMLS ID #OM708396, Ashley Sexton, CRYSTAL SNOOK REAL ESTATE. Stellar MLS
- $484,0003 bd2 ba2k sqft2840 NW 27TH TERRACE, GAINESVILLE, FL 32605For SaleMLS ID #GC541681, Jeff Tice, BHHS FLORIDA REALTY. Stellar MLS
- $360,0003 bd2 ba1.3k sqft9445 SW 96TH TERRACE, GAINESVILLE, FL 32608For SaleMLS ID #GC542719, Stefanie Gruber, MATCHMAKER REALTY OF ALACHUA COUNTY. Stellar MLS
- $476,9003 bd2 ba2.1k sqft1003 NW 106TH STREET, GAINESVILLE, FL 32606For SaleMLS ID #GC540967, Kevin Banes, BOSSHARDT REALTY SERVICES LLC. Stellar MLS
- $439,9993 bd2 ba2.1k sqft10525 SW 55TH PLACE, GAINESVILLE, FL 32608For SaleMLS ID #P4938933, Erin Floyd, COLDWELL BANKER REALTY. Stellar MLS
- $359,9003 bd2 ba1.7k sqft4126 NW 60TH AVENUE, GAINESVILLE, FL 32653For SaleMLS ID #GC543527, Kat Durst, COLDWELL BANKER M.M. PARRISH REALTORS. Stellar MLS
