WELCOME TO THIS BEAUTIFULLY UPDATED 3 BEDROOM, 2 BATHROOM HOME IN GAINESVILLE! This well-maintained residence offers a bright, inviting atmosphere with an open floor plan that seamlessly connects the spacious living room, dining area, and remodeled kitchen—perfect for everyday living and entertaining. The living room features a charming gas fireplace, creating a warm and welcoming focal point. The remodeled kitchen boasts granite countertops, abundant cabinetry, and a convenient eat-in dining space. Attractive tongue-and-groove vinyl plank flooring flows throughout the home, adding both style and durability. The spacious primary suite features a dual-sink vanity, while the guest bathroom has been tastefully updated with modern finishes. Major recent improvements add comfort, efficiency, and peace of mind, including energy-efficient double-pane replacement windows installed in 2025, a new A/C system with UV light air purification, and an entirely new duct system installed in 2025. The replacement windows are Storm Armor tested for impact resistance against hurricane-force winds and flying debris, while their energy-efficient design can also help reduce heating and cooling costs. Additional highlights include a climate-controlled garage and an air-conditioned patio, providing versatile bonus spaces for hobbies, a home office, entertaining, or year-round enjoyment. Conveniently located near shopping, dining, and everyday amenities, this move-in-ready home offers an impressive combination of thoughtful updates, energy efficiency, comfort, and Florida living.
For sale
Price cut: $10K (8/24)
$439,999
10525 SW 55TH PLACE, GAINESVILLE, FL 32608
3beds
2,111sqft
Single Family Residence
Built in 1994
0.33 Acres Lot
$-- Zestimate®
$208/sqft
$52/mo HOA
What's special
Granite countertopsOpen floor planBright inviting atmosphereSpacious primary suiteCharming gas fireplaceTongue-and-groove vinyl plank flooringConvenient eat-in dining space
- 123 days
- 257
- 23
Zillow last checked:
Listing updated:
Listed by:
Erin Floyd 863-412-2286,
COLDWELL BANKER REALTY 863-294-7541,
Harrison Paxton 863-585-6781,
COLDWELL BANKER REALTY
Source: Stellar MLS,MLS#: P4938933 Originating MLS: East Polk
Originating MLS: East Polk
Facts & features
Interior
Bedrooms & bathrooms
- Bedrooms: 3
- Bathrooms: 2
- Full bathrooms: 2
Rooms
- Room types: Family Room
Primary bedroom
- Features: Walk-In Closet(s)
- Level: First
- Area: 336 Square Feet
- Dimensions: 28x12
Bedroom 2
- Features: Built-in Closet
- Level: First
- Area: 99 Square Feet
- Dimensions: 9x11
Bedroom 3
- Features: Built-in Closet
- Level: First
- Area: 180 Square Feet
- Dimensions: 15x12
Primary bathroom
- Level: First
- Area: 156 Square Feet
- Dimensions: 13x12
Bonus room
- Features: No Closet
- Level: First
- Area: 210 Square Feet
- Dimensions: 21x10
Dining room
- Level: First
- Area: 126 Square Feet
- Dimensions: 14x9
Florida room
- Level: First
- Area: 204 Square Feet
- Dimensions: 17x12
Kitchen
- Level: First
- Area: 210 Square Feet
- Dimensions: 15x14
Living room
- Level: First
- Area: 391 Square Feet
- Dimensions: 23x17
Heating
- Central
Cooling
- Central Air
Appliances
- Included: Cooktop, Dishwasher, Disposal, Dryer, Electric Water Heater, Microwave, Refrigerator, Washer
- Laundry: Laundry Closet
Features
- Ceiling Fan(s), Primary Bedroom Main Floor, Split Bedroom, Vaulted Ceiling(s)
- Flooring: Laminate, Tile
- Has fireplace: Yes
- Fireplace features: Gas
Interior area
- Total structure area: 2,641
- Total interior livable area: 2,111 sqft
Property
Parking
- Total spaces: 2
- Parking features: Garage Door Opener
- Attached garage spaces: 2
Accessibility
- Accessibility features: Accessible Bedroom, Accessible Full Bath, Accessible Central Living Area, Grip-Accessible Features
Features
- Levels: One
- Stories: 1
- Exterior features: Irrigation System, Rain Gutters
- Fencing: Other
Lot
- Size: 0.33 Acres
- Features: Cul-De-Sac
Details
- Parcel number: 06860130029
- Zoning: 0040
- Special conditions: None
Construction
Type & style
- Home type: SingleFamily
- Architectural style: Traditional
- Property subtype: Single Family Residence
Materials
- Cement Siding, Concrete
- Foundation: Slab
- Roof: Shingle
Condition
- New construction: No
- Year built: 1994
Utilities & green energy
- Sewer: Private Sewer
- Water: Public
- Utilities for property: BB/HS Internet Available, Cable Available, Electricity Available, Street Lights
Community & HOA
Community
- Features: Playground, Sidewalks
- Pet fee: $0 monthly
- Subdivision: HP/SUTHERLAND CROSSING 13
HOA
- Has HOA: Yes
- Amenities included: Playground
- HOA fee: $52 monthly
- HOA name: Haile Plantation Association
- HOA phone: 352-335-7848
Location
- Region: Gainesville
Financial & listing details
- Price per square foot: $208/sqft
- Tax assessed value: $322,995
- Annual tax amount: $4,448
- Date on market: 6/5/2026
- Cumulative days on market: 123 days
- Listing terms: Cash,Conventional,FHA,VA Loan
- Ownership: Fee Simple
- Total actual rent: 0
- Electric utility on property: Yes
- Road surface type: Asphalt
Estimated market value
Not available
Estimated sales range
Not available
Not available
Price history
| Date | Event | Price |
|---|---|---|
| 8/24/2026 | Price change | $439,999-2.2%$208/sqft |
Source:  Stellar MLS #P4938933 Report a problem Stellar MLS #P4938933 Report a problem | ||
| 8/9/2026 | Price change | $450,000-6.1%$213/sqft |
Source: Stellar MLS #P4938933 Report a problem | ||
| 7/10/2026 | Price change | $479,000-3.2%$227/sqft |
Source: Stellar MLS #P4938933 Report a problem | ||
| 6/5/2026 | Listed for sale | $495,000+70.7%$234/sqft |
Source: Stellar MLS #P4938933 Report a problem | ||
| 4/3/2018 | Sold | $290,000+30.3%$137/sqft |
Source: Public Record Report a problem | ||
| 5/19/2014 | Sold | $222,500-3.1%$105/sqft |
Source: Public Record Report a problem | ||
| 4/3/2014 | Listed for sale | $229,700+56.8%$109/sqft |
Source: Watson Realty Gainesville #351123 Report a problem | ||
| 7/1/1999 | Sold | $146,500$69/sqft |
Source: Public Record Report a problem | ||
Public tax history
| Year | Property taxes | Tax assessment |
|---|---|---|
| 2025 | $4,634 +2.1% | $244,559 +2.9% |
| 2024 | $4,538 +2.1% | $237,666 +3% |
| 2023 | $4,444 +3.6% | $230,744 +3% |
| 2022 | $4,288 +1.1% | $224,023 +3% |
| 2021 | $4,242 +1.5% | $217,498 +1.4% |
| 2020 | $4,177 +0.7% | $214,495 +2.3% |
| 2019 | $4,148 | $209,672 -1.9% |
| 2018 | $4,148 +0.1% | $213,790 +2.1% |
| 2017 | $4,144 -0.3% | $209,400 +18% |
| 2016 | $4,157 -6.4% | $177,470 +12.5% |
| 2015 | $4,443 +13.3% | $157,700 +11.5% |
| 2014 | $3,923 +52.7% | $141,400 -0.9% |
| 2013 | $2,569 | $142,700 -0.9% |
| 2012 | -- | $144,000 -0.1% |
| 2011 | -- | $144,170 -16.4% |
| 2010 | -- | $172,400 -11.8% |
| 2009 | -- | $195,500 -9.9% |
| 2008 | -- | $217,000 +2.3% |
| 2007 | -- | $212,200 +10.9% |
| 2006 | -- | $191,400 +14.2% |
| 2005 | -- | $167,600 +8% |
| 2004 | -- | $155,200 +19% |
| 2003 | -- | $130,400 |
| 2002 | -- | $130,400 +3.3% |
| 2001 | -- | $126,200 +14.8% |
| 2000 | -- | $109,900 |
Find assessor info on the county website
Monthly payment
Est. payment
Payment breakdown
Explore the cost of this home by adjusting the details. Changes won't be saved.Climate risks
Neighborhood: 32608

Similar homes
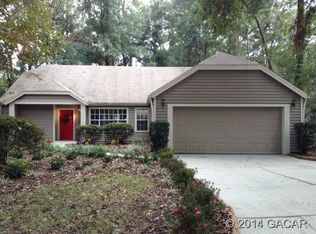
- $410,0003 bd2 ba1.9k sqft10427 SW 55TH PLACE, GAINESVILLE, FL 32608For Sale

 MLS ID #GC542445, Laurie Obreza, BOSSHARDT REALTY SERVICES LLC. Stellar MLS
 - $459,9003 bd3 ba2.1k sqft10334 SW 51ST LANE, GAINESVILLE, FL 32608For Sale
 MLS ID #GC542152, Joe Freck, BHHS FLORIDA REALTY. Stellar MLS
 - $409,9003 bd2 ba1.7k sqft5231 SW 103RD DRIVE, GAINESVILLE, FL 32608For Sale
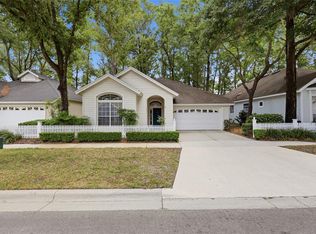 MLS ID #GC540034, Marty Misner, MISNER REAL ESTATE SERVICES LLC. Stellar MLS
 - $439,9003 bd2 ba2k sqft9406 SW 78TH COURT, GAINESVILLE, FL 32608For Sale
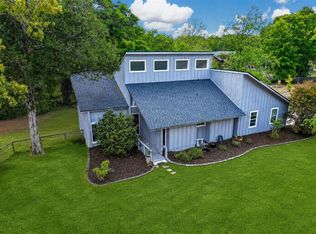 MLS ID #GC538749, Kristine Glenn, COLDWELL BANKER M.M. PARRISH REALTORS. Stellar MLS
 - $474,0004 bd3 ba2k sqft10021 SW 42ND ROAD, GAINESVILLE, FL 32608For SaleMLS ID #GC542542, Cindy Birk, COLDWELL BANKER M.M. PARRISH REALTORS. Stellar MLS
- $420,0004 bd2 ba2.1k sqft8005 SW 47TH COURT, GAINESVILLE, FL 32608For SaleMLS ID #GC541850, Matthew Chapman, BOSSHARDT REALTY SERVICES LLC. Stellar MLS
- $439,9005 bd2 ba2.2k sqft3052 SW 94TH STREET, GAINESVILLE, FL 32608For SaleMLS ID #GC541798, Lisa Fetrow, KELLER WILLIAMS GAINESVILLE REALTY PARTNERS. Stellar MLS
- $399,9004 bd2 ba1.8k sqft6907 SW 82ND TERRACE, GAINESVILLE, FL 32608For SaleMLS ID #GC543404, Jarred Mussen, UNIVERSITY REALTY. Stellar MLS
- $424,9994 bd2 ba2.6k sqft8205 SW 44TH TERRACE, GAINESVILLE, FL 32608For SaleMLS ID #GC537986, Betsy Pepine, PEPINE REALTY. Stellar MLS
- $429,9004 bd3 ba2.1k sqft7855 SW 82ND DRIVE, GAINESVILLE, FL 32608For SaleMLS ID #GC542012, Billy Bennett, BHGRE THOMAS GROUP. Stellar MLS
- $389,9003 bd2 ba1.7k sqft8034 SW 65TH LANE, GAINESVILLE, FL 32608For SaleMLS ID #GC543531, Gia Arvin, MATCHMAKER REALTY OF ALACHUA COUNTY. Stellar MLS
- $442,0004 bd3 ba2.2k sqft8317 SW 78TH LANE, GAINESVILLE, FL 32608For SaleMLS ID #GC540422, Kat Durst, COLDWELL BANKER M.M. PARRISH REALTORS. Stellar MLS
- $419,9005 bd3 ba2.1k sqft7654 SW 79TH DRIVE, GAINESVILLE, FL 32608For SaleMLS ID #GC542458, Van Alexander, Jr., WATSON REALTY CORP. Stellar MLS
- $360,0003 bd2 ba1.3k sqft9445 SW 96TH TERRACE, GAINESVILLE, FL 32608For SaleMLS ID #GC542719, Stefanie Gruber, MATCHMAKER REALTY OF ALACHUA COUNTY. Stellar MLS
- $449,9004 bd2 ba2k sqft908 SW 82ND TERRACE, GAINESVILLE, FL 32607For SaleMLS ID #GC543113, Kat Durst, COLDWELL BANKER M.M. PARRISH REALTORS. Stellar MLS
- $484,9004 bd3 ba2.3k sqft6618 SW 83RD TERRACE, GAINESVILLE, FL 32608For SaleMLS ID #GC536891, Betsy Pepine, PEPINE REALTY. Stellar MLS
- $429,0003 bd3 ba1.9k sqft1402 NW 121ST WAY, GAINESVILLE, FL 32606For SaleMLS ID #GC543815, Laura Gunter, BHGRE THOMAS GROUP. Stellar MLS
- $535,0004 bd3 ba2.2k sqft10527 NW 14TH PLACE, GAINESVILLE, FL 32606For SaleMLS ID #GC543897, Kat Durst, COLDWELL BANKER M.M. PARRISH REALTORS. Stellar MLS
- $535,0004 bd3 ba2.4k sqft6940 SW 86TH TERRACE, GAINESVILLE, FL 32608For SaleMLS ID #GC543041, Kat Durst, COLDWELL BANKER M.M. PARRISH REALTORS. Stellar MLS
- $549,0003 bd3 ba2.2k sqft2629 SW 85TH TERRACE, GAINESVILLE, FL 32608For SaleMLS ID #GC543210, Jim Doxey, COLDWELL BANKER M.M. PARRISH REALTORS. Stellar MLS
