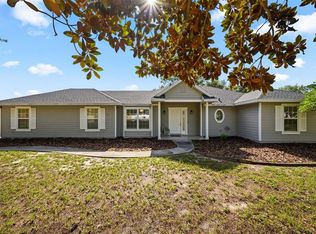
New roof to be installed prior to closing with an acceptable offer! Welcome to Willow Oak Plantation, where this beautifully maintained 3-bedroom, 2-bath home sits on a desirable corner lot and features a bright, open layout designed for everyday living. A beautiful, tiled 200-square-foot Florida room overlooks the fenced backyard, providing the perfect space to relax, entertain, or enjoy your morning coffee year-round. The spacious living and dining areas flow seamlessly into the kitchen, complete with granite countertops, a breakfast bar, and plenty of cabinet and counter space—perfect for gathering with family and friends. The split-bedroom floor plan provides privacy, while the screened front entry creates a warm and inviting welcome. Conveniently located just minutes from shopping, restaurants, UF, Shands, and North Florida Regional, residents also enjoy access to the community pool and neighborhood green space. Additional features include a home alarm system and a radon mitigation system for added peace of mind.
For sale
Price cut: $6K (8/20)
$354,000
7725 SW 87TH TERRACE, GAINESVILLE, FL 32608
3beds
1,510sqft
Single Family Residence
Built in 2009
6,970 Square Feet Lot
$-- Zestimate®
$234/sqft
$44/mo HOA
What's special
Breakfast barGranite countertopsOverlooks the fenced backyardDesirable corner lot
- 54 days
- 295
- 22
Zillow last checked:
Listing updated:
Listed by:
Lisa King 352-318-2372,
ENGEL & VOLKERS GAINESVILLE 352-672-6325
Source: Stellar MLS,MLS#: GC542306 Originating MLS: Gainesville-Alachua
Originating MLS: Gainesville-Alachua
Facts & features
Interior
Bedrooms & bathrooms
- Bedrooms: 3
- Bathrooms: 2
- Full bathrooms: 2
Rooms
- Room types: Family Room, Florida Room, Utility Room
Primary bedroom
- Features: Walk-In Closet(s)
- Level: First
- Area: 155.25 Square Feet
- Dimensions: 11.5x13.5
Bedroom 1
- Features: Built-in Closet
- Level: First
- Area: 137.5 Square Feet
- Dimensions: 11x12.5
Bedroom 2
- Features: Built-in Closet
- Level: First
- Area: 121 Square Feet
- Dimensions: 11x11
Dining room
- Level: First
- Area: 221 Square Feet
- Dimensions: 13x17
Florida room
- Features: Ceiling Fan(s)
- Level: First
- Area: 200 Square Feet
- Dimensions: 20x10
Kitchen
- Features: Breakfast Bar
- Level: First
- Area: 143 Square Feet
- Dimensions: 11x13
Living room
- Level: First
- Area: 289 Square Feet
- Dimensions: 17x17
Heating
- Central, Natural Gas
Cooling
- Central Air
Appliances
- Included: Dishwasher, Range, Refrigerator
- Laundry: Inside, Laundry Room
Features
- Ceiling Fan(s), Living Room/Dining Room Combo, Open Floorplan, Solid Wood Cabinets, Split Bedroom, Stone Counters, Thermostat, Walk-In Closet(s)
- Flooring: Laminate, Other, Tile
- Doors: Sliding Doors
- Has fireplace: No
Interior area
- Total structure area: 2,041
- Total interior livable area: 1,510 sqft
Video & virtual tour
Property
Parking
- Total spaces: 2
- Parking features: Driveway
- Attached garage spaces: 2
- Has uncovered spaces: Yes
Features
- Levels: One
- Stories: 1
- Patio & porch: Covered, Enclosed, Front Porch, Rear Porch, Screened
- Exterior features: Lighting
- Fencing: Wood
Lot
- Size: 6,970 Square Feet
- Features: Corner Lot, City Lot, Landscaped, Sidewalk
- Residential vegetation: Mature Landscaping
Details
- Parcel number: 07098001127
- Zoning: R-1B
- Special conditions: None
Construction
Type & style
- Home type: SingleFamily
- Architectural style: Florida,Ranch
- Property subtype: Single Family Residence
Materials
- Cement Siding, Other, Wood Frame
- Foundation: Slab
- Roof: Shingle
Condition
- New construction: No
- Year built: 2009
Utilities & green energy
- Sewer: Public Sewer
- Water: Public
- Utilities for property: Electricity Connected, Public, Sewer Connected, Water Connected
Community & HOA
Community
- Features: Deed Restrictions, Pool, Sidewalks
- Security: Security System Owned
- Pet fee: $0 monthly
- Subdivision: WILLOW OAK PLANTATION
HOA
- Has HOA: Yes
- HOA fee: $44 monthly
- HOA name: Vesta Property Services/Stephanie Judd
- HOA phone: 352-331-9988
Location
- Region: Gainesville
Financial & listing details
- Price per square foot: $234/sqft
- Tax assessed value: $301,680
- Annual tax amount: $6,280
- Date on market: 8/7/2026
- Cumulative days on market: 55 days
- Listing terms: Cash,Conventional,FHA,VA Loan
- Ownership: Fee Simple
- Total actual rent: 0
- Electric utility on property: Yes
- Road surface type: Paved
Estimated market value
Not available
Estimated sales range
Not available
Not available
Price history
| Date | Event | Price |
|---|---|---|
| 8/20/2026 | Price change | $354,000-1.7%$234/sqft |
Source:  Stellar MLS #GC542306 Report a problem Stellar MLS #GC542306 Report a problem | ||
| 8/7/2026 | Listed for sale | $359,999+2.9%$238/sqft |
Source: Stellar MLS #GC542306 Report a problem | ||
| 5/3/2022 | Sold | $350,000+4.8%$232/sqft |
Source: Public Record Report a problem | ||
| 2/23/2022 | Pending sale | $334,000$221/sqft |
Source: Stellar MLS #GC502721 Report a problem | ||
| 2/21/2022 | Listed for sale | $334,000+45.9%$221/sqft |
Source: Stellar MLS #GC502721 Report a problem | ||
| 4/12/2018 | Sold | $229,000-2.5%$152/sqft |
Source: Public Record Report a problem | ||
| 3/19/2018 | Pending sale | $234,900$156/sqft |
Source: Pepine Realty #412234 Report a problem | ||
| 2/26/2018 | Price change | $234,900-2.1%$156/sqft |
Source: Pepine Realty #412234 Report a problem | ||
| 2/2/2018 | Price change | $239,900-1.5%$159/sqft |
Source: Pepine Realty #404618 Report a problem | ||
| 1/18/2018 | Price change | $243,500-0.6%$161/sqft |
Source: Pepine Realty #404618 Report a problem | ||
| 11/9/2017 | Listed for sale | $244,900$162/sqft |
Source: Pepine Realty #404618 Report a problem | ||
| 7/20/2017 | Listing removed | $244,900$162/sqft |
Source: Pepine Realty #404618 Report a problem | ||
| 7/5/2017 | Price change | $244,900-2%$162/sqft |
Source: Pepine Realty #404618 Report a problem | ||
| 4/30/2017 | Listed for sale | $249,900+37.7%$165/sqft |
Source: Pepine Realty #404618 Report a problem | ||
| 5/20/2013 | Sold | $181,500-1.8%$120/sqft |
Source: GACAR #340112 Report a problem | ||
| 3/3/2013 | Listed for sale | $184,900+6.3%$122/sqft |
Source: Listhub #340112 Report a problem | ||
| 11/4/2009 | Sold | $174,000+248%$115/sqft |
Source: Public Record Report a problem | ||
| 3/6/2009 | Sold | $50,000$33/sqft |
Source: GACAR #302202 Report a problem | ||
Public tax history
| Year | Property taxes | Tax assessment |
|---|---|---|
| 2025 | $6,542 +6.5% | $301,680 +7.8% |
| 2024 | $6,141 -1.8% | $279,883 -1% |
| 2023 | $6,252 +49.5% | $282,697 +29.6% |
| 2022 | $4,182 +2.3% | $218,182 +3% |
| 2021 | $4,086 +1.5% | $211,827 +1.4% |
| 2020 | $4,026 +1.3% | $208,902 +2.3% |
| 2019 | $3,972 | $204,205 +2.2% |
| 2018 | $3,972 -15.2% | $199,800 +6.7% |
| 2017 | $4,683 +3.7% | $187,300 +11.8% |
| 2016 | $4,515 +9.4% | $167,500 -0.3% |
| 2015 | $4,128 -1.1% | $167,970 +10% |
| 2014 | $4,174 +9.6% | $152,700 +3.2% |
| 2013 | $3,807 | $148,000 +0.7% |
| 2012 | -- | $147,000 -1.1% |
| 2011 | -- | $148,600 -1.2% |
| 2010 | -- | $150,400 +227% |
| 2009 | -- | $46,000 -17.9% |
| 2008 | -- | $56,000 +900% |
| 2007 | -- | $5,600 |
| 2006 | -- | -- |
Find assessor info on the county website
Monthly payment
Est. payment
Payment breakdown
Explore the cost of this home by adjusting the details. Changes won't be saved.Climate risks
Neighborhood: 32608
Nearby schools
Schools provided by the listing agent
- Elementary: Kimball Wiles Elementary School-AL
- Middle: Kanapaha Middle School-AL
- High: Gainesville High School-AL
Source: Stellar MLS. This data may not be complete. We recommend contacting the local school district to confirm school assignments for this home.
Similar homes
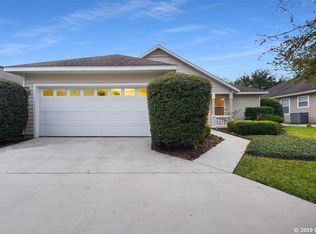
- $339,0003 bd2 ba1.6k sqft7652 SW 85TH DRIVE, GAINESVILLE, FL 32608For Sale

 MLS ID #GC542704, Hongtao Liu, BHGRE THOMAS GROUP. Stellar MLS
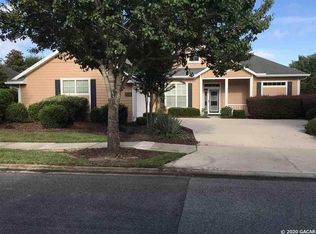
 - $335,0003 bd2 ba1.4k sqft9028 SW 76TH AVENUE, GAINESVILLE, FL 32608For Sale
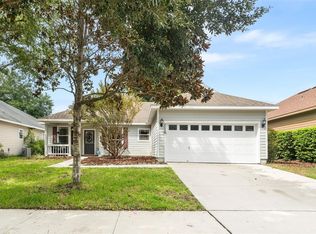 MLS ID #GC543233, Rachel Diaz, KELLER WILLIAMS GAINESVILLE REALTY PARTNERS. Stellar MLS
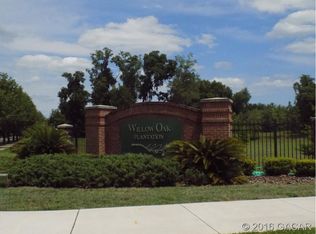
 - $360,0003 bd2 ba1.3k sqft9445 SW 96TH TERRACE, GAINESVILLE, FL 32608For Sale
 MLS ID #GC542719, Stefanie Gruber, MATCHMAKER REALTY OF ALACHUA COUNTY. Stellar MLS
 - $379,9004 bd2 ba1.8k sqft9004 SW 79TH AVENUE, GAINESVILLE, FL 32608For Sale
 MLS ID #GC542457, Van Alexander, Jr., WATSON REALTY CORP. Stellar MLS
 - $389,9003 bd2 ba1.6k sqft6622 SW 81ST STREET, GAINESVILLE, FL 32608For SaleMLS ID #GC543403, Hanna Manalis, PEPINE REALTY. Stellar MLS
- $375,0004 bd2 ba1.8k sqft8120 SW 52ND LANE, GAINESVILLE, FL 32608For SaleMLS ID #GC542915, Stephanie Anson, ANSON PROPERTIES LLC. Stellar MLS
- $419,9005 bd3 ba2.1k sqft7654 SW 79TH DRIVE, GAINESVILLE, FL 32608For SaleMLS ID #GC542458, Van Alexander, Jr., WATSON REALTY CORP. Stellar MLS
- $429,9004 bd3 ba2.1k sqft7855 SW 82ND DRIVE, GAINESVILLE, FL 32608For SaleMLS ID #GC542012, Billy Bennett, BHGRE THOMAS GROUP. Stellar MLS
- $379,0003 bd2 ba1.6k sqft9437 SW 31ST LANE, GAINESVILLE, FL 32608For SaleMLS ID #GC541144, Lauretta Fogg, COLDWELL BANKER M.M. PARRISH REALTORS. Stellar MLS
- $442,0004 bd3 ba2.2k sqft8317 SW 78TH LANE, GAINESVILLE, FL 32608For SaleMLS ID #GC540422, Kat Durst, COLDWELL BANKER M.M. PARRISH REALTORS. Stellar MLS
- $365,0003 bd2 ba1.3k sqft1822 SW 42ND AVENUE, GAINESVILLE, FL 32608For SaleMLS ID #GC541287, Kristine Anderson Santos, BHHS FLORIDA REALTY. Stellar MLS
- $424,9003 bd2 ba1.7k sqft3737 SW 74TH DRIVE, GAINESVILLE, FL 32608For SaleMLS ID #GC537520, Jonathan Mills, KELLER WILLIAMS GAINESVILLE REALTY PARTNERS. Stellar MLS
- $409,9003 bd2 ba1.7k sqft5231 SW 103RD DRIVE, GAINESVILLE, FL 32608For SaleMLS ID #GC540034, Marty Misner, MISNER REAL ESTATE SERVICES LLC. Stellar MLS
- $349,0003 bd2 ba1.4k sqft4122 NW 59TH TERRACE, GAINESVILLE, FL 32606For SaleMLS ID #GC543357, Nicolas Morales, ATRIUM REALTY, LLC. Stellar MLS
- $349,9003 bd3 ba1.9k sqft10819 NW 39TH AVENUE, GAINESVILLE, FL 32606For SaleMLS ID #GC534753, Dennis Clayton, COLDWELL BANKER M.M. PARRISH REALTORS. Stellar MLS
- $325,0003 bd2 ba1.6k sqft9520 NW 6TH PLACE, GAINESVILLE, FL 32607For SaleMLS ID #GC543017, Donavan Arnold, MOMENTUM REALTY - GAINESVILLE. Stellar MLS
- $374,9003 bd2 ba2k sqft7306 SW 17TH PLACE, GAINESVILLE, FL 32607For SaleMLS ID #GC539288, Jonathan Mills, KELLER WILLIAMS GAINESVILLE REALTY PARTNERS. Stellar MLS
- $399,5004 bd3 ba1.7k sqft1118 SW 82ND TERRACE, GAINESVILLE, FL 32607For SaleMLS ID #GC543230, Shawn Spence-Thomas, COLDWELL BANKER M.M. PARRISH REALTORS. Stellar MLS
- $326,9003 bd2 ba1.5k sqft11684 NW 18TH PLACE, GAINESVILLE, FL 32606For SaleMLS ID #GC542115, Van Alexander, Jr., WATSON REALTY CORP. Stellar MLS
- $365,0003 bd2 ba1.4k sqft1503 NW 17TH STREET, GAINESVILLE, FL 32605For SaleMLS ID #GC542400, Art Nagan, BHGRE THOMAS GROUP. Stellar MLS
