Set in the heart of Mentone, this 3-bedroom, 2-bath home has been thoughtfully updated while keeping the warmth and character that make it feel like home. Inside, vaulted ceilings and natural light open up the main living spaces, where warm toned flooring, a fireplace, and an easy flow between the kitchen, dining, and living areas create a space that feels comfortable and connected. The remodeled kitchen takes center stage with an impressive 8-foot quartz island, white cabinetry, gold hardware, stainless steel appliances, and plenty of room to pull up a seat. The split-bedroom floor plan gives the primary suite its own side of the home, complete with high ceilings, a walk-in closet, and an updated en suite featuring a double vanity, jetted tub, and glass-enclosed walk-in shower. Two additional bedrooms and a guest bath are tucked away on the opposite side. Double French doors extend the living space outside to the wood deck and privacy-fenced backyard, while the covered front porch offers another spot to slow down and enjoy a Florida evening. Living in Mentone means having community amenities right outside your neighborhood, including a pool, playground, basketball and tennis courts, walking trail, and soccer field. The location also keeps you close to UF, Shands, Celebration Pointe, Butler Plaza, Santa Fe College, and everything SW Gainesville has to offer.
For sale
$389,900
6622 SW 81ST STREET, GAINESVILLE, FL 32608
3beds
1,670sqft
Single Family Residence
Built in 1997
7,841 Square Feet Lot
$383,200 Zestimate®
$233/sqft
$69/mo HOA
What's special
Wood deckCovered front porchVaulted ceilingsJetted tubSplit-bedroom floor planGold hardwareWarm toned flooring
- 19 days
- 1,217
- 69
Likely to sell faster than
Zillow last checked:
Listing updated:
Listed by:
Hanna Manalis 386-855-4966,
PEPINE REALTY 352-226-8474,
Betsy Pepine 352-226-8474,
PEPINE REALTY
Source: Stellar MLS,MLS#: GC543403 Originating MLS: Gainesville-Alachua
Originating MLS: Gainesville-Alachua
Facts & features
Interior
Bedrooms & bathrooms
- Bedrooms: 3
- Bathrooms: 2
- Full bathrooms: 2
Primary bedroom
- Features: Ceiling Fan(s), En Suite Bathroom, Walk-In Closet(s)
- Level: First
Bedroom 2
- Features: Ceiling Fan(s), Storage Closet
- Level: First
Bedroom 3
- Features: Ceiling Fan(s), Storage Closet
- Level: First
Primary bathroom
- Features: Bath w Spa/Hydro Massage Tub, Dual Sinks, En Suite Bathroom, Exhaust Fan, Tub with Separate Shower Stall, No Closet
- Level: First
Bathroom 2
- Features: Exhaust Fan, Tub With Shower, No Closet
- Level: First
Dining room
- Features: No Closet
- Level: First
Kitchen
- Features: Pantry, Exhaust Fan, Kitchen Island, Storage Closet
- Level: First
Living room
- Features: Ceiling Fan(s), No Closet
- Level: First
Heating
- Central, Natural Gas
Cooling
- Central Air
Appliances
- Included: Convection Oven, Cooktop, Dishwasher, Dryer, Exhaust Fan, Microwave, Refrigerator, Washer
- Laundry: Electric Dryer Hookup, Washer Hookup
Features
- Ceiling Fan(s), High Ceilings, Kitchen/Family Room Combo, Living Room/Dining Room Combo, Open Floorplan, Stone Counters
- Flooring: Laminate, Tile
- Has fireplace: Yes
- Fireplace features: Gas
Interior area
- Total structure area: 2,228
- Total interior livable area: 1,670 sqft
Property
Parking
- Total spaces: 2
- Parking features: Garage - Attached
- Attached garage spaces: 2
Features
- Levels: One
- Stories: 1
- Patio & porch: Rear Porch
- Exterior features: Irrigation System, Rain Gutters, Sidewalk
- Fencing: Wood
Lot
- Size: 7,841 Square Feet
- Features: Landscaped, Sidewalk
Details
- Parcel number: 07061010021
- Zoning: R-1A
- Special conditions: None
Construction
Type & style
- Home type: SingleFamily
- Property subtype: Single Family Residence
Materials
- HardiPlank Type
- Foundation: Slab
- Roof: Shingle
Condition
- New construction: No
- Year built: 1997
Utilities & green energy
- Sewer: Public Sewer
- Water: Public
- Utilities for property: BB/HS Internet Available, Cable Available, Electricity Connected, Natural Gas Connected, Sewer Connected, Underground Utilities, Water Connected
Community & HOA
Community
- Features: Deed Restrictions, Playground, Pool, Sidewalks, Tennis Court(s)
- Pet fee: $0 monthly
- Subdivision: MENTONE CLUSTER PH I REPL
HOA
- Has HOA: Yes
- Amenities included: Basketball Court, Playground, Pool, Tennis Court(s)
- HOA fee: $69 monthly
- HOA name: Kelly Burch
- HOA phone: 352-240-2713
Location
- Region: Gainesville
Financial & listing details
- Price per square foot: $233/sqft
- Tax assessed value: $318,850
- Annual tax amount: $6,058
- Date on market: 9/13/2026
- Cumulative days on market: 20 days
- Listing terms: Cash,Conventional,FHA,VA Loan
- Ownership: Fee Simple
- Total actual rent: 0
- Electric utility on property: Yes
- Road surface type: Paved, Asphalt
Estimated market value
$383,200
$364,000 - $402,000
$2,402/mo
Price history
| Date | Event | Price |
|---|---|---|
| 9/13/2026 | Listed for sale | $389,900+4.7%$233/sqft |
Source:  Stellar MLS #GC543403 Report a problem Stellar MLS #GC543403 Report a problem | ||
| 2/3/2023 | Sold | $372,300-0.7%$223/sqft |
Source: Public Record Report a problem | ||
| 1/11/2023 | Pending sale | $375,000$225/sqft |
Source: Stellar MLS #GC510337 Report a problem | ||
| 1/7/2023 | Listed for sale | $375,000+748.4%$225/sqft |
Source: Stellar MLS #GC510337 Report a problem | ||
| 2/26/2013 | Sold | $44,200-67.7%$26/sqft |
Source: Public Record Report a problem | ||
| 4/14/2000 | Sold | $136,900+19.4%$82/sqft |
Source: Public Record Report a problem | ||
| 9/15/1997 | Sold | $114,700+337.8%$69/sqft |
Source: Public Record Report a problem | ||
| 6/12/1997 | Sold | $26,200$16/sqft |
Source: Public Record Report a problem | ||
Public tax history
| Year | Property taxes | Tax assessment |
|---|---|---|
| 2025 | $6,059 -0.7% | $318,850 +0.1% |
| 2024 | $6,100 +29% | $318,661 +29.2% |
| 2023 | $4,727 +3.5% | $246,703 +3% |
| 2022 | $4,566 +65.1% | $239,517 +62.2% |
| 2021 | $2,765 +1.8% | $147,700 +1.4% |
| 2020 | $2,716 +2.3% | $145,660 +2.3% |
| 2019 | $2,655 | $142,385 +1.9% |
| 2018 | $2,655 +3.2% | $139,730 +2.1% |
| 2017 | $2,572 0% | $136,860 +2.1% |
| 2016 | $2,573 +8.4% | $134,050 +0.7% |
| 2015 | $2,374 0% | $133,120 +7.5% |
| 2014 | $2,375 +9.5% | $123,830 +1.5% |
| 2013 | $2,169 | $122,000 -5.3% |
| 2012 | -- | $128,800 -3.9% |
| 2011 | -- | $134,000 -11.4% |
| 2010 | -- | $151,300 -6% |
| 2009 | -- | $160,900 -11.9% |
| 2008 | -- | $182,600 +2% |
| 2007 | -- | $179,100 +8.9% |
| 2006 | -- | $164,500 +10.6% |
| 2005 | -- | $148,800 +11.3% |
| 2004 | -- | $133,700 +13.3% |
| 2003 | -- | $118,000 |
| 2002 | -- | $118,000 +3% |
| 2001 | -- | $114,600 +7.6% |
| 2000 | -- | $106,500 |
Find assessor info on the county website
Monthly payment
Est. payment
Payment breakdown
Explore the cost of this home by adjusting the details. Changes won't be saved.Climate risks
Neighborhood: 32608
Nearby schools
Schools provided by the listing agent
- Elementary: Kimball Wiles Elementary School-AL
- Middle: Kanapaha Middle School-AL
- High: Gainesville High School-AL
Source: Stellar MLS. This data may not be complete. We recommend contacting the local school district to confirm school assignments for this home.

Similar homes

- $389,9003 bd2 ba1.7k sqft8034 SW 65TH LANE, GAINESVILLE, FL 32608For Sale
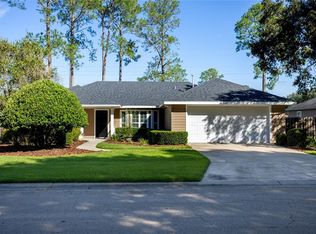
 MLS ID #GC543531, Gia Arvin, MATCHMAKER REALTY OF ALACHUA COUNTY. Stellar MLS
 - $399,9004 bd2 ba1.8k sqft6907 SW 82ND TERRACE, GAINESVILLE, FL 32608For Sale
 MLS ID #GC543404, Jarred Mussen, UNIVERSITY REALTY. Stellar MLS
 - $360,0003 bd2 ba1.3k sqft9445 SW 96TH TERRACE, GAINESVILLE, FL 32608For Sale
 MLS ID #GC542719, Stefanie Gruber, MATCHMAKER REALTY OF ALACHUA COUNTY. Stellar MLS
 - $375,0004 bd2 ba1.8k sqft8120 SW 52ND LANE, GAINESVILLE, FL 32608For Sale
 MLS ID #GC542915, Stephanie Anson, ANSON PROPERTIES LLC. Stellar MLS
 - $379,9004 bd2 ba1.8k sqft9004 SW 79TH AVENUE, GAINESVILLE, FL 32608For SaleMLS ID #GC542457, Van Alexander, Jr., WATSON REALTY CORP. Stellar MLS
- $339,0003 bd2 ba1.6k sqft7652 SW 85TH DRIVE, GAINESVILLE, FL 32608For SaleMLS ID #GC542704, Hongtao Liu, BHGRE THOMAS GROUP. Stellar MLS
- $410,0003 bd2 ba1.9k sqft10427 SW 55TH PLACE, GAINESVILLE, FL 32608For SaleMLS ID #GC542445, Laurie Obreza, BOSSHARDT REALTY SERVICES LLC. Stellar MLS
- $419,9005 bd3 ba2.1k sqft7654 SW 79TH DRIVE, GAINESVILLE, FL 32608For SaleMLS ID #GC542458, Van Alexander, Jr., WATSON REALTY CORP. Stellar MLS
- $354,0003 bd2 ba1.5k sqft7725 SW 87TH TERRACE, GAINESVILLE, FL 32608For SaleMLS ID #GC542306, Lisa King, ENGEL & VOLKERS GAINESVILLE. Stellar MLS
- $379,0003 bd2 ba1.6k sqft9437 SW 31ST LANE, GAINESVILLE, FL 32608For SaleMLS ID #GC541144, Lauretta Fogg, COLDWELL BANKER M.M. PARRISH REALTORS. Stellar MLS
- $429,9004 bd3 ba2.1k sqft7855 SW 82ND DRIVE, GAINESVILLE, FL 32608For SaleMLS ID #GC542012, Billy Bennett, BHGRE THOMAS GROUP. Stellar MLS
- $335,0003 bd2 ba1.4k sqft9028 SW 76TH AVENUE, GAINESVILLE, FL 32608For SaleMLS ID #GC543233, Rachel Diaz, KELLER WILLIAMS GAINESVILLE REALTY PARTNERS. Stellar MLS
- $435,0004 bd2 ba2.1k sqft8005 SW 47TH COURT, GAINESVILLE, FL 32608For SaleMLS ID #GC541850, Matthew Chapman, BOSSHARDT REALTY SERVICES LLC. Stellar MLS
- $409,9003 bd2 ba1.7k sqft5231 SW 103RD DRIVE, GAINESVILLE, FL 32608For SaleMLS ID #GC540034, Marty Misner, MISNER REAL ESTATE SERVICES LLC. Stellar MLS
- $389,9003 bd2 ba1.6k sqft2410 NW 54TH TERRACE, GAINESVILLE, FL 32606For SaleMLS ID #O6443538, Jill Ashton, COLDWELL BANKER REALTY. Stellar MLS
- $484,9004 bd3 ba2.3k sqft6618 SW 83RD TERRACE, GAINESVILLE, FL 32608For SaleMLS ID #GC536891, Betsy Pepine, PEPINE REALTY. Stellar MLS
- $399,5004 bd3 ba1.7k sqft1118 SW 82ND TERRACE, GAINESVILLE, FL 32607For SaleMLS ID #GC543230, Shawn Spence-Thomas, COLDWELL BANKER M.M. PARRISH REALTORS. Stellar MLS
- $389,9993 bd2 ba1.6k sqft1124 NW 98TH TERRACE, GAINESVILLE, FL 32606For SaleMLS ID #GC542948, Amy Yang, BOSSHARDT REALTY SERVICES LLC. Stellar MLS
- $365,0003 bd2 ba1.3k sqft1822 SW 42ND AVENUE, GAINESVILLE, FL 32608For SaleMLS ID #GC541287, Kristine Anderson Santos, BHHS FLORIDA REALTY. Stellar MLS
- $374,9003 bd2 ba2k sqft7306 SW 17TH PLACE, GAINESVILLE, FL 32607For SaleMLS ID #GC539288, Jonathan Mills, KELLER WILLIAMS GAINESVILLE REALTY PARTNERS. Stellar MLS
