Located in Heritage Green neighborhood of Haile Plantation, this charming 2-bedroom, 2-bath home offers 1,492 square feet of comfortable living space. Built in 1982, the home features an open-concept layout with a split-bedroom floor plan that provides both functionality and privacy. The inviting living area is centered around a cozy wood-burning fireplace, while the indoor laundry room adds everyday convenience. A spacious 29' x 9.5' bonus room offers endless possibilities as a family room, game room, fitness area, or entertainment space. Just off the primary suite, you'll find a dedicated 9.5' x 11.6' office, perfect for working from home, creating a private retreat, or using as a nursery. Step outside to a large deck that spans the width of the home and overlooks a peaceful wooded backyard, providing the ideal setting for morning coffee, evening relaxation, or outdoor entertaining. Residents of Haile Plantation enjoy miles of scenic walking and biking trails, optional access to the community pool, and the convenience of nearby shopping, dining, and events in Haile Village Center. Ideally located just minutes from the University of Florida, Santa Fe College, UF Health Shands Hospital, and the Malcolm Randall VA Medical Center, this home offers the perfect combination of comfort, character, and an exceptional location. ** Some photos are virtually staged.
For sale
Price cut: $10K (8/3)
$280,000
5201 SW 86 TERRACE, GAINESVILLE, FL 32608
2beds
1,491sqft
Single Family Residence
Built in 1982
4,791 Square Feet Lot
$-- Zestimate®
$188/sqft
$136/mo HOA
What's special
Indoor laundry roomOpen-concept layoutCozy wood-burning fireplaceSplit-bedroom floor plan
- 140 days
- 520
- 30
Zillow last checked:
Listing updated:
Listed by:
Annette Armstrong 352-219-9781,
COLDWELL BANKER M.M. PARRISH REALTORS 352-335-4999
Source: Stellar MLS,MLS#: GC540072 Originating MLS: Gainesville-Alachua
Originating MLS: Gainesville-Alachua
Facts & features
Interior
Bedrooms & bathrooms
- Bedrooms: 2
- Bathrooms: 2
- Full bathrooms: 2
Primary bedroom
- Features: Walk-In Closet(s)
- Level: First
- Area: 134.46 Square Feet
- Dimensions: 10.11x13.3
Bedroom 2
- Features: Walk-In Closet(s)
- Level: First
- Area: 133.32 Square Feet
- Dimensions: 10.1x13.2
Den
- Level: First
- Area: 110.2 Square Feet
- Dimensions: 9.5x11.6
Florida room
- Level: First
- Area: 277.4 Square Feet
- Dimensions: 29.2x9.5
Kitchen
- Level: First
- Area: 78.21 Square Feet
- Dimensions: 12.8x6.11
Laundry
- Level: First
- Area: 31.11 Square Feet
- Dimensions: 6.1x5.1
Living room
- Level: First
- Area: 290.72 Square Feet
- Dimensions: 18.4x15.8
Living room
- Level: First
- Area: 290.72 Square Feet
- Dimensions: 18.4x15.8
Heating
- Central, Electric, Natural Gas
Cooling
- Central Air
Appliances
- Included: Dishwasher, Disposal, Dryer, Electric Water Heater, Ice Maker, Microwave, Range, Refrigerator, Washer
- Laundry: Laundry Room
Features
- Ceiling Fan(s), Living Room/Dining Room Combo, Open Floorplan, Split Bedroom, Thermostat, Vaulted Ceiling(s), Walk-In Closet(s)
- Flooring: Carpet, Ceramic Tile, Laminate
- Doors: French Doors
- Windows: Skylight(s)
- Has fireplace: Yes
- Fireplace features: Wood Burning
Interior area
- Total structure area: 1,614
- Total interior livable area: 1,491 sqft
Video & virtual tour
Property
Features
- Levels: One
- Stories: 1
Lot
- Size: 4,791 Square Feet
- Features: Cul-De-Sac
Details
- Parcel number: 06860030036
- Zoning: RES
- Special conditions: None
Construction
Type & style
- Home type: SingleFamily
- Property subtype: Single Family Residence
Materials
- Wood Frame
- Foundation: Slab
- Roof: Shingle
Condition
- New construction: No
- Year built: 1982
Utilities & green energy
- Sewer: Public Sewer
- Water: Public
- Utilities for property: BB/HS Internet Available, Cable Available, Electricity Connected, Natural Gas Connected, Public, Underground Utilities
Community & HOA
Community
- Pet fee: $0 monthly
- Subdivision: HAILE PLANTATION: HERITAGE GREEN
HOA
- Has HOA: Yes
- HOA fee: $136 monthly
- HOA name: Leland Management Carrie Gailfoil
- HOA phone: 352-204-8178
Location
- Region: Gainesville
Financial & listing details
- Price per square foot: $188/sqft
- Tax assessed value: $228,045
- Annual tax amount: $4,765
- Date on market: 5/9/2026
- Cumulative days on market: 140 days
- Listing terms: Cash,Conventional,FHA,VA Loan
- Ownership: Fee Simple
- Total actual rent: 0
- Electric utility on property: Yes
- Road surface type: Paved
Estimated market value
Not available
Estimated sales range
Not available
Not available
Price history
| Date | Event | Price |
|---|---|---|
| 8/3/2026 | Price change | $280,000-3.4%$188/sqft |
Source:  Stellar MLS #GC540072 Report a problem Stellar MLS #GC540072 Report a problem | ||
| 7/16/2026 | Price change | $290,000-1.7%$195/sqft |
Source: Stellar MLS #GC540072 Report a problem | ||
| 5/9/2026 | Listed for sale | $295,000+31.1%$198/sqft |
Source: Stellar MLS #GC540072 Report a problem | ||
| 12/10/2024 | Listing removed | $225,000+11.4%$151/sqft |
Source: Stellar MLS #OM628279 Report a problem | ||
| 5/30/2024 | Listing removed | -- |
Source: Stellar MLS #GC521548 Report a problem | ||
| 5/1/2024 | Listed for rent | $1,875+1.4%$1/sqft |
Source: Stellar MLS #GC521548 Report a problem | ||
| 12/10/2023 | Listing removed | -- |
Source: Stellar MLS #OM628279 Report a problem | ||
| 4/1/2023 | Listing removed | -- |
Source: Stellar MLS #GC510274 Report a problem | ||
| 1/5/2023 | Listed for rent | $1,850$1/sqft |
Source: Zillow Rentals #GC510274 Report a problem | ||
| 12/10/2021 | Sold | $202,000-10.2%$135/sqft |
Source: Public Record Report a problem | ||
| 10/30/2021 | Pending sale | $225,000$151/sqft |
Source: Stellar MLS #OM628279 Report a problem | ||
| 10/27/2021 | Listed for sale | $225,000$151/sqft |
Source: Stellar MLS #OM628279 Report a problem | ||
| 10/13/2021 | Pending sale | $225,000$151/sqft |
Source: Stellar MLS #OM628279 Report a problem | ||
| 10/7/2021 | Listed for sale | $225,000+52.5%$151/sqft |
Source: Stellar MLS #OM628279 Report a problem | ||
| 12/22/2014 | Sold | $147,500-1.6%$99/sqft |
Source: Public Record Report a problem | ||
| 10/21/2014 | Listed for sale | $149,900+32.4%$101/sqft |
Source: Keller Williams Cornerstone Realty #357361 Report a problem | ||
| 9/20/2011 | Sold | $113,200-5.6%$76/sqft |
Source: Public Record Report a problem | ||
| 8/6/2011 | Listed for sale | $119,900+26.2%$80/sqft |
Source: Bosshardt Realty Services, LLC #326684 Report a problem | ||
| 7/26/2011 | Sold | $95,000-20.8%$64/sqft |
Source: Public Record Report a problem | ||
| 5/27/2011 | Price change | $120,000-11%$80/sqft |
Source: M.M. Parrish, Realtors #322035 Report a problem | ||
| 5/7/2011 | Price change | $134,900-13%$90/sqft |
Source: M.M. Parrish, Realtors #322035 Report a problem | ||
| 4/21/2011 | Price change | $155,000-7.7%$104/sqft |
Source: M.M. Parrish, Realtors #322035 Report a problem | ||
| 3/16/2011 | Price change | $168,000-2.3%$113/sqft |
Source: Coldwell Banker M.M. Parrish Realtors #322035 Report a problem | ||
| 2/19/2011 | Listed for sale | $172,000-10.7%$115/sqft |
Source: Listhub #322035 Report a problem | ||
| 6/5/2006 | Sold | $192,700+196.5%$129/sqft |
Source: Public Record Report a problem | ||
| 8/21/2000 | Sold | $65,000$44/sqft |
Source: Public Record Report a problem | ||
Public tax history
| Year | Property taxes | Tax assessment |
|---|---|---|
| 2025 | $4,964 +1.3% | $228,045 +2.4% |
| 2024 | $4,900 +7.5% | $222,665 +10% |
| 2023 | $4,559 +9.6% | $202,423 +10% |
| 2022 | $4,158 +75.6% | $184,021 +39.1% |
| 2021 | $2,369 +1.9% | $132,308 +1.4% |
| 2020 | $2,324 +3.3% | $130,481 +2.3% |
| 2019 | $2,250 | $127,548 +1.9% |
| 2018 | $2,250 +1.2% | $125,170 +2.1% |
| 2017 | $2,224 +1.1% | $122,600 +1% |
| 2016 | $2,200 +5.9% | $121,390 +0.7% |
| 2015 | $2,077 -0.1% | $120,550 +25.6% |
| 2014 | $2,079 +37% | $96,010 +1.5% |
| 2013 | $1,517 | $94,600 -7.8% |
| 2012 | -- | $102,600 -17.9% |
| 2011 | -- | $124,900 -3.8% |
| 2010 | -- | $129,900 -5.8% |
| 2009 | -- | $137,900 -9.5% |
| 2008 | -- | $152,300 +2.1% |
| 2007 | -- | $149,200 +16.6% |
| 2006 | -- | $128,000 +14.1% |
| 2005 | -- | $112,200 +15.3% |
| 2004 | -- | $97,300 +19.8% |
| 2003 | -- | $81,200 |
| 2002 | -- | $81,200 +3.8% |
| 2001 | -- | $78,200 +8.2% |
| 2000 | -- | $72,300 |
Find assessor info on the county website
Monthly payment
Est. payment
Payment breakdown
Explore the cost of this home by adjusting the details. Changes won't be saved.Climate risks
Neighborhood: 32608
Nearby schools
Schools provided by the listing agent
- Elementary: Kimball Wiles Elementary School-AL
- Middle: Kanapaha Middle School-AL
- High: F. W. Buchholz High School-AL
Source: Stellar MLS. This data may not be complete. We recommend contacting the local school district to confirm school assignments for this home.
Similar homes
- $279,9003 bd2 ba1.3k sqft2951 SW 40TH AVENUE, GAINESVILLE, FL 32608For Sale
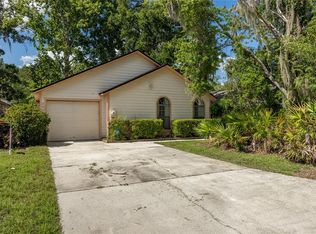
 MLS ID #GC541397, Vyvy Nguyen, ARISTA REALTY. Stellar MLS
 - $239,0002 bd1 ba984 sqft4916 SW 57TH DRIVE, GAINESVILLE, FL 32608For Sale
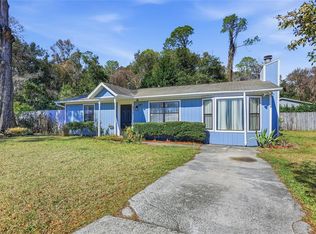 MLS ID #GC536780, Kristi Crane, WATSON REALTY CORP- TIOGA. Stellar MLS
 - $297,0003 bd2 ba1.2k sqft7714 SW 5TH PLACE, GAINESVILLE, FL 32607For Sale
 MLS ID #GC543345, Kristi Crane, WATSON REALTY CORP- TIOGA. Stellar MLS
 - $275,0003 bd2 ba1.2k sqft4219 NW 30TH TERRACE, GAINESVILLE, FL 32605For Sale
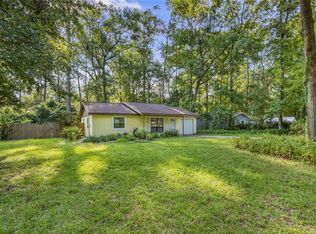 MLS ID #GC533592, Josef Parr, BHHS FLORIDA REALTY. Stellar MLS
 - $265,0004 bd3 ba1.8k sqft223 NW 34TH STREET, GAINESVILLE, FL 32607For SaleMLS ID #OM732048, Lindsay Jacobson, LPT REALTY, LLC. Stellar MLS
- $275,0004 bd2 ba1.5k sqft3642 NW 49TH LANE, GAINESVILLE, FL 32605For SaleMLS ID #GC542975, Chris Bien, ENGEL & VOLKERS GAINESVILLE. Stellar MLS
- $260,0002 bd2 ba1.2k sqft8114 SW 12TH PLACE, GAINESVILLE, FL 32607For SaleMLS ID #GC542713, Zach Courson, LPT REALTY, LLC. Stellar MLS
- $339,0003 bd2 ba1.6k sqft7652 SW 85TH DRIVE, GAINESVILLE, FL 32608For SaleMLS ID #GC542704, Hongtao Liu, BHGRE THOMAS GROUP. Stellar MLS
- $335,0003 bd2 ba1.4k sqft9028 SW 76TH AVENUE, GAINESVILLE, FL 32608For SaleMLS ID #GC543233, Rachel Diaz, KELLER WILLIAMS GAINESVILLE REALTY PARTNERS. Stellar MLS
- $299,9003 bd2 ba1.8k sqft4907 NW 30TH TERRACE, GAINESVILLE, FL 32605For SaleMLS ID #GC543461, Lisa Fetrow, KELLER WILLIAMS GAINESVILLE REALTY PARTNERS. Stellar MLS
- $214,9002 bd3 ba1.1k sqft4605 SW 48TH DRIVE #155, GAINESVILLE, FL 32608For SaleMLS ID #GC541141, Saveela Asad, KELLER WILLIAMS GAINESVILLE REALTY PARTNERS. Stellar MLS
- $360,0003 bd2 ba1.3k sqft9445 SW 96TH TERRACE, GAINESVILLE, FL 32608For SaleMLS ID #GC542719, Stefanie Gruber, MATCHMAKER REALTY OF ALACHUA COUNTY. Stellar MLS
- $354,0003 bd2 ba1.5k sqft7725 SW 87TH TERRACE, GAINESVILLE, FL 32608For SaleMLS ID #GC542306, Lisa King, ENGEL & VOLKERS GAINESVILLE. Stellar MLS
- $389,9003 bd2 ba1.6k sqft6622 SW 81ST STREET, GAINESVILLE, FL 32608For SaleMLS ID #GC543403, Hanna Manalis, PEPINE REALTY. Stellar MLS
- $229,0002 bd3 ba1.2k sqft2927 SW 35TH PLACE #115, GAINESVILLE, FL 32608For SaleMLS ID #GC541705, Amy Yang, BOSSHARDT REALTY SERVICES LLC. Stellar MLS
- $365,0003 bd2 ba1.3k sqft1822 SW 42ND AVENUE, GAINESVILLE, FL 32608For SaleMLS ID #GC541287, Kristine Anderson Santos, BHHS FLORIDA REALTY. Stellar MLS
- $270,0003 bd2 ba1.5k sqft5934 NW 30TH TERRACE, GAINESVILLE, FL 32653For SaleMLS ID #GC541413, Mae Alden, BHHS FLORIDA REALTY. Stellar MLS
- $287,9003 bd2 ba1.3k sqft2921 NW 54TH AVENUE, GAINESVILLE, FL 32653For SaleMLS ID #GC539143, Whitney Johnson Perkins, KELLER WILLIAMS GAINESVILLE REALTY PARTNERS. Stellar MLS
- $315,0004 bd2 ba1.6k sqft4628 NW 40TH STREET, GAINESVILLE, FL 32606For SaleMLS ID #GC541993, Lou Guoc, MOMENTUM REALTY - GAINESVILLE. Stellar MLS
- $249,5003 bd2 ba1k sqft16564 NE 25th LN, WILLISTON, FL 32696For Sale
 MLS ID #226034678, Alejandra Jimenez, Marzucco Real Estate. SWFLMLS
