Welcome to This Stunning 2-Bedroom, 2.5-Bath Townhouse in the Heart of Gainesville, FL! This beautifully appointed townhouse perfectly balances comfort, style, and an unbeatable location. Whether you're a homeowner, investor, or looking for the ideal property near UF and the medical district — this one checks every box. Inside, you'll love the light-filled, spacious eat-in kitchen featuring, Stainless Steel Appliances, rich wood cabinets and elegant granite countertops. Ceramic tile flows through the kitchen and bathrooms, while gorgeous Engineered Wood graces the living room and staircase. Crown molding throughout adds a refined, sophisticated touch, and New carpet (in process) in all three bedrooms ensures warmth and comfort where it counts most. The thoughtfully designed layout also includes an inside laundry room with washer and dryer included, plus a dedicated pantry for extra storage — convenience at every turn. Outside, enjoy a charming covered front porch and a covered and screened back patio — perfect for morning coffee or unwinding after a long day. Location doesn't get better than this. Situated directly on a bus route with easy access to the University of Florida, UF Health, and the VA Hospital. Just steps across the street — Celebration Pointe and Butler Plaza offer premier dining, shopping, and entertainment right at your doorstep.
For sale
Price cut: $10K (7/30)
$214,900
4605 SW 48TH DRIVE #155, GAINESVILLE, FL 32608
2beds
1,120sqft
Condominium
Built in 2015
-- sqft lot
$208,700 Zestimate®
$192/sqft
$393/mo HOA
What's special
Elegant granite countertopsCharming covered front porchLight-filled spacious eat-in kitchenRich wood cabinetsCrown molding throughoutStainless steel appliances
- 107 days
- 68
- 7
Zillow last checked:
Listing updated:
Listed by:
Saveela Asad 352-665-9433,
KELLER WILLIAMS GAINESVILLE REALTY PARTNERS 352-240-0600
Source: Stellar MLS,MLS#: GC541141 Originating MLS: Orlando Regional
Originating MLS: Orlando Regional
Facts & features
Interior
Bedrooms & bathrooms
- Bedrooms: 2
- Bathrooms: 3
- Full bathrooms: 2
- 1/2 bathrooms: 1
Rooms
- Room types: Great Room, Utility Room
Primary bedroom
- Features: Built-in Closet
- Level: Second
Great room
- Level: First
- Area: 220 Square Feet
- Dimensions: 20x11
Kitchen
- Level: First
- Area: 168 Square Feet
- Dimensions: 14x12
Heating
- Central
Cooling
- Central Air
Appliances
- Included: Dishwasher, Disposal, Dryer, Electric Water Heater, Microwave, Range, Refrigerator, Washer
- Laundry: Inside, Laundry Closet
Features
- Ceiling Fan(s), Crown Molding, Eating Space In Kitchen, Living Room/Dining Room Combo, PrimaryBedroom Upstairs, Solid Surface Counters, Thermostat, Walk-In Closet(s)
- Flooring: Carpet, Engineered Hardwood, Other, Tile
- Has fireplace: No
Interior area
- Total structure area: 1,344
- Total interior livable area: 1,120 sqft
Property
Parking
- Parking features: Assigned, Guest
Features
- Levels: Two
- Stories: 2
- Patio & porch: Covered, Screened
- Exterior features: Lighting, Other, Sidewalk
Lot
- Size: 6.63 Acres
Details
- Parcel number: 06959010155
- Zoning: CONDO
- Special conditions: None
Construction
Type & style
- Home type: Condo
- Property subtype: Condominium
- Attached to another structure: Yes
Materials
- Concrete, HardiPlank Type, Other
- Foundation: Slab
- Roof: Shingle
Condition
- New construction: No
- Year built: 2015
Utilities & green energy
- Sewer: Public Sewer
- Water: Public
- Utilities for property: BB/HS Internet Available, Electricity Connected, Sewer Connected, Street Lights, Water Connected
Community & HOA
Community
- Features: Deed Restrictions, Dog Park
- Pet fee: $0 monthly
- Subdivision: HAILEY FOREST CONDO
HOA
- Has HOA: Yes
- Services included: Reserve Fund, Fidelity Bond, Insurance, Maintenance Structure, Maintenance Grounds, Manager, Trash
- HOA fee: $393 monthly
- HOA name: West Group Property Management/ ashley
- HOA phone: 352-224-6400
Location
- Region: Gainesville
Financial & listing details
- Price per square foot: $192/sqft
- Tax assessed value: $185,000
- Annual tax amount: $3,968
- Date on market: 6/25/2026
- Cumulative days on market: 108 days
- Listing terms: Cash,Conventional,FHA,VA Loan
- Ownership: Condominium
- Total actual rent: 0
- Electric utility on property: Yes
- Road surface type: Paved
Estimated market value
$208,700
$198,000 - $219,000
$1,839/mo
Price history
| Date | Event | Price |
|---|---|---|
| 8/8/2026 | Listed for rent | $1,950$2/sqft |
Source: Stellar MLS #GC542514 Report a problem | ||
| 7/30/2026 | Price change | $214,900-4.4%$192/sqft |
Source:  Stellar MLS #GC541141 Report a problem Stellar MLS #GC541141 Report a problem | ||
| 6/25/2026 | Listed for sale | $224,900+55.2%$201/sqft |
Source: Stellar MLS #GC541141 Report a problem | ||
| 6/30/2016 | Sold | $144,900$129/sqft |
Source: GACAR #374564 Report a problem | ||
Public tax history
| Year | Property taxes | Tax assessment |
|---|---|---|
| 2025 | $3,968 -0.3% | $185,000 |
| 2024 | $3,981 +38.9% | $185,000 +42.3% |
| 2023 | $2,867 -0.7% | $130,000 |
| 2022 | $2,886 -2.4% | $130,000 |
| 2021 | $2,956 +0.2% | $130,000 |
| 2020 | $2,951 +84.6% | $130,000 +27% |
| 2019 | $1,598 | $102,348 +1.9% |
| 2018 | $1,598 +3.7% | $100,440 +2.1% |
| 2017 | $1,541 +1.5% | $98,380 -20% |
| 2016 | $1,517 -47.3% | $123,000 +7587.5% |
| 2015 | $2,879 +7537.4% | $1,600 |
| 2014 | $38 +0.5% | $1,600 |
| 2013 | $38 | $1,600 |
| 2012 | -- | $1,600 |
| 2011 | -- | $1,600 |
| 2010 | -- | $1,600 |
| 2009 | -- | $1,600 -98.8% |
| 2008 | -- | $130,200 |
| 2007 | -- | -- |
Find assessor info on the county website
Monthly payment
Est. payment
Payment breakdown
Explore the cost of this home by adjusting the details. Changes won't be saved.Climate risks
Neighborhood: Riceland
- $105,2002 bd3 ba1.1k sqft4646 SW 48th Dr APT 146, Gainesville, FL 32608Sold
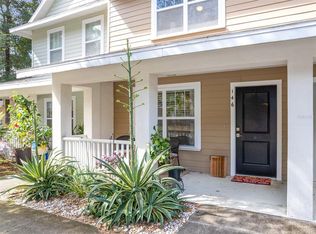
- $195,0002 bd3 ba1.1k sqft4663 SW 48th Dr APT 138, Gainesville, FL 32608Sold
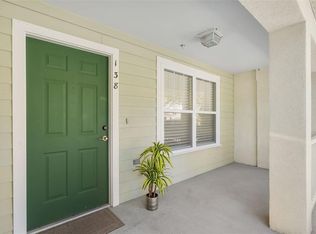
- $282,0003 bd3 ba1.4k sqft4639 SW 48th Dr APT 152, Gainesville, FL 32608Sold
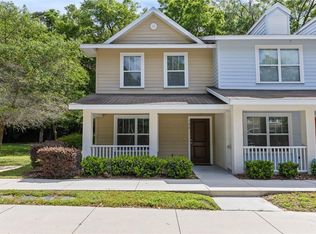
- $1,9002 bd3 ba1.1k sqft4639 SW 48th Dr APT 151, Gainesville, FL 32608For Rent
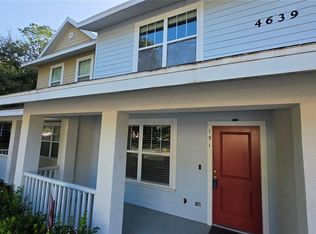
Similar homes
- $199,0002 bd3 ba1.1k sqft3890 SW 20TH AVENUE #1710, GAINESVILLE, FL 32607For Sale

 MLS ID #GC543350, Jennifer Lee, CAMPUS TO COAST REALTY, LLC. Stellar MLS
 - $247,0002 bd3 ba1.4k sqft2508 SW 35TH PLACE #Q98, GAINESVILLE, FL 32608For Sale
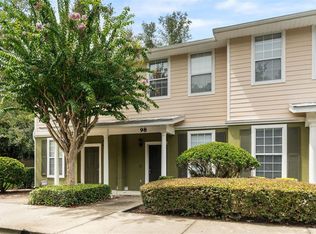 MLS ID #GC543112, Kat Durst, COLDWELL BANKER M.M. PARRISH REALTORS. Stellar MLS
 - $190,0004 bd4 ba1.1k sqft4000 SW 23RD STREET #2-105, GAINESVILLE, FL 32608For Sale
 MLS ID #GC543519, Julie Stockman, CAMPUS TO COAST REALTY, LLC. Stellar MLS
 - $204,9002 bd3 ba1.2k sqft2927 SW 35TH PLACE #113, GAINESVILLE, FL 32608For Sale
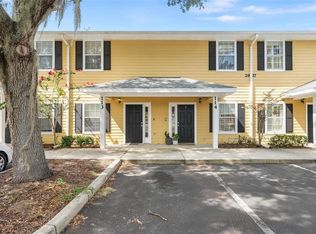 MLS ID #GC541384, Saveela Asad, KELLER WILLIAMS GAINESVILLE REALTY PARTNERS. Stellar MLS
 - $157,9002 bd3 ba1.1k sqft4415 SW 34TH STREET #309, GAINESVILLE, FL 32608For SaleMLS ID #GC542919, Scott Arvin, MATCHMAKER REALTY OF ALACHUA COUNTY. Stellar MLS
- $229,0002 bd3 ba1.2k sqft2927 SW 35TH PLACE #115, GAINESVILLE, FL 32608For SaleMLS ID #GC541705, Amy Yang, BOSSHARDT REALTY SERVICES LLC. Stellar MLS
- $219,0002 bd3 ba1.1k sqft3584 SW 30TH WAY #135, GAINESVILLE, FL 32608For SaleMLS ID #GC543462, Wendy Wei, BLUE LINK REALTY LLC. Stellar MLS
- $215,0002 bd2 ba1k sqft5040 SW 91ST TERRACE #K201, GAINESVILLE, FL 32608For SaleMLS ID #GC543250, Mike Hastings, ARISTA REALTY. Stellar MLS
- $228,0002 bd3 ba1.1k sqft2942 SW 35TH PLACE #33, GAINESVILLE, FL 32608For SaleMLS ID #GC543323, Matt Price, UNIVERSITY REALTY. Stellar MLS
- $190,0002 bd2 ba1.2k sqft345 NW 48TH BOULEVARD #K, GAINESVILLE, FL 32607For SaleMLS ID #GC537902, Mark Gajda, PEPINE REALTY. Stellar MLS
- $172,0002 bd3 ba1.1k sqft3970 SW 20TH AVENUE #904, GAINESVILLE, FL 32607For SaleMLS ID #GC542813, Niky Vara, REMAX SELECT PARTNERS. Stellar MLS
- $225,0002 bd3 ba1k sqft2980 SW 35TH PLACE #101, GAINESVILLE, FL 32608For SaleMLS ID #GC541029, Eric Leightman, UNIVERSITY REALTY. Stellar MLS
- $185,0002 bd3 ba1.2k sqft2945 SW 35TH PLACE #137, GAINESVILLE, FL 32608For SaleMLS ID #GC536850, Tyler Peters, UNIVERSITY REALTY. Stellar MLS
- $245,0003 bd2 ba1.4k sqft10000 SW 52ND AVENUE #42, GAINESVILLE, FL 32608For SaleMLS ID #GC541048, Lisa Baltozer, NEXTHOME COLLECTIVE. Stellar MLS
- $219,0002 bd3 ba1.1k sqft2362 SW 42ND WAY #165, GAINESVILLE, FL 32607For SaleMLS ID #GC543966, Hongtao Liu, BHGRE THOMAS GROUP. Stellar MLS
- $210,0003 bd3 ba1.4k sqft2245 NW 16TH TERRACE #2245, GAINESVILLE, FL 32605For SaleMLS ID #GC542217, Eric Leightman, UNIVERSITY REALTY. Stellar MLS
- $229,9002 bd3 ba1.1k sqft2946 SW 35TH PLACE #42, GAINESVILLE, FL 32608For SaleMLS ID #GC539930, Josue Collado, UNIVERSITY REALTY. Stellar MLS
- $225,0002 bd2 ba1k sqft4850 SW 91ST TERRACE #301, GAINESVILLE, FL 32608For SaleMLS ID #GC540464, Vincent Hampton, ZORI REALTY. Stellar MLS
- $179,9002 bd2 ba1.2k sqft218 NW 50TH BOULEVARD #K, GAINESVILLE, FL 32607For SaleMLS ID #GC540437, Gia Arvin, MATCHMAKER REALTY OF ALACHUA COUNTY. Stellar MLS
- $145,0002 bd3 ba1k sqft2635 SW 35TH PLACE #307, GAINESVILLE, FL 32608For SaleMLS ID #TB8514871, Jorge Braham, VANTAGE REALTY PARTNERS. Stellar MLS
