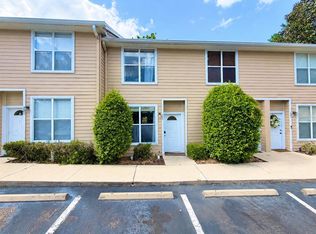
Welcome to Hailey Forest! This well-maintained 2-bedroom, 2.5-bath townhome offers a functional layout with both bedrooms and two full baths upstairs, plus a convenient half bath downstairs. Luxury vinyl plank flooring runs throughout the main living areas and bedrooms, with tile in the kitchen and carpet only on the stairs. The home also features a spacious living area, indoor laundry, a covered front porch, and a screened back patio surrounded by mature trees. Enjoy two assigned parking spaces plus nearby guest parking. The HOA provides extensive exterior maintenance, including building insurance, roof replacement, exterior painting, lawn and tree care, pest control, termite bond, trash and recycling, and more. Conveniently located near UF, Shands, the VA, Butler Plaza and Celebration Pointe, with easy access to shopping, dining and major Gainesville destinations. Now offered at $195,000
For sale
Price cut: $9.9K (8/18)
$195,000
4611 SW 48TH WAY #108, GAINESVILLE, FL 32608
2beds
1,120sqft
Condominium
Built in 2007
-- sqft lot
$185,100 Zestimate®
$174/sqft
$393/mo HOA
What's special
Abundant natural lightSpacious kitchen
- 79 days
- 61
- 6
Zillow last checked:
Listing updated:
Listed by:
Jerry Gadway 352-277-4627,
REAL BROKER, LLC 855-450-0442
Source: Stellar MLS,MLS#: GC541872 Originating MLS: Orlando Regional
Originating MLS: Orlando Regional
Facts & features
Interior
Bedrooms & bathrooms
- Bedrooms: 2
- Bathrooms: 3
- Full bathrooms: 2
- 1/2 bathrooms: 1
Primary bedroom
- Features: Dual Closets
- Level: Second
Kitchen
- Level: First
Living room
- Level: First
Heating
- Central
Cooling
- Central Air
Appliances
- Included: Dishwasher, Disposal, Microwave, Range, Refrigerator
- Laundry: Laundry Closet
Features
- Ceiling Fan(s), Eating Space In Kitchen, PrimaryBedroom Upstairs, Thermostat
- Flooring: Carpet, Ceramic Tile, Luxury Vinyl
- Has fireplace: No
Interior area
- Total structure area: 1,344
- Total interior livable area: 1,120 sqft
Video & virtual tour
Property
Features
- Levels: Two
- Stories: 2
- Patio & porch: Covered, Screened
- Exterior features: Lighting, Sidewalk
- Has view: Yes
- View description: Trees/Woods
Lot
- Size: 6.63 Acres
Details
- Parcel number: 06959010108
- Zoning: RES
- Special conditions: None
Construction
Type & style
- Home type: Condo
- Property subtype: Condominium
Materials
- Cement Siding, HardiPlank Type, Wood Frame
- Foundation: Slab
- Roof: Shingle
Condition
- New construction: No
- Year built: 2007
Utilities & green energy
- Sewer: Public Sewer
- Water: Public
- Utilities for property: BB/HS Internet Available, Electricity Connected, Water Connected
Community & HOA
Community
- Features: Deed Restrictions, Dog Park, Sidewalks
- Security: Fire Alarm, Fire Sprinkler System, Smoke Detector(s)
- Pet fee: $0 monthly
- Subdivision: HAILEY FOREST CONDO
HOA
- Has HOA: Yes
- Services included: Insurance, Maintenance Structure, Pest Control
- HOA fee: $393 monthly
- HOA name: W Group Property Management - Ashley Fletcher
- HOA phone: 352-224-6400
Location
- Region: Gainesville
Financial & listing details
- Price per square foot: $174/sqft
- Tax assessed value: $185,000
- Annual tax amount: $3,968
- Date on market: 7/15/2026
- Cumulative days on market: 80 days
- Listing terms: Cash,Conventional,FHA,Owner May Carry,USDA Loan,VA Loan
- Ownership: Condominium
- Total actual rent: 0
- Electric utility on property: Yes
- Road surface type: Asphalt
Estimated market value
$185,100
$176,000 - $194,000
$1,741/mo
Price history
| Date | Event | Price |
|---|---|---|
| 8/18/2026 | Price change | $195,000-4.8%$174/sqft |
Source:  Stellar MLS #GC541872 Report a problem Stellar MLS #GC541872 Report a problem | ||
| 7/16/2026 | Listed for sale | $204,900+36.6%$183/sqft |
Source: Stellar MLS #GC541872 Report a problem | ||
| 2/19/2021 | Sold | $150,000-11.7%$134/sqft |
Source: Public Record Report a problem | ||
| 4/19/2007 | Sold | $169,900$152/sqft |
Source: GACAR #269054 Report a problem | ||
Public tax history
| Year | Property taxes | Tax assessment |
|---|---|---|
| 2025 | $3,968 +2.8% | $185,000 +5.4% |
| 2024 | $3,859 +8.1% | $175,450 +10% |
| 2023 | $3,571 +11.4% | $159,500 +10% |
| 2022 | $3,204 +1% | $145,000 +3.6% |
| 2021 | $3,173 +0.2% | $140,000 |
| 2020 | $3,168 | $140,000 +3.7% |
| 2019 | $3,168 | $135,000 +8% |
| 2018 | $3,168 +9.3% | $125,000 |
| 2017 | $2,899 +1.1% | $125,000 +16.9% |
| 2016 | $2,866 +10% | $106,960 +10% |
| 2015 | $2,607 +11.3% | $97,240 +10% |
| 2014 | $2,343 +12.1% | $88,400 |
| 2013 | $2,090 | $88,400 |
| 2012 | -- | $88,400 -24.6% |
| 2011 | -- | $117,200 |
| 2010 | -- | $117,200 |
| 2009 | -- | $117,200 -10% |
| 2008 | -- | $130,200 |
| 2007 | -- | -- |
Find assessor info on the county website
Monthly payment
Est. payment
Payment breakdown
Explore the cost of this home by adjusting the details. Changes won't be saved.Climate risks
Neighborhood: Riceland
Nearby schools
Schools provided by the listing agent
- Elementary: Idylwild Elementary School-AL
- Middle: Kanapaha Middle School-AL
- High: Gainesville High School-AL
Source: Stellar MLS. This data may not be complete. We recommend contacting the local school district to confirm school assignments for this home.
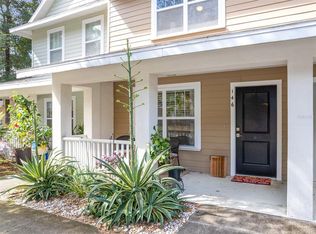
- $105,2002 bd3 ba1.1k sqft4646 SW 48th Dr APT 146, Gainesville, FL 32608Sold
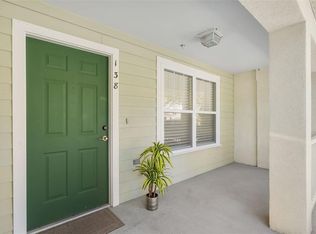
- $195,0002 bd3 ba1.1k sqft4663 SW 48th Dr APT 138, Gainesville, FL 32608Sold
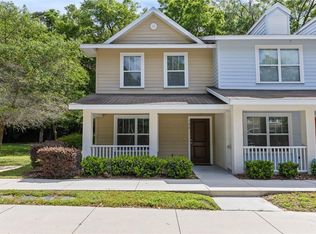
- $282,0003 bd3 ba1.4k sqft4639 SW 48th Dr APT 152, Gainesville, FL 32608Sold
- $214,9002 bd3 ba1.1k sqft4605 SW 48th Dr APT 155, Gainesville, FL 32608For Sale

Similar homes
- $170,0002 bd3 ba1.1k sqft4618 SW 48TH WAY #112, GAINESVILLE, FL 32608For Sale
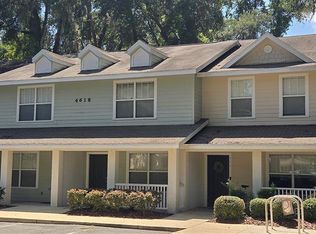
 MLS ID #GC543082, Eric Ascher, WATSON REALTY CORP- TIOGA. Stellar MLS
 - $214,9002 bd3 ba1.1k sqft4605 SW 48TH DRIVE #155, GAINESVILLE, FL 32608For SaleMLS ID #GC541141, Saveela Asad, KELLER WILLIAMS GAINESVILLE REALTY PARTNERS. Stellar MLS
- $199,9002 bd3 ba1.1k sqft3575 SW 30TH WAY #121, GAINESVILLE, FL 32608For Sale
 MLS ID #GC539858, Ronald Cobb, PEPINE REALTY. Stellar MLS
 - $199,0002 bd3 ba1.1k sqft3890 SW 20TH AVENUE #1710, GAINESVILLE, FL 32607For Sale
 MLS ID #GC543350, Jennifer Lee, CAMPUS TO COAST REALTY, LLC. Stellar MLS
 - $190,0002 bd3 ba1.1k sqft3940 SW 20TH AVENUE #1107, GAINESVILLE, FL 32607For SaleMLS ID #GC541639, Amy Yang, BOSSHARDT REALTY SERVICES LLC. Stellar MLS
- $185,0002 bd2 ba950 sqft3705 SW 27TH STREET #1225, GAINESVILLE, FL 32608For SaleMLS ID #O6427727, Selina Song, AAA GLOBAL VENTURES PA. Stellar MLS
- $180,0002 bd3 ba1.1k sqft3970 SW 20TH AVENUE #904, GAINESVILLE, FL 32607For SaleMLS ID #GC542813, Niky Vara, REMAX SELECT PARTNERS. Stellar MLS
- $180,0002 bd2 ba950 sqft3705 SW 27TH STREET #326, GAINESVILLE, FL 32608For SaleMLS ID #GC540495, Mark Gajda, PEPINE REALTY. Stellar MLS
- $188,0002 bd3 ba1.1k sqft3970 SW 20TH AVENUE #912, GAINESVILLE, FL 32607For SaleMLS ID #GC538025, Eric Ascher, WATSON REALTY CORP- TIOGA. Stellar MLS
- $157,9002 bd3 ba1.1k sqft4415 SW 34TH STREET #309, GAINESVILLE, FL 32608For SaleMLS ID #GC542919, Scott Arvin, MATCHMAKER REALTY OF ALACHUA COUNTY. Stellar MLS
- $160,0002 bd3 ba1.1k sqft4415 SW 34TH STREET #308, GAINESVILLE, FL 32608For SaleMLS ID #O6387382, Steven Koleno, BEYCOME OF FLORIDA LLC. Stellar MLS
- $199,9002 bd3 ba1.1k sqft4680 SW 48TH WAY #120, GAINESVILLE, FL 32608For SaleMLS ID #GC542765, Jonathan Colon, WATSON REALTY CORP. Stellar MLS
- $206,9002 bd3 ba1.2k sqft2945 SW 35TH PLACE #132, GAINESVILLE, FL 32608For SaleMLS ID #GC532372, Samuel Suskin, SUSKIN REALTY INC. Stellar MLS
- $199,9003 bd3 ba1.6k sqft4700 SW ARCHER ROAD #D30, GAINESVILLE, FL 32608For SaleMLS ID #GC539721, Wendy Wei, BLUE LINK REALTY LLC. Stellar MLS
- $162,5002 bd3 ba1.1k sqft3920 SW 20TH AVENUE #1306, GAINESVILLE, FL 32607For SaleMLS ID #GC542089, Janesia Pitt, KELLER WILLIAMS GAINESVILLE REALTY PARTNERS. Stellar MLS
- $204,9002 bd3 ba1.2k sqft2927 SW 35TH PLACE #113, GAINESVILLE, FL 32608For SaleMLS ID #GC541384, Saveela Asad, KELLER WILLIAMS GAINESVILLE REALTY PARTNERS. Stellar MLS
- $159,9002 bd3 ba1k sqft2635 SW 35TH PLACE #1704, GAINESVILLE, FL 32608For SaleMLS ID #GC540504, Amy Ebling, REAL BROKER, LLC. Stellar MLS
- $150,0002 bd2 ba950 sqft3705 SW 27TH STREET #916, GAINESVILLE, FL 32608For SaleMLS ID #OM727925, Amanda Daugherty, OCALA BROKERS & ASSOCIATES. Stellar MLS
- $159,0002 bd2 ba950 sqft3705 SW 27TH STREET #1015, GAINESVILLE, FL 32608For SaleMLS ID #OM728099, Amanda Daugherty, OCALA BROKERS & ASSOCIATES. Stellar MLS
- $185,0002 bd3 ba1.2k sqft2945 SW 35TH PLACE #137, GAINESVILLE, FL 32608For SaleMLS ID #GC536850, Tyler Peters, UNIVERSITY REALTY. Stellar MLS
