Welcome to this move-in-ready, two-story condo in Kensington North, conveniently located near the University of Florida, UF Health Shands, the VA Hospital, Butler Plaza and I-75. The thoughtfully designed floor plan offers 2 bedrooms, 2.5 bathrooms and 1,176 square feet with no neighbors above or below. The main level features an open living and dining area, wood-look flooring, a convenient half bathroom and a functional kitchen with a breakfast bar. Upstairs, both spacious bedrooms include private en-suite bathrooms, offering flexibility for homeowners, roommates or guests. An in-unit washer and dryer add everyday convenience. Kensington North residents enjoy access to a community pool, fitness center and clubhouse. The community is also positioned along a convenient bus route with access to the University of Florida. Vacant and ready for its next owner—schedule your private showing today!
For sale
Price cut: $8K (10/3)
$172,000
3970 SW 20TH AVENUE #904, GAINESVILLE, FL 32607
2beds
1,176sqft
Condominium
Built in 2002
-- sqft lot
$167,300 Zestimate®
$146/sqft
$245/mo HOA
What's special
Community poolIn-unit washer and dryerWood-look flooring
- 48 days
- 172
- 22
Zillow last checked:
Listing updated:
Listed by:
Niky Vara 928-366-3210,
REMAX SELECT PARTNERS 352-375-1002
Source: Stellar MLS,MLS#: GC542813 Originating MLS: Suncoast Tampa
Originating MLS: Suncoast Tampa
Facts & features
Interior
Bedrooms & bathrooms
- Bedrooms: 2
- Bathrooms: 3
- Full bathrooms: 2
- 1/2 bathrooms: 1
Primary bedroom
- Features: Built-in Closet
- Level: Second
Bedroom 2
- Features: Built-in Closet
- Level: Second
Bathroom 1
- Features: No Closet
- Level: First
Bathroom 2
- Features: No Closet
- Level: Second
Bathroom 3
- Features: No Closet
- Level: Second
Dining room
- Features: Pantry, No Closet
- Level: First
Kitchen
- Features: No Closet
- Level: First
Laundry
- Features: Built-in Closet
- Level: First
Living room
- Features: No Closet
- Level: First
Heating
- Central, Electric
Cooling
- Central Air
Appliances
- Included: Dishwasher, Dryer, Electric Water Heater, Microwave, Refrigerator, Washer
- Laundry: Inside, Laundry Closet, Washer Hookup
Features
- Ceiling Fan(s), High Ceilings, Thermostat
- Flooring: Engineered Hardwood, Tile, Hardwood
- Has fireplace: No
Interior area
- Total structure area: 1,176
- Total interior livable area: 1,176 sqft
Video & virtual tour
Property
Features
- Levels: Two
- Stories: 2
- Exterior features: Sidewalk
Lot
- Size: 4.65 Acres
Details
- Parcel number: 06724009004
- Zoning: R
- Special conditions: None
Construction
Type & style
- Home type: Condo
- Property subtype: Condominium
- Attached to another structure: Yes
Materials
- HardiPlank Type
- Foundation: Slab
- Roof: Shingle
Condition
- Completed
- New construction: No
- Year built: 2002
Utilities & green energy
- Sewer: Public Sewer
- Water: Public
- Utilities for property: Public, Water Available
Community & HOA
Community
- Features: Clubhouse, Community Mailbox, Deed Restrictions
- Security: Fire Alarm
- Pet fee: $0 monthly
- Subdivision: KENSINGTON PARK
HOA
- Has HOA: Yes
- Amenities included: Clubhouse, Fitness Center, Pool
- Services included: Community Pool, Internet, Maintenance Structure, Maintenance Grounds, Pest Control, Trash
- HOA fee: $245 monthly
- HOA name: Watson Property Management
- HOA phone: 352-373-2730
Location
- Region: Gainesville
Financial & listing details
- Price per square foot: $146/sqft
- Tax assessed value: $155,000
- Annual tax amount: $3,563
- Date on market: 8/28/2026
- Cumulative days on market: 48 days
- Listing terms: Cash,Conventional
- Ownership: Condominium
- Total actual rent: 0
- Road surface type: Asphalt, Paved
Estimated market value
$167,300
$159,000 - $176,000
$1,472/mo
Price history
| Date | Event | Price |
|---|---|---|
| 10/5/2026 | Listed for rent | $1,400$1/sqft |
Source: Zillow Rentals Report a problem | ||
| 10/3/2026 | Price change | $172,000-4.4%$146/sqft |
Source:  Stellar MLS #GC542813 Report a problem Stellar MLS #GC542813 Report a problem | ||
| 9/15/2026 | Price change | $180,000-4.3%$153/sqft |
Source: Stellar MLS #GC542813 Report a problem | ||
| 8/28/2026 | Listed for sale | $188,000+62.2%$160/sqft |
Source: Stellar MLS #GC542813 Report a problem | ||
| 8/25/2004 | Sold | $115,900$99/sqft |
Source: Public Record Report a problem | ||
Public tax history
| Year | Property taxes | Tax assessment |
|---|---|---|
| 2025 | $3,563 +9% | $155,000 +9.7% |
| 2024 | $3,269 +6.1% | $141,283 +10% |
| 2023 | $3,083 +18.1% | $128,439 +10% |
| 2022 | $2,610 +5.9% | $116,763 +10% |
| 2021 | $2,465 +8.1% | $106,148 +10% |
| 2020 | $2,280 +7.8% | $96,498 +10% |
| 2019 | $2,116 | $87,725 +7% |
| 2018 | $2,116 +16.5% | $82,000 +13.1% |
| 2017 | $1,816 +7.8% | $72,500 +7.4% |
| 2016 | $1,685 +4.7% | $67,500 +7% |
| 2015 | $1,610 +4.6% | $63,100 |
| 2014 | $1,539 -0.9% | $63,100 +9.9% |
| 2013 | $1,552 | $57,400 -24.2% |
| 2012 | -- | $75,700 -10% |
| 2011 | -- | $84,100 -10.1% |
| 2010 | -- | $93,500 |
| 2009 | -- | $93,500 -13% |
| 2008 | -- | $107,500 -15.6% |
| 2007 | -- | $127,400 +20% |
| 2006 | -- | $106,200 +10.6% |
| 2005 | -- | $96,000 |
Find assessor info on the county website
Monthly payment
Est. payment
Payment breakdown
Explore the cost of this home by adjusting the details. Changes won't be saved.Climate risks
Neighborhood: 32607
Nearby schools
Schools provided by the listing agent
- Elementary: Littlewood Elementary School-AL
- Middle: Kanapaha Middle School-AL
- High: F. W. Buchholz High School-AL
Source: Stellar MLS. This data may not be complete. We recommend contacting the local school district to confirm school assignments for this home.

- $176,5002 bd3 ba1.1k sqft3970 SW 20th Ave APT 910, Gainesville, FL 32607Sold
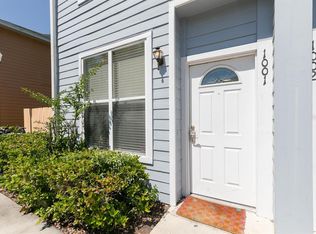
- $192,5002 bd3 ba1.1k sqft3960 SW 20th Ave APT 1001, Gainesville, FL 32607Sold
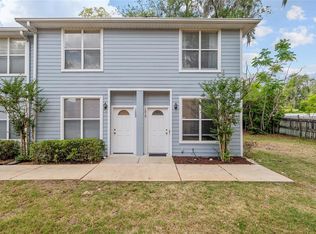
- $170,0002 bd3 ba1.1k sqft3960 SW 20th Ave APT 1010, Gainesville, FL 32607Sold
- $190,0002 bd3 ba1.1k sqft3940 SW 20th Ave APT 1107, Gainesville, FL 32607For Sale

Similar homes
- $199,0002 bd3 ba1.1k sqft3890 SW 20TH AVENUE #1710, GAINESVILLE, FL 32607For Sale

 MLS ID #GC543350, Jennifer Lee, CAMPUS TO COAST REALTY, LLC. Stellar MLS
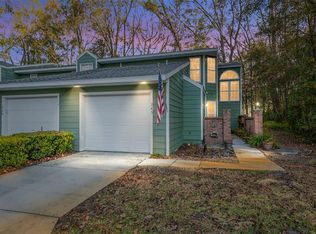
 - $190,0002 bd2 ba1.2k sqft345 NW 48TH BOULEVARD #K, GAINESVILLE, FL 32607For Sale
 MLS ID #GC537902, Mark Gajda, PEPINE REALTY. Stellar MLS
 - $158,9002 bd2 ba1.1k sqft900 SW 62ND BOULEVARD #L76, GAINESVILLE, FL 32607For Sale
 MLS ID #GC540676, Craig Wilburn, REAL BROKER, LLC. Stellar MLS
 - $157,9002 bd3 ba1.1k sqft4415 SW 34TH STREET #309, GAINESVILLE, FL 32608For Sale
 MLS ID #GC542919, Scott Arvin, MATCHMAKER REALTY OF ALACHUA COUNTY. Stellar MLS
 - $190,0004 bd4 ba1.1k sqft4000 SW 23RD STREET #2-105, GAINESVILLE, FL 32608For SaleMLS ID #GC543519, Julie Stockman, CAMPUS TO COAST REALTY, LLC. Stellar MLS
- $169,0002 bd3 ba1.1k sqft3901 SW 20TH AVENUE #806, GAINESVILLE, FL 32607For SaleMLS ID #GC531815, Hongtao Liu, BHGRE THOMAS GROUP. Stellar MLS
- $199,9003 bd2 ba1.1k sqft3600 SW 19TH AVENUE #5D, GAINESVILLE, FL 32607For SaleMLS ID #GC540952, Kimberly Mitchell, EXP REALTY LLC. Stellar MLS
- $145,0002 bd3 ba1k sqft2635 SW 35TH PLACE #307, GAINESVILLE, FL 32608For SaleMLS ID #TB8514871, Jorge Braham, VANTAGE REALTY PARTNERS. Stellar MLS
- $134,9002 bd3 ba1k sqft2635 SW 35TH PLACE #1506, GAINESVILLE, FL 32608For SaleMLS ID #GC542891, Jeff Tice, BHHS FLORIDA REALTY. Stellar MLS
- $160,0004 bd3 ba1.6k sqft501 SW 75TH STREET #B5, GAINESVILLE, FL 32607For SaleMLS ID #GC540528, Lorne Rodriguez, RABELL REALTY GROUP, LLC. Stellar MLS
- $195,9004 bd4 ba1.1k sqft4000 SW 23RD STREET #4-303, GAINESVILLE, FL 32608For SaleMLS ID #GC538396, Saveela Asad, KELLER WILLIAMS GAINESVILLE REALTY PARTNERS. Stellar MLS
- $185,0002 bd3 ba1k sqft2132 SW 39TH DRIVE, GAINESVILLE, FL 32607For SaleMLS ID #GC541699, Holly Moebus, BHGRE THOMAS GROUP. Stellar MLS
- $185,0002 bd3 ba1.2k sqft2945 SW 35TH PLACE #137, GAINESVILLE, FL 32608For SaleMLS ID #GC536850, Tyler Peters, UNIVERSITY REALTY. Stellar MLS
- $214,9002 bd3 ba1.1k sqft4605 SW 48TH DRIVE #155, GAINESVILLE, FL 32608For SaleMLS ID #GC541141, Saveela Asad, KELLER WILLIAMS GAINESVILLE REALTY PARTNERS. Stellar MLS
- $166,0003 bd3 ba1.3k sqft900 SW 62ND BOULEVARD #D24, GAINESVILLE, FL 32607For SaleMLS ID #GC538540, Ann Ballatore, BHHS FLORIDA REALTY. Stellar MLS
- $169,0002 bd3 ba1k sqft2735 SW 35TH PLACE #903, GAINESVILLE, FL 32608For SaleMLS ID #GC539594, Jennifer Bass, TRUSTED REALTY GROUP, LLC. Stellar MLS
- $129,9002 bd2 ba900 sqft507 NW 39TH ROAD #132, GAINESVILLE, FL 32607For SaleMLS ID #GC540294, Chrissy Severance, FOCUS REAL ESTATE GROUP. Stellar MLS
- $154,9003 bd3 ba1.5k sqft507 NW 39TH ROAD #301, GAINESVILLE, FL 32607For SaleMLS ID #GC541783, Samantha Chrisopulos, DALTON WADE INC. Stellar MLS
- $171,0002 bd2 ba1.1k sqft920 SW 55TH TERRACE, GAINESVILLE, FL 32607For SaleMLS ID #GC540747, Cherrie Hughes, EXP REALTY LLC. Stellar MLS
- $210,0003 bd3 ba1.4k sqft2245 NW 16TH TERRACE #2245, GAINESVILLE, FL 32605For SaleMLS ID #GC542217, Eric Leightman, UNIVERSITY REALTY. Stellar MLS
