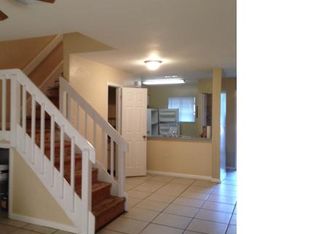
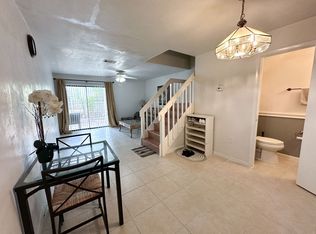
Move right into this FULLY FURNISHED, beautifully updated 2-bedroom, 2.5-bath end-unit townhome in the desirable Mill Run community. Thoughtfully renovated, this home combines modern finishes, low-maintenance living, an unbeatable location just minutes from the University of Florida, and a low HOA! The extensive 2018 renovations included all-new kitchen and bathroom cabinetry, granite countertops throughout, stainless steel appliances, luxury vinyl plank flooring throughout the home, energy-efficient windows and sliding glass doors, a walk-in tiled shower in the primary suite, and a tiled tub/shower combination in the guest bath. The HVAC was replaced in 2020 for added peace of mind. The first floor offers a bright, open layout featuring a spacious living room, dining area, updated kitchen with pantry, and a convenient half bath for guests. Upstairs, both generously sized bedrooms feature vaulted ceilings, large picture windows, and custom closet systems designed for maximum organization. Step outside to enjoy both the front and back patios, enhanced with beautiful paver additions, while the covered porch leads to a separate laundry room. The backyard also offers the option to be fully fenced, creating additional privacy for pets or outdoor entertaining. The attention to detail continues throughout the home with upgraded outlets, light switches, and ceiling fans. Even better, the HOA recently completed major exterior improvements, including a new roof, new front porch fence, and fresh exterior paint in 2025, while continuing to maintain the roof, exterior walls, and front fencing. Mill Run is ideally located on the UF student bus route and less than one mile from the University of Florida. You'll also enjoy quick access to Butler Plaza, Celebration Pointe, shopping, dining, entertainment, and major roadways. Homes at this price point with this level of updates, low-maintenance living, and prime location don't come along often. Schedule your private showing today!
For sale
Price cut: $4K (8/10)
$185,000
2132 SW 39TH DRIVE, GAINESVILLE, FL 32607
2beds
1,094sqft
Townhouse
Built in 1985
871 Square Feet Lot
$178,000 Zestimate®
$169/sqft
$216/mo HOA
What's special
Modern finishesGenerously sized bedroomsSeparate laundry roomCovered porchGranite countertops throughoutLarge picture windowsVaulted ceilings
- 81 days
- 240
- 40
Zillow last checked:
Listing updated:
Listed by:
Holly Moebus 786-423-4566,
BHGRE THOMAS GROUP 352-226-8228
Source: Stellar MLS,MLS#: GC541699 Originating MLS: Gainesville-Alachua
Originating MLS: Gainesville-Alachua
Facts & features
Interior
Bedrooms & bathrooms
- Bedrooms: 2
- Bathrooms: 3
- Full bathrooms: 2
- 1/2 bathrooms: 1
Primary bedroom
- Features: Walk-In Closet(s)
- Level: Second
Kitchen
- Level: First
Living room
- Level: First
Heating
- Central
Cooling
- Central Air
Appliances
- Included: Cooktop, Dishwasher, Disposal, Dryer, Electric Water Heater, Microwave, Range, Refrigerator, Washer
- Laundry: Outside
Features
- Ceiling Fan(s), Kitchen/Family Room Combo, Living Room/Dining Room Combo, Open Floorplan, PrimaryBedroom Upstairs, Stone Counters, Thermostat
- Flooring: Luxury Vinyl
- Doors: Sliding Doors
- Windows: Window Treatments
- Has fireplace: No
Interior area
- Total structure area: 1,200
- Total interior livable area: 1,094 sqft
Video & virtual tour
Property
Parking
- Parking features: Common
Features
- Levels: Two
- Stories: 2
- Patio & porch: Covered, Front Porch, Rear Porch
- Exterior features: Lighting, Sidewalk
Lot
- Size: 871 Square Feet
Details
- Parcel number: 06735111001
- Zoning: PD
- Special conditions: None
Construction
Type & style
- Home type: Townhouse
- Property subtype: Townhouse
Materials
- Block, Cement Siding, Wood Siding
- Foundation: Slab
- Roof: Shingle
Condition
- New construction: No
- Year built: 1985
Utilities & green energy
- Sewer: Public Sewer
- Water: Public
- Utilities for property: Electricity Connected, Public, Sewer Connected, Street Lights, Water Connected
Community & HOA
Community
- Features: Community Mailbox
- Pet fee: $0 monthly
- Subdivision: REPLAT PT MILL RUN
HOA
- Has HOA: Yes
- Amenities included: Pool
- Services included: Community Pool, Pool Maintenance
- HOA fee: $216 monthly
- HOA name: Vesta Property Services/Kelley Lavoie
- HOA phone: 352-331-9988
Location
- Region: Gainesville
Financial & listing details
- Price per square foot: $169/sqft
- Tax assessed value: $135,441
- Annual tax amount: $1,916
- Date on market: 7/6/2026
- Cumulative days on market: 81 days
- Listing terms: Cash,Conventional
- Ownership: Fee Simple
- Total actual rent: 0
- Electric utility on property: Yes
- Road surface type: Asphalt
Estimated market value
$178,000
$169,000 - $187,000
$1,435/mo
Price history
| Date | Event | Price |
|---|---|---|
| 8/10/2026 | Price change | $185,000-2.1%$169/sqft |
Source:  Stellar MLS #GC541699 Report a problem Stellar MLS #GC541699 Report a problem | ||
| 7/17/2026 | Price change | $189,000-5%$173/sqft |
Source: Stellar MLS #GC541699 Report a problem | ||
| 7/6/2026 | Listed for sale | $199,000+13%$182/sqft |
Source: Stellar MLS #GC541699 Report a problem | ||
| 8/17/2022 | Sold | $176,100+0.6%$161/sqft |
Source: Public Record Report a problem | ||
| 7/9/2022 | Pending sale | $175,000$160/sqft |
Source: Stellar MLS #GC506591 Report a problem | ||
| 7/2/2022 | Listed for sale | $175,000+113.4%$160/sqft |
Source: Stellar MLS #GC506591 Report a problem | ||
| 4/24/2018 | Sold | $82,000-8.8%$75/sqft |
Source: Bosshardt Realty solds #412471_32607 Report a problem | ||
| 3/2/2018 | Listed for sale | $89,900+50.1%$82/sqft |
Source: Bosshardt Realty Services, LLC #412471 Report a problem | ||
| 8/15/2003 | Sold | $59,900$55/sqft |
Source: Public Record Report a problem | ||
Public tax history
| Year | Property taxes | Tax assessment |
|---|---|---|
| 2025 | $1,917 +4.5% | $123,990 +2.9% |
| 2024 | $1,834 +3.2% | $120,496 +3% |
| 2023 | $1,777 -17.9% | $116,986 +28.7% |
| 2022 | $2,165 +9% | $90,885 +10% |
| 2021 | $1,985 +12.5% | $82,622 +10% |
| 2020 | $1,764 -1.7% | $75,111 +0.9% |
| 2019 | $1,794 | $74,454 +14% |
| 2018 | $1,794 +30.4% | $65,300 +21.8% |
| 2017 | $1,376 +10.2% | $53,600 +15.5% |
| 2016 | $1,248 +9.4% | $46,400 +7.3% |
| 2015 | $1,141 +1.8% | $43,230 +10% |
| 2014 | $1,121 +11.3% | $39,300 -0.8% |
| 2013 | $1,008 | $39,600 -1% |
| 2012 | -- | $40,000 -35.3% |
| 2011 | -- | $61,800 -12.1% |
| 2010 | -- | $70,300 -16.8% |
| 2009 | -- | $84,500 -20% |
| 2008 | -- | $105,600 +2.1% |
| 2007 | -- | $103,400 +20.8% |
| 2006 | -- | $85,600 +25.9% |
| 2005 | -- | $68,000 +30.8% |
| 2004 | -- | $52,000 +22.4% |
| 2003 | -- | $42,500 |
| 2002 | -- | $42,500 +2.9% |
| 2001 | -- | $41,300 +12.8% |
| 2000 | -- | $36,600 |
Find assessor info on the county website
Monthly payment
Est. payment
Payment breakdown
Explore the cost of this home by adjusting the details. Changes won't be saved.Climate risks
Neighborhood: 32607

Similar homes
- $199,9003 bd2 ba1.1k sqft3600 SW 19TH AVENUE #5D, GAINESVILLE, FL 32607For Sale
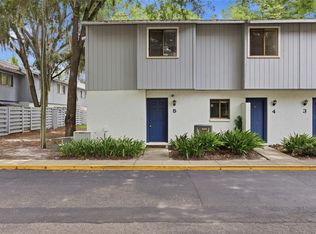
 MLS ID #GC540952, Kimberly Mitchell, EXP REALTY LLC. Stellar MLS
 - $180,0002 bd3 ba1.1k sqft3970 SW 20TH AVENUE #904, GAINESVILLE, FL 32607For Sale
 MLS ID #GC542813, Niky Vara, REMAX SELECT PARTNERS. Stellar MLS
 - $199,0002 bd3 ba1.1k sqft3890 SW 20TH AVENUE #1710, GAINESVILLE, FL 32607For Sale
 MLS ID #GC543350, Jennifer Lee, CAMPUS TO COAST REALTY, LLC. Stellar MLS
 - $190,0002 bd2 ba1.2k sqft345 NW 48TH BOULEVARD #K, GAINESVILLE, FL 32607For Sale
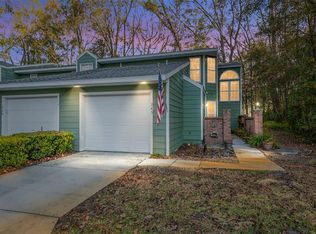 MLS ID #GC537902, Mark Gajda, PEPINE REALTY. Stellar MLS
 - $188,3003 bd3 ba1.3k sqft5846 SW 9TH PLACE, GAINESVILLE, FL 32607For SaleMLS ID #GC542662, Jim Doxey, COLDWELL BANKER M.M. PARRISH REALTORS. Stellar MLS
- $169,0002 bd3 ba1.1k sqft3901 SW 20TH AVENUE #806, GAINESVILLE, FL 32607For SaleMLS ID #GC531815, Hongtao Liu, BHGRE THOMAS GROUP. Stellar MLS
- $179,0003 bd3 ba1.3k sqft825 SW 55TH TERRACE, GAINESVILLE, FL 32607For SaleMLS ID #GC541704, Raven Knowles, KELLER WILLIAMS GAINESVILLE REALTY PARTNERS. Stellar MLS
- $179,9002 bd2 ba1.2k sqft218 NW 50TH BOULEVARD #K, GAINESVILLE, FL 32607For SaleMLS ID #GC540437, Gia Arvin, MATCHMAKER REALTY OF ALACHUA COUNTY. Stellar MLS
- $204,9992 bd2 ba1k sqft2221 SW 73RD TERRACE, GAINESVILLE, FL 32607For SaleMLS ID #GC543220, Kamala Magyer, KELLER WILLIAMS GAINESVILLE REALTY PARTNERS. Stellar MLS
- $169,9002 bd2 ba1.1k sqft900 SW 62ND BOULEVARD #L76, GAINESVILLE, FL 32607For SaleMLS ID #GC540676, Craig Wilburn, REAL BROKER, LLC. Stellar MLS
- $165,0003 bd3 ba1.3k sqft852 SW 58TH TERRACE, GAINESVILLE, FL 32607For SaleMLS ID #GC539608, Susan Reitnauer, WATSON REALTY CORP. Stellar MLS
- $159,0002 bd3 ba1.2k sqft4327 SW 67TH TERRACE, GAINESVILLE, FL 32608For SaleMLS ID #O6441350, Steven Koleno, BEYCOME OF FLORIDA LLC. Stellar MLS
- $172,9002 bd2 ba1.1k sqft920 SW 55TH TERRACE, GAINESVILLE, FL 32607For SaleMLS ID #GC540747, Cherrie Hughes, EXP REALTY LLC. Stellar MLS
- $185,0004 bd2 ba1.1k sqft2601 SW ARCHER ROAD #K-244, GAINESVILLE, FL 32608For SaleMLS ID #GC543302, Michael Keigharn, COLDWELL BANKER M.M. PARRISH REALTORS. Stellar MLS
- $180,0004 bd4 ba1.1k sqft4000 SW 23RD STREET #2-303, GAINESVILLE, FL 32608For SaleMLS ID #GC538403, Saveela Asad, KELLER WILLIAMS GAINESVILLE REALTY PARTNERS. Stellar MLS
- $166,0003 bd3 ba1.3k sqft900 SW 62ND BOULEVARD #D24, GAINESVILLE, FL 32607For SaleMLS ID #GC538540, Ann Ballatore, BHHS FLORIDA REALTY. Stellar MLS
- $185,0002 bd3 ba1.2k sqft2945 SW 35TH PLACE #137, GAINESVILLE, FL 32608For SaleMLS ID #GC536850, Tyler Peters, UNIVERSITY REALTY. Stellar MLS
- $159,9002 bd3 ba1k sqft2635 SW 35TH PLACE #1704, GAINESVILLE, FL 32608For SaleMLS ID #GC540504, Amy Ebling, REAL BROKER, LLC. Stellar MLS
- $194,0003 bd3 ba1.1k sqft4109 NW 43RD TERRACE #69, GAINESVILLE, FL 32606For SaleMLS ID #GC540961, Jonathan McMahon, BHGRE THOMAS GROUP. Stellar MLS
