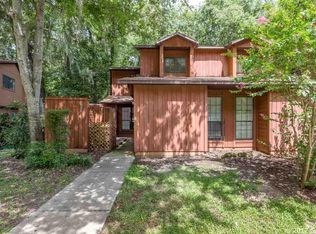
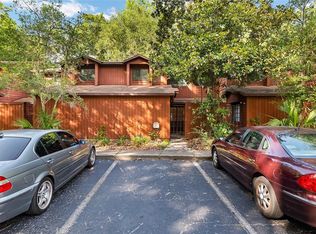
Virtually Staged. Welcome to this move-in-ready TOWNHOME in Rockwood Villas! This 3-bedroom, 3-bath home features fresh interior paint, luxury vinyl plank flooring, and granite countertops, creating a clean, updated feel throughout. Two large sliding glass doors fill the spacious living area with natural light and open to the private patio, creating a bright and inviting space for relaxing or entertaining. The functional floor plan includes one bedroom and one full bathroom on the main level, with two additional bedrooms and two full bathrooms upstairs. Residents enjoy a low-maintenance lifestyle with exterior maintenance included through the HOA, along with community amenities such as a swimming pool, tennis courts, and a sand volleyball court. Conveniently located near the University of Florida, UF Health, Butler Plaza, Celebration Pointe, shopping, dining, and I-75, this home offers the perfect blend of comfort and convenience.
For sale
Price cut: $16K (8/24)
$179,000
825 SW 55TH TERRACE, GAINESVILLE, FL 32607
3beds
1,370sqft
Townhouse
Built in 1987
1,307 Square Feet Lot
$-- Zestimate®
$131/sqft
$255/mo HOA
What's special
Tennis courtsPrivate patioGranite countertopsFresh interior paintFunctional floor planLuxury vinyl plank flooringSand volleyball court
- 57 days
- 242
- 23
Zillow last checked:
Listing updated:
Listed by:
Raven Knowles 904-716-7801,
KELLER WILLIAMS GAINESVILLE REALTY PARTNERS 352-240-0600
Source: Stellar MLS,MLS#: GC541704 Originating MLS: Orlando Regional
Originating MLS: Orlando Regional
Facts & features
Interior
Bedrooms & bathrooms
- Bedrooms: 3
- Bathrooms: 3
- Full bathrooms: 3
Primary bedroom
- Features: En Suite Bathroom, Walk-In Closet(s)
- Level: Second
Kitchen
- Features: Pantry
- Level: First
Living room
- Features: Ceiling Fan(s)
- Level: First
Heating
- Central, Electric
Cooling
- Central Air
Appliances
- Included: Dishwasher, Microwave, Range, Refrigerator
- Laundry: Laundry Closet, Outside, Washer Hookup
Features
- Ceiling Fan(s), Living Room/Dining Room Combo, Open Floorplan, Solid Wood Cabinets, Stone Counters, Thermostat, Walk-In Closet(s)
- Flooring: Ceramic Tile, Luxury Vinyl, Tile
- Doors: Sliding Doors
- Has fireplace: No
Interior area
- Total structure area: 1,370
- Total interior livable area: 1,370 sqft
Video & virtual tour
Property
Parking
- Parking features: Common, Guest
Features
- Levels: Two
- Stories: 2
- Patio & porch: Rear Porch
- Exterior features: Lighting, Storage
Lot
- Size: 1,307 Square Feet
Details
- Additional structures: Storage
- Parcel number: 06680020076
- Zoning: PD
- Special conditions: None
Construction
Type & style
- Home type: Townhouse
- Property subtype: Townhouse
- Attached to another structure: Yes
Materials
- Wood Frame (FSC Certified), Wood Siding
- Foundation: Slab
- Roof: Shingle
Condition
- New construction: No
- Year built: 1987
Utilities & green energy
- Sewer: Public Sewer
- Water: Public
- Utilities for property: BB/HS Internet Available, Cable Available, Electricity Connected, Public, Sewer Connected, Water Connected
Community & HOA
Community
- Features: Community Mailbox, Deed Restrictions, Pool, Tennis Court(s)
- Pet fee: $0 monthly
- Subdivision: ROCKWOOD VILLAS UNIT II
HOA
- Has HOA: Yes
- Amenities included: Pool, Tennis Court(s)
- Services included: Community Pool, Maintenance Structure, Maintenance Grounds, Pest Control, Pool Maintenance
- HOA fee: $255 monthly
- HOA name: First Coast Association Mgmt/Tarrah Smith
- HOA phone: 904-998-5365
Location
- Region: Gainesville
Financial & listing details
- Price per square foot: $131/sqft
- Tax assessed value: $162,284
- Annual tax amount: $3,743
- Date on market: 7/24/2026
- Cumulative days on market: 57 days
- Listing terms: Cash,Conventional
- Ownership: Fee Simple
- Total actual rent: 0
- Electric utility on property: Yes
- Road surface type: Asphalt
Estimated market value
Not available
Estimated sales range
Not available
Not available
Price history
| Date | Event | Price |
|---|---|---|
| 8/24/2026 | Price change | $179,000-8.2%$131/sqft |
Source:  Stellar MLS #GC541704 Report a problem Stellar MLS #GC541704 Report a problem | ||
| 8/12/2026 | Price change | $195,000-2.5%$142/sqft |
Source: Stellar MLS #GC541704 Report a problem | ||
| 7/24/2026 | Listed for sale | $200,000+13242.2%$146/sqft |
Source: Stellar MLS #GC541704 Report a problem | ||
| 2/25/2021 | Listing removed | -- |
Source: Owner Report a problem | ||
| 11/5/2020 | Listing removed | $1,350$1/sqft |
Source: Owner Report a problem | ||
| 10/28/2020 | Listed for rent | $1,350+12.5%$1/sqft |
Source: Owner Report a problem | ||
| 8/11/2020 | Listing removed | $1,200$1/sqft |
Source: Owner Report a problem | ||
| 8/9/2020 | Price change | $1,200-20%$1/sqft |
Source: Owner Report a problem | ||
| 8/3/2020 | Listed for rent | $1,500+0.1%$1/sqft |
Source: Owner Report a problem | ||
| 2/7/2019 | Listing removed | $1,499$1/sqft |
Source: SAND DOLLAR REALTY GROUP, INC. #548825 Report a problem | ||
| 2/6/2019 | Sold | $1,499-99.1%$1/sqft |
Source:  OMCAR #548825 Report a problem OMCAR #548825 Report a problem | ||
| 1/12/2019 | Listed for rent | $1,499$1/sqft |
Source: SAND DOLLAR REALTY GROUP, INC. #548825 Report a problem | ||
| 8/20/2007 | Sold | $158,000+85.9%$115/sqft |
Source: Public Record Report a problem | ||
| 8/1/2001 | Sold | $85,000+3.9%$62/sqft |
Source: Public Record Report a problem | ||
| 7/6/2000 | Sold | $81,800+23.1%$60/sqft |
Source: Public Record Report a problem | ||
| 9/7/1995 | Sold | $66,450$49/sqft |
Source: GACAR #14957 Report a problem | ||
Public tax history
| Year | Property taxes | Tax assessment |
|---|---|---|
| 2025 | $3,743 +7.7% | $162,284 +9.3% |
| 2024 | $3,476 +8.2% | $148,442 +10% |
| 2023 | $3,212 +17.8% | $134,947 +10% |
| 2022 | $2,727 +1.8% | $122,679 +7.5% |
| 2021 | $2,677 +10.1% | $114,173 +10% |
| 2020 | $2,433 +6% | $103,793 +10% |
| 2019 | $2,296 | $94,358 -1.6% |
| 2018 | $2,296 +14.1% | $95,900 +8.4% |
| 2017 | $2,013 +6.2% | $88,500 +24.8% |
| 2016 | $1,896 +10.4% | $70,900 +10% |
| 2015 | $1,717 +4.6% | $64,460 +10% |
| 2014 | $1,642 +13.1% | $58,600 -6.1% |
| 2013 | $1,452 | $62,400 +3.5% |
| 2012 | -- | $60,300 -23.9% |
| 2011 | -- | $79,200 -11.8% |
| 2010 | -- | $89,800 -15% |
| 2009 | -- | $105,600 -8.6% |
| 2008 | -- | $115,500 -16.8% |
| 2007 | -- | $138,800 +12.1% |
| 2006 | -- | $123,800 +13.8% |
| 2005 | -- | $108,800 +22.9% |
| 2004 | -- | $88,500 +19.6% |
| 2003 | -- | $74,000 |
| 2002 | -- | $74,000 +8% |
| 2001 | -- | $68,500 +8.7% |
| 2000 | -- | $63,000 |
Find assessor info on the county website
Monthly payment
Est. payment
Payment breakdown
Explore the cost of this home by adjusting the details. Changes won't be saved.Climate risks
Neighborhood: 32607
Nearby schools
Schools provided by the listing agent
- Elementary: Littlewood Elementary School-AL
- High: Gainesville High School-AL
Source: Stellar MLS. This data may not be complete. We recommend contacting the local school district to confirm school assignments for this home.
Similar homes
- $188,3003 bd3 ba1.3k sqft5846 SW 9TH PLACE, GAINESVILLE, FL 32607For Sale
 MLS ID #GC542662, Jim Doxey, COLDWELL BANKER M.M. PARRISH REALTORS. Stellar MLS
 - $189,9003 bd3 ba1.3k sqft5606 SW 8TH PLACE, GAINESVILLE, FL 32607For Sale
 MLS ID #O6371312, John Marascia, REDFIN CORPORATION. Stellar MLS
 - $169,0003 bd3 ba1.3k sqft852 SW 58TH TERRACE, GAINESVILLE, FL 32607For Sale
 MLS ID #GC539608, Susan Reitnauer, WATSON REALTY CORP. Stellar MLS
 - $169,9002 bd2 ba1.1k sqft900 SW 62ND BOULEVARD #L76, GAINESVILLE, FL 32607For Sale
 MLS ID #GC540676, Craig Wilburn, REAL BROKER, LLC. Stellar MLS
 - $190,0002 bd2 ba1.2k sqft345 NW 48TH BOULEVARD #K, GAINESVILLE, FL 32607For SaleMLS ID #GC537902, Mark Gajda, PEPINE REALTY. Stellar MLS
- $180,0002 bd3 ba1.1k sqft3970 SW 20TH AVENUE #904, GAINESVILLE, FL 32607For SaleMLS ID #GC542813, Niky Vara, REMAX SELECT PARTNERS. Stellar MLS
- $199,9003 bd2 ba1.1k sqft3600 SW 19TH AVENUE #5D, GAINESVILLE, FL 32607For SaleMLS ID #GC540952, Kimberly Mitchell, EXP REALTY LLC. Stellar MLS
- $179,9002 bd2 ba1.2k sqft218 NW 50TH BOULEVARD #K, GAINESVILLE, FL 32607For SaleMLS ID #GC540437, Gia Arvin, MATCHMAKER REALTY OF ALACHUA COUNTY. Stellar MLS
- $166,0003 bd3 ba1.3k sqft900 SW 62ND BOULEVARD #D24, GAINESVILLE, FL 32607For SaleMLS ID #GC538540, Ann Ballatore, BHHS FLORIDA REALTY. Stellar MLS
- $185,0002 bd3 ba1k sqft2132 SW 39TH DRIVE, GAINESVILLE, FL 32607For SaleMLS ID #GC541699, Holly Moebus, BHGRE THOMAS GROUP. Stellar MLS
- $172,9002 bd2 ba1.1k sqft920 SW 55TH TERRACE, GAINESVILLE, FL 32607For SaleMLS ID #GC540747, Cherrie Hughes, EXP REALTY LLC. Stellar MLS
- $162,5002 bd3 ba1.1k sqft3920 SW 20TH AVENUE #1306, GAINESVILLE, FL 32607For SaleMLS ID #GC542089, Janesia Pitt, KELLER WILLIAMS GAINESVILLE REALTY PARTNERS. Stellar MLS
- $155,0003 bd2 ba1.2k sqft5528 SW 4TH PLACE #5528, GAINESVILLE, FL 32607For SaleMLS ID #GC537958, Luke Brantley, EXP REALTY LLC. Stellar MLS
- $169,0002 bd3 ba1.1k sqft3901 SW 20TH AVENUE #806, GAINESVILLE, FL 32607For SaleMLS ID #GC531815, Hongtao Liu, BHGRE THOMAS GROUP. Stellar MLS
- $149,0002 bd2 ba1.1k sqft924 SW 57TH DRIVE, GAINESVILLE, FL 32607For SaleMLS ID #GC542456, Matthew Chapman, BOSSHARDT REALTY SERVICES LLC. Stellar MLS
- $159,0002 bd3 ba1.2k sqft4327 SW 67TH TERRACE, GAINESVILLE, FL 32608For SaleMLS ID #O6441350, Steven Koleno, BEYCOME OF FLORIDA LLC. Stellar MLS
- $162,0002 bd2 ba1k sqft7200 SW 8TH AVENUE #H48, GAINESVILLE, FL 32607For SaleMLS ID #GC542471, David Padot, Jr, PRISTINE PROPERTIES TRENTON. Stellar MLS
- $154,9003 bd3 ba1.5k sqft507 NW 39TH ROAD #301, GAINESVILLE, FL 32607For SaleMLS ID #GC541783, Samantha Chrisopulos, DALTON WADE INC. Stellar MLS
- $194,0003 bd3 ba1.1k sqft4109 NW 43RD TERRACE #69, GAINESVILLE, FL 32606For SaleMLS ID #GC540961, Jonathan McMahon, BHGRE THOMAS GROUP. Stellar MLS
