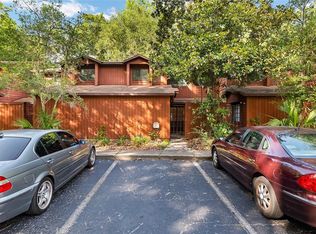
Virtually Staged. Welcome to this well-maintained 2-bedroom, 2.5-bathroom townhome-style condominium in the desirable Kensington North community, offering a great combination of comfort, convenience, and low-maintenance living. The main level features a bright, open living and dining area, a functional kitchen with a breakfast bar, and a convenient half bathroom for guests. Upstairs, both generously sized bedrooms include private en-suite bathrooms, creating comfortable and separate retreats for residents or guests. Recent improvements include a new roof installed in 2024 and updated kitchen appliances, including a 2022 refrigerator and stove. A full-size washer and dryer inside the unit adds everyday convenience, while assigned parking and additional guest spaces provide plenty of room for residents and visitors. Kensington North offers a variety of community amenities, including a resort-style swimming pool, fitness center, clubhouse, and high-speed GatorNet internet included with the HOA. The association also covers many exterior and community maintenance items, including lawn care, pest control, building maintenance, exterior repairs, and pool upkeep. Conveniently located just minutes from the University of Florida, with a bus stop directly outside the community, this property is well suited for use as a primary residence or investment opportunity. Schedule your private showing today!
For sale
Price cut: $1K (9/18)
$162,500
3920 SW 20TH AVENUE #1306, GAINESVILLE, FL 32607
2beds
1,176sqft
Condominium
Built in 2002
-- sqft lot
$158,400 Zestimate®
$138/sqft
$245/mo HOA
What's special
Resort-style swimming pool
- 64 days
- 156
- 5
Zillow last checked:
Listing updated:
Listed by:
Janesia Pitt 321-444-5799,
KELLER WILLIAMS GAINESVILLE REALTY PARTNERS 352-240-0600
Source: Stellar MLS,MLS#: GC542089 Originating MLS: Orlando Regional
Originating MLS: Orlando Regional
Facts & features
Interior
Bedrooms & bathrooms
- Bedrooms: 2
- Bathrooms: 3
- Full bathrooms: 2
- 1/2 bathrooms: 1
Primary bedroom
- Features: Built-in Closet
- Level: Second
Bedroom 2
- Features: Built-in Closet
- Level: Second
Primary bathroom
- Level: Second
Bathroom 2
- Level: Second
Bathroom 3
- Level: First
Kitchen
- Level: First
Living room
- Level: First
Heating
- Central, Electric
Cooling
- Central Air
Appliances
- Included: Convection Oven, Dishwasher, Dryer, Refrigerator, Washer
- Laundry: Laundry Closet
Features
- Ceiling Fan(s), Eating Space In Kitchen
- Flooring: Carpet, Tile
- Has fireplace: No
Interior area
- Total structure area: 1,176
- Total interior livable area: 1,176 sqft
Video & virtual tour
Property
Features
- Levels: Two
- Stories: 2
- Patio & porch: Rear Porch
- Exterior features: Lighting, Sidewalk
Lot
- Size: 4.65 Acres
Details
- Parcel number: 06724013006
- Zoning: MULTI-FAM
- Special conditions: None
Construction
Type & style
- Home type: Condo
- Property subtype: Condominium
Materials
- HardiPlank Type
- Foundation: Slab
- Roof: Shingle
Condition
- New construction: No
- Year built: 2002
Utilities & green energy
- Sewer: Public Sewer
- Water: Public
- Utilities for property: Electricity Connected, Sewer Connected, Water Connected
Community & HOA
Community
- Features: Pool
- Pet fee: $0 monthly
- Subdivision: KENSINGTON PARK
HOA
- Has HOA: Yes
- Amenities included: Clubhouse, Pool
- Services included: Community Pool, Internet, Maintenance Structure, Maintenance Grounds
- HOA fee: $245 monthly
- HOA name: Fran Pollard - Watson Realty
- HOA phone: 352-241-6204
Location
- Region: Gainesville
Financial & listing details
- Price per square foot: $138/sqft
- Tax assessed value: $155,000
- Annual tax amount: $3,563
- Date on market: 7/23/2026
- Cumulative days on market: 63 days
- Listing terms: Cash,Conventional,FHA,VA Loan
- Ownership: Condominium
- Total actual rent: 0
- Electric utility on property: Yes
- Road surface type: Paved
Estimated market value
$158,400
$150,000 - $166,000
$1,518/mo
Price history
| Date | Event | Price |
|---|---|---|
| 9/18/2026 | Price change | $162,500-0.6%$138/sqft |
Source:  Stellar MLS #GC542089 Report a problem Stellar MLS #GC542089 Report a problem | ||
| 8/21/2026 | Price change | $163,500-1.2%$139/sqft |
Source: Stellar MLS #GC542089 Report a problem | ||
| 8/4/2026 | Price change | $165,500-2.6%$141/sqft |
Source: Stellar MLS #GC542089 Report a problem | ||
| 7/23/2026 | Listed for sale | $170,000-1.7%$145/sqft |
Source: Stellar MLS #GC542089 Report a problem | ||
| 7/15/2026 | Listing removed | -- |
Source: Owner Report a problem | ||
| 7/6/2026 | Price change | $173,000-3.4%$147/sqft |
Source: Owner Report a problem | ||
| 6/13/2026 | Listed for sale | $178,999+34.6%$152/sqft |
Source: Owner Report a problem | ||
| 4/30/2021 | Sold | $133,000-4.9%$113/sqft |
Source:  realMLS #1093281 Report a problem realMLS #1093281 Report a problem | ||
| 2/27/2021 | Pending sale | $139,900$119/sqft |
Source: RE/MAX Leading Edge #1093281 Report a problem | ||
| 2/27/2021 | Contingent | $139,900$119/sqft |
Source:  St Augustine St Johns County BOR #210697 Report a problem St Augustine St Johns County BOR #210697 Report a problem | ||
| 2/2/2021 | Listed for sale | $139,900+87.8%$119/sqft |
Source: St Augustine St Johns County BOR #210697 Report a problem | ||
| 6/15/2012 | Sold | $74,500$63/sqft |
Source: GACAR #333383 Report a problem | ||
| 5/25/2012 | Listed for sale | $74,500-21.6%$63/sqft |
Source: Thomas Group Realty, LLC #333383 Report a problem | ||
| 1/1/2012 | Listing removed | $95,000$81/sqft |
Source: Bosshardt Realty Services, LLC #315969 Report a problem | ||
| 6/23/2011 | Price change | $95,000-9.4%$81/sqft |
Source: Bosshardt Realty Services, LLC #315969 Report a problem | ||
| 2/26/2011 | Listed for sale | $104,836-4.2%$89/sqft |
Source: Bosshardt Realty Services, LLC #315969 Report a problem | ||
| 8/5/2004 | Sold | $109,400$93/sqft |
Source: Public Record Report a problem | ||
Public tax history
| Year | Property taxes | Tax assessment |
|---|---|---|
| 2025 | $3,563 +7% | $155,000 +6.7% |
| 2024 | $3,330 +6.1% | $145,200 +10% |
| 2023 | $3,139 +18% | $132,000 +10% |
| 2022 | $2,659 +7.9% | $120,000 +13% |
| 2021 | $2,465 +8.1% | $106,148 +10% |
| 2020 | $2,280 +7.8% | $96,498 +10% |
| 2019 | $2,116 | $87,725 +7% |
| 2018 | $2,116 +16.5% | $82,000 +13.1% |
| 2017 | $1,816 +7.8% | $72,500 +7.4% |
| 2016 | $1,685 +4.7% | $67,500 +7% |
| 2015 | $1,610 +4.6% | $63,100 |
| 2014 | $1,539 -0.9% | $63,100 +9.9% |
| 2013 | $1,552 | $57,400 -24.2% |
| 2012 | -- | $75,700 -10% |
| 2011 | -- | $84,100 -10.1% |
| 2010 | -- | $93,500 |
| 2009 | -- | $93,500 -13% |
| 2008 | -- | $107,500 -15.6% |
| 2007 | -- | $127,400 +20% |
| 2006 | -- | $106,200 +10.6% |
| 2005 | -- | $96,000 |
Find assessor info on the county website
Monthly payment
Est. payment
Payment breakdown
Explore the cost of this home by adjusting the details. Changes won't be saved.Climate risks
Neighborhood: 32607
Nearby schools
Schools provided by the listing agent
- Elementary: Littlewood Elementary School-AL
- Middle: Kanapaha Middle School-AL
- High: F. W. Buchholz High School-AL
Source: Stellar MLS. This data may not be complete. We recommend contacting the local school district to confirm school assignments for this home.
- $180,0002 bd3 ba1.1k sqft3970 SW 20th Ave APT 904, Gainesville, FL 32607For Sale


- $176,5002 bd3 ba1.1k sqft3970 SW 20th Ave APT 910, Gainesville, FL 32607Sold
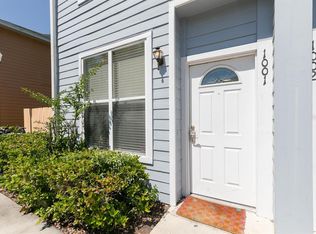
- $192,5002 bd3 ba1.1k sqft3960 SW 20th Ave APT 1001, Gainesville, FL 32607Sold
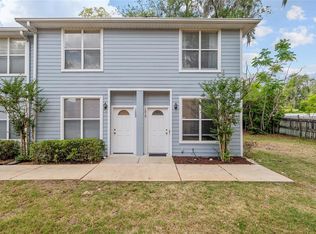
- $170,0002 bd3 ba1.1k sqft3960 SW 20th Ave APT 1010, Gainesville, FL 32607Sold
Similar homes
- $180,0002 bd3 ba1.1k sqft3970 SW 20TH AVENUE #904, GAINESVILLE, FL 32607For Sale
 MLS ID #GC542813, Niky Vara, REMAX SELECT PARTNERS. Stellar MLS
 - $199,0002 bd3 ba1.1k sqft3890 SW 20TH AVENUE #1710, GAINESVILLE, FL 32607For Sale
 MLS ID #GC543350, Jennifer Lee, CAMPUS TO COAST REALTY, LLC. Stellar MLS
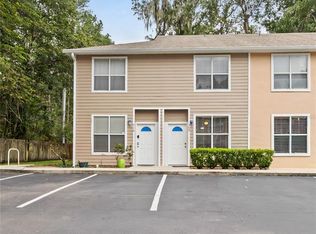
 - $157,9002 bd3 ba1.1k sqft4415 SW 34TH STREET #309, GAINESVILLE, FL 32608For Sale
 MLS ID #GC542919, Scott Arvin, MATCHMAKER REALTY OF ALACHUA COUNTY. Stellar MLS
 - $169,9002 bd2 ba1.1k sqft900 SW 62ND BOULEVARD #L76, GAINESVILLE, FL 32607For Sale
 MLS ID #GC540676, Craig Wilburn, REAL BROKER, LLC. Stellar MLS
 - $179,9002 bd2 ba1.2k sqft218 NW 50TH BOULEVARD #K, GAINESVILLE, FL 32607For SaleMLS ID #GC540437, Gia Arvin, MATCHMAKER REALTY OF ALACHUA COUNTY. Stellar MLS
- $159,9002 bd3 ba1k sqft2635 SW 35TH PLACE #1704, GAINESVILLE, FL 32608For SaleMLS ID #GC540504, Amy Ebling, REAL BROKER, LLC. Stellar MLS
- $190,0002 bd2 ba1.2k sqft345 NW 48TH BOULEVARD #K, GAINESVILLE, FL 32607For SaleMLS ID #GC537902, Mark Gajda, PEPINE REALTY. Stellar MLS
- $145,0002 bd3 ba1k sqft2635 SW 35TH PLACE #307, GAINESVILLE, FL 32608For SaleMLS ID #TB8514871, Jorge Braham, VANTAGE REALTY PARTNERS. Stellar MLS
- $165,0002 bd3 ba986 sqft1710 NW 7TH STREET #303, GAINESVILLE, FL 32609For SaleMLS ID #OM729102, Andre Martin, ARIUM REAL ESTATE, LLC. Stellar MLS
- $165,0002 bd3 ba1.1k sqft3521 SW 30TH WAY #104, GAINESVILLE, FL 32608For SaleMLS ID #GC540936, Cinthya Gaxiola, MONARCH GAINESVILLE REALTY. Stellar MLS
- $148,5002 bd2 ba975 sqft2508 SW 35TH PLACE #A6, GAINESVILLE, FL 32608For SaleMLS ID #GC542088, Janesia Pitt, KELLER WILLIAMS GAINESVILLE REALTY PARTNERS. Stellar MLS
- $150,0002 bd2 ba950 sqft3705 SW 27TH STREET #1116, GAINESVILLE, FL 32608For SaleMLS ID #GC542274, Brian Chapman, BHGRE THOMAS GROUP. Stellar MLS
- $160,0004 bd3 ba1.6k sqft501 SW 75TH STREET #B5, GAINESVILLE, FL 32607For SaleMLS ID #GC540528, Lorne Rodriguez, RABELL REALTY GROUP, LLC. Stellar MLS
- $134,9002 bd3 ba1k sqft2635 SW 35TH PLACE #1506, GAINESVILLE, FL 32608For SaleMLS ID #GC542891, Jeff Tice, BHHS FLORIDA REALTY. Stellar MLS
- $185,0002 bd2 ba950 sqft3705 SW 27TH STREET #1225, GAINESVILLE, FL 32608For SaleMLS ID #O6427727, Selina Song, AAA GLOBAL VENTURES PA. Stellar MLS
- $150,0003 bd2 ba1k sqft3414 NW 21ST DRIVE #E4, GAINESVILLE, FL 32605For SaleMLS ID #GC542532, Luke Brantley, EXP REALTY LLC. Stellar MLS
- $139,9002 bd3 ba1k sqft2735 SW 35TH PLACE #1604, GAINESVILLE, FL 32608For SaleMLS ID #GC538280, John Wang, FLORIDA HOMES REALTY & MORTGAGE GVILLE. Stellar MLS
- $199,9002 bd3 ba1.1k sqft3575 SW 30TH WAY #121, GAINESVILLE, FL 32608For SaleMLS ID #GC539858, Ronald Cobb, PEPINE REALTY. Stellar MLS
- $199,9003 bd2 ba1.1k sqft3600 SW 19TH AVENUE #5D, GAINESVILLE, FL 32607For SaleMLS ID #GC540952, Kimberly Mitchell, EXP REALTY LLC. Stellar MLS
- $169,0002 bd3 ba1.1k sqft3901 SW 20TH AVENUE #806, GAINESVILLE, FL 32607For SaleMLS ID #GC531815, Hongtao Liu, BHGRE THOMAS GROUP. Stellar MLS
