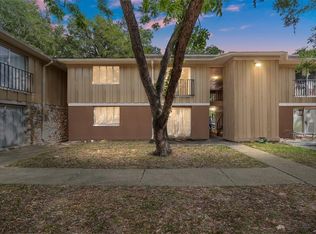

Welcome to this well-maintained ground-floor condominium in Hawthorne Reserve, offering a convenient layout with 2 bedrooms and 2 full bathrooms. The common living areas have been updated with new vinyl flooring, while the bedrooms feature newer carpet that has been freshly cleaned. The living and dining areas flow together, creating a functional space for everyday living and entertaining. Sliding glass doors provide access to a private patio. The kitchen features an open design, updated elements, newer appliances, and tile flooring. The primary bedroom includes a private en-suite bathroom with a tub/shower combination. A second bedroom and nearby guest bathroom provide additional flexibility. The home also includes extra storage and a stackable washer and dryer. Residents of Hawthorne Reserve have access to community amenities that include a pool, clubhouse, and tennis court. The location provides convenient access to the University of Florida, UF Health/Shands, HCA Florida North Florida Hospital, I-75, area parks, shopping, dining, Butler Town Center, and Celebration Pointe. Buyer to verify all room measurements.
For sale
$145,000
507 NW 39TH ROAD #122, GAINESVILLE, FL 32607
2beds
900sqft
Condominium
Built in 1976
-- sqft lot
$137,700 Zestimate®
$161/sqft
$372/mo HOA
What's special
- 47 days
- 57
- 4
Zillow last checked:
Listing updated:
Listed by:
Lasheaka McClellan 352-219-1221,
CENTURY 21 LIGHTHOUSE REALTY 904-562-5652
Source: Stellar MLS,MLS#: GC542937 Originating MLS: Gainesville-Alachua
Originating MLS: Gainesville-Alachua
Facts & features
Interior
Bedrooms & bathrooms
- Bedrooms: 2
- Bathrooms: 2
- Full bathrooms: 2
Primary bedroom
- Features: En Suite Bathroom, Built-in Closet
- Level: First
Bedroom 2
- Features: Built-in Closet
- Level: First
Kitchen
- Level: First
Living room
- Level: First
Heating
- Central
Cooling
- Central Air
Appliances
- Included: Dishwasher, Dryer, Range, Refrigerator, Washer
- Laundry: Laundry Closet
Features
- Ceiling Fan(s)
- Flooring: Carpet, Tile, Vinyl
- Doors: Sliding Doors
- Has fireplace: No
Interior area
- Total structure area: 900
- Total interior livable area: 900 sqft
Video & virtual tour
Property
Features
- Levels: One
- Stories: 1
- Patio & porch: Patio
Lot
- Size: 9.25 Acres
Details
- Parcel number: 06500122000
- Zoning: R-2A
- Special conditions: None
Construction
Type & style
- Home type: Condo
- Property subtype: Condominium
Materials
- Wood Siding
- Foundation: Slab
- Roof: Shingle
Condition
- New construction: No
- Year built: 1976
Utilities & green energy
- Sewer: Public Sewer
- Water: Public
- Utilities for property: BB/HS Internet Available, Electricity Connected
Community & HOA
Community
- Features: Clubhouse, Pool, Tennis Court(s)
- Pet fee: $0 monthly
- Subdivision: HAWTHORNE RESERVE
HOA
- Has HOA: Yes
- Services included: Maintenance Grounds
- HOA fee: $372 monthly
- HOA name: Leland Management - Autumn Beining
- HOA phone: 352-218-3838
Location
- Region: Gainesville
Financial & listing details
- Price per square foot: $161/sqft
- Tax assessed value: $130,000
- Annual tax amount: $2,984
- Date on market: 8/22/2026
- Cumulative days on market: 48 days
- Listing terms: Cash,Conventional,FHA,VA Loan
- Ownership: Condominium
- Total actual rent: 0
- Electric utility on property: Yes
- Road surface type: Paved
Estimated market value
$137,700
$131,000 - $145,000
$1,443/mo
Price history
| Date | Event | Price |
|---|---|---|
| 8/23/2026 | Listed for sale | $145,000$161/sqft |
Source:  Stellar MLS #GC542937 Report a problem Stellar MLS #GC542937 Report a problem | ||
| 5/19/2025 | Sold | $145,000-3.3%$161/sqft |
Source: Stellar MLS #GC528600 Report a problem | ||
| 4/14/2025 | Pending sale | $149,900$167/sqft |
Source: Stellar MLS #GC528600 Report a problem | ||
| 3/25/2025 | Price change | $149,900-2%$167/sqft |
Source: Stellar MLS #GC528600 Report a problem | ||
| 3/18/2025 | Price change | $152,900-0.6%$170/sqft |
Source: Stellar MLS #GC528600 Report a problem | ||
| 3/11/2025 | Price change | $153,900-0.6%$171/sqft |
Source: Stellar MLS #GC528600 Report a problem | ||
| 2/27/2025 | Listed for sale | $154,900+58.9%$172/sqft |
Source: Stellar MLS #GC528600 Report a problem | ||
| 2/21/2025 | Sold | $97,500-27.7%$108/sqft |
Source: Public Record Report a problem | ||
| 7/31/2007 | Sold | $134,900$150/sqft |
Source: Public Record Report a problem | ||
Public tax history
| Year | Property taxes | Tax assessment |
|---|---|---|
| 2025 | $2,985 +30.1% | $130,000 +43.5% |
| 2024 | $2,294 +5.6% | $90,616 +10% |
| 2023 | $2,172 +24.1% | $82,378 +10% |
| 2022 | $1,750 +7.9% | $74,889 +10% |
| 2021 | $1,622 +8.8% | $68,081 +10% |
| 2020 | $1,492 +5.9% | $61,892 +10% |
| 2019 | $1,409 | $56,265 +2.3% |
| 2018 | $1,409 +17.3% | $55,000 +18.3% |
| 2017 | $1,201 +9.2% | $46,500 |
| 2016 | $1,099 -2% | $46,500 |
| 2015 | $1,122 -2% | $46,500 +9.9% |
| 2014 | $1,145 +8.5% | $42,300 |
| 2013 | $1,055 | $42,300 -25.8% |
| 2012 | -- | $57,000 -10.1% |
| 2011 | -- | $63,400 -15% |
| 2010 | -- | $74,600 |
| 2009 | -- | $74,600 -26.3% |
| 2008 | -- | $101,200 -16.4% |
| 2007 | -- | $121,000 |
| 2006 | -- | -- |
Find assessor info on the county website
Monthly payment
Est. payment
Payment breakdown
Explore the cost of this home by adjusting the details. Changes won't be saved.Climate risks
Neighborhood: 32607
Similar homes
- $129,9002 bd2 ba900 sqft507 NW 39TH ROAD #132, GAINESVILLE, FL 32607For Sale

 MLS ID #GC540294, Chrissy Severance, FOCUS REAL ESTATE GROUP. Stellar MLS
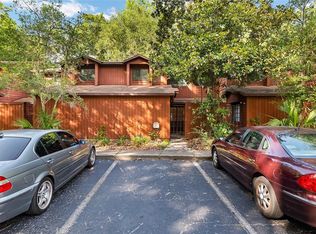
 - $158,9002 bd2 ba1.1k sqft900 SW 62ND BOULEVARD #L76, GAINESVILLE, FL 32607For Sale
 MLS ID #GC540676, Craig Wilburn, REAL BROKER, LLC. Stellar MLS
 - $135,0002 bd2 ba900 sqft507 NW 39TH ROAD #107, GAINESVILLE, FL 32607For Sale
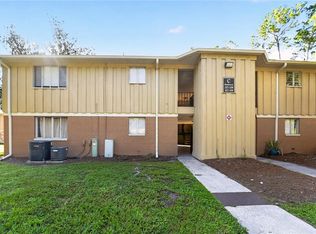 MLS ID #OM732155, Gary Striker, COMPASS FLORIDA LLC. Stellar MLS
 - $134,9002 bd3 ba1k sqft2635 SW 35TH PLACE #1506, GAINESVILLE, FL 32608For Sale
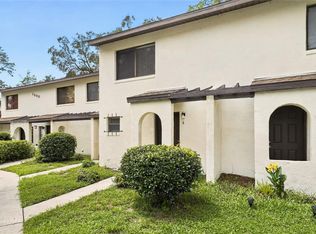 MLS ID #GC542891, Jeff Tice, BHHS FLORIDA REALTY. Stellar MLS
 - $172,0002 bd3 ba1.1k sqft3970 SW 20TH AVENUE #904, GAINESVILLE, FL 32607For SaleMLS ID #GC542813, Niky Vara, REMAX SELECT PARTNERS. Stellar MLS
- $145,0002 bd3 ba1k sqft2635 SW 35TH PLACE #307, GAINESVILLE, FL 32608For SaleMLS ID #TB8514871, Jorge Braham, VANTAGE REALTY PARTNERS. Stellar MLS
- $190,0002 bd2 ba1.2k sqft345 NW 48TH BOULEVARD #K, GAINESVILLE, FL 32607For SaleMLS ID #GC537902, Mark Gajda, PEPINE REALTY. Stellar MLS
- $149,0003 bd2 ba1.2k sqft407 NW 39TH RD #407C, GAINESVILLE, FL 32607For SaleMLS ID #GC542560, Jenny Lee, PLATINUM REAL ESTATE. Stellar MLS
- $175,0002 bd2 ba1k sqft7200 SW 8TH AVENUE #E27, GAINESVILLE, FL 32607For SaleMLS ID #GC543359, Holly Bender, PEPINE REALTY. Stellar MLS
- $179,9002 bd2 ba1.2k sqft218 NW 50TH BOULEVARD #K, GAINESVILLE, FL 32607For SaleMLS ID #GC540437, Gia Arvin, MATCHMAKER REALTY OF ALACHUA COUNTY. Stellar MLS
- $157,9002 bd3 ba1.1k sqft4415 SW 34TH STREET #309, GAINESVILLE, FL 32608For SaleMLS ID #GC542919, Scott Arvin, MATCHMAKER REALTY OF ALACHUA COUNTY. Stellar MLS
- $130,0002 bd2 ba800 sqft2905 SW ARCHER ROAD #4001, GAINESVILLE, FL 32608For SaleMLS ID #GC542708, April Strickland, GOLDEN RULE REAL ESTATE AND PROPERTY MANAGEMENT. Stellar MLS
- $155,0002 bd3 ba1.1k sqft2300 SW 43RD ST #M1, GAINESVILLE, FL 32607For SaleMLS ID #GC543286, Juan Vega, ARES REAL ESTATE SERVICES, LLC. Stellar MLS
- $129,9002 bd2 ba1k sqft1810 NW 23RD BOULEVARD #151, GAINESVILLE, FL 32605For SaleMLS ID #GC540604, Kristal Blair, BHGRE THOMAS GROUP. Stellar MLS
- $159,9002 bd2 ba1k sqft7200 SW 8TH AVENUE #S119, GAINESVILLE, FL 32608For SaleMLS ID #GC538725, Kyle Hoppenworth, WATSON REALTY CORP- TIOGA. Stellar MLS
- $162,0002 bd2 ba1k sqft7200 SW 8TH AVENUE #H48, GAINESVILLE, FL 32607For SaleMLS ID #GC542471, David Padot, Jr, PRISTINE PROPERTIES TRENTON. Stellar MLS
- $115,0002 bd2 ba960 sqft4123 SW 15TH PLACE #2, GAINESVILLE, FL 32607For SaleMLS ID #GC542191, Matthew Chapman, BOSSHARDT REALTY SERVICES LLC. Stellar MLS
- $157,5002 bd1 ba907 sqft747 SE 2ND PLACE #10, GAINESVILLE, FL 32601For SaleMLS ID #GC543557, McCall Griggs, KELLER WILLIAMS GAINESVILLE REALTY PARTNERS. Stellar MLS
- $145,0002 bd2 ba1.1k sqft900 SW 62ND BOULEVARD #G41, GAINESVILLE, FL 32607For SaleMLS ID #GC542287, Amy Yang, BOSSHARDT REALTY SERVICES LLC. Stellar MLS
- $139,0002 bd2 ba1.1k sqft924 SW 57TH DRIVE, GAINESVILLE, FL 32607For SaleMLS ID #GC542456, Matthew Chapman, BOSSHARDT REALTY SERVICES LLC. Stellar MLS
