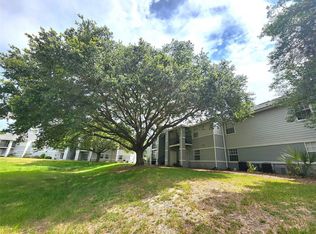
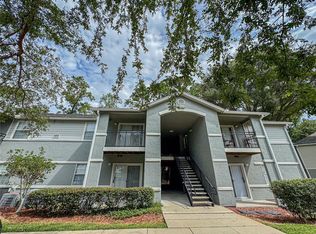
Virtually Staged. NEW CARRIER HVAC (2026) + BRAND-NEW A.O. SMITH WATER HEATER! Move-in ready and thoughtfully updated, this top-floor 2-bedroom, 2-bath condo at Windsor Park offers the advantage of major recent improvements along with a convenient location just minutes from the University of Florida and UF Health Shands Hospital. Additional updates include a KitchenAid dishwasher (2023), fresh interior paint, luxury vinyl plank flooring, stainless steel appliances, a new kitchen sink, kitchen water purification system with instant hot water, and updated lighting and plumbing fixtures. The bright, open-concept living and dining area opens to a private balcony. The home also features a dedicated laundry room with washer and dryer, an exterior storage closet, a coat closet, and an oversized entry storage closet. Both bedrooms are generously sized with ample closet space, and each bathroom features its own vanity and tub/shower combination. Windsor Park offers a swimming pool, fitness center, clubhouse, basketball and tennis courts, soccer field, and beach volleyball court. The HOA fee includes exterior building maintenance, community amenities, and high-speed internet. Conveniently located on a direct bus route with easy access to the University of Florida, UF Health Shands Hospital, shopping, dining, and everyday conveniences. Whether you’re looking for a primary residence or an investment property, this updated top-floor condo offers the benefit of major recent improvements already completed. Schedule your private showing today!
For sale
Price cut: $3K (9/18)
$185,000
3705 SW 27TH STREET #1225, GAINESVILLE, FL 32608
2beds
950sqft
Condominium
Built in 1996
-- sqft lot
$178,900 Zestimate®
$195/sqft
$360/mo HOA
What's special
Private balconySoccer fieldFresh interior paintOversized entry storage closetExterior storage closetLuxury vinyl plank flooringBeach volleyball court
- 75 days
- 42
- 7
Zillow last checked:
Listing updated:
Listed by:
Selina Song 609-331-3908,
AAA GLOBAL VENTURES PA 407-717-5232
Source: Stellar MLS,MLS#: O6427727 Originating MLS: Orlando Regional
Originating MLS: Orlando Regional
Facts & features
Interior
Bedrooms & bathrooms
- Bedrooms: 2
- Bathrooms: 2
- Full bathrooms: 2
Primary bedroom
- Features: Built-in Closet
- Level: First
Kitchen
- Level: First
Living room
- Level: First
Heating
- Central
Cooling
- Central Air
Appliances
- Included: Convection Oven, Dishwasher, Dryer, Electric Water Heater, Microwave, Refrigerator, Washer, Water Purifier
- Laundry: Laundry Room
Features
- Ceiling Fan(s), Living Room/Dining Room Combo, Open Floorplan, Thermostat
- Flooring: Ceramic Tile, Luxury Vinyl
- Has fireplace: No
Interior area
- Total structure area: 950
- Total interior livable area: 950 sqft
Video & virtual tour
Property
Parking
- Total spaces: 2
- Parking features: Carport
- Carport spaces: 2
Features
- Levels: Two
- Stories: 2
- Exterior features: Balcony, Storage
Lot
- Size: 1.8 Acres
Details
- Parcel number: 07294202225
- Zoning: -
- Special conditions: None
Construction
Type & style
- Home type: Condo
- Property subtype: Condominium
Materials
- Block
- Foundation: Slab
- Roof: Shingle
Condition
- New construction: No
- Year built: 1996
Utilities & green energy
- Sewer: Public Sewer
- Water: Public
- Utilities for property: Cable Available, Cable Connected, Electricity Connected, Public, Sewer Connected
Community & HOA
Community
- Features: Clubhouse, Community Mailbox, Pool, Tennis Court(s)
- Pet fee: $0 monthly
- Subdivision: WINDSOR PARK AT GAINESVIL
HOA
- Has HOA: Yes
- Amenities included: Basketball Court, Cable TV, Clubhouse
- Services included: Community Pool, Internet, Maintenance Structure, Pool Maintenance, Trash
- HOA fee: $360 monthly
- HOA name: Bosshardt Property Management
- HOA phone: 352-240-2713
Location
- Region: Gainesville
Financial & listing details
- Price per square foot: $195/sqft
- Tax assessed value: $150,000
- Annual tax amount: $3,432
- Date on market: 7/23/2026
- Cumulative days on market: 76 days
- Ownership: Fee Simple
- Total actual rent: 0
- Electric utility on property: Yes
- Road surface type: Asphalt
Estimated market value
$178,900
$170,000 - $188,000
$1,464/mo
Price history
| Date | Event | Price |
|---|---|---|
| 9/18/2026 | Price change | $185,000-1.6%$195/sqft |
Source:  Stellar MLS #O6427727 Report a problem Stellar MLS #O6427727 Report a problem | ||
| 7/24/2026 | Listed for sale | $188,000+29.7%$198/sqft |
Source: Stellar MLS #O6427727 Report a problem | ||
| 6/2/2021 | Pending sale | $145,000$153/sqft |
Source:  GACAR #444641 Report a problem GACAR #444641 Report a problem | ||
| 5/19/2021 | Listed for sale | $145,000+97.3%$153/sqft |
Source: GACAR #444641 Report a problem | ||
| 8/25/2013 | Sold | $73,500-9.1%$77/sqft |
Source: Public Record Report a problem | ||
| 5/17/2013 | Listing removed | $80,900$85/sqft |
Source: Listhub #328739 Report a problem | ||
| 5/31/2012 | Price change | $80,900+6.6%$85/sqft |
Source: Listhub #321334 Report a problem | ||
| 3/11/2012 | Price change | $75,900+1.3%$80/sqft |
Source: Listhub #321334 Report a problem | ||
| 1/19/2012 | Listed for sale | $74,900$79/sqft |
Source: Listhub #321334 Report a problem | ||
Public tax history
| Year | Property taxes | Tax assessment |
|---|---|---|
| 2025 | $3,432 +6.7% | $150,000 +7.8% |
| 2024 | $3,216 +6.1% | $139,150 +10% |
| 2023 | $3,032 +19.8% | $126,500 +10% |
| 2022 | $2,532 +16.2% | $115,000 +24.7% |
| 2021 | $2,179 +10.1% | $92,238 +10% |
| 2020 | $1,980 +7.2% | $83,853 +10% |
| 2019 | $1,847 | $76,230 +28.1% |
| 2018 | $1,847 +179.2% | $59,500 +2.1% |
| 2017 | $661 -1.3% | $58,280 +2.1% |
| 2016 | $670 -0.5% | $57,090 +0.7% |
| 2015 | $674 -1.7% | $56,700 |
| 2014 | $686 -1% | $56,700 |
| 2013 | $693 | $56,700 +21.4% |
| 2012 | -- | $46,700 -35.1% |
| 2011 | -- | $72,000 -15.3% |
| 2010 | -- | $85,000 -28.4% |
| 2009 | -- | $118,700 |
| 2008 | -- | $118,700 -12% |
| 2007 | -- | $134,900 |
| 2006 | -- | -- |
Find assessor info on the county website
Monthly payment
Est. payment
Payment breakdown
Explore the cost of this home by adjusting the details. Changes won't be saved.Climate risks
Neighborhood: 32608
Nearby schools
Schools provided by the listing agent
- Elementary: Idylwild Elementary School-AL
- Middle: Kanapaha Middle School-AL
- High: Eastside High School-AL
Source: Stellar MLS. This data may not be complete. We recommend contacting the local school district to confirm school assignments for this home.
- $184,9003 bd3 ba1.1k sqft3705 SW 27th St APT 318, Gainesville, FL 32608For Sale

- $185,0002 bd2 ba950 sqft3705 SW 27th St APT 716, Gainesville, FL 32608Sold
- $138,0001 bd1 ba600 sqft3705 SW 27th St APT 426, Gainesville, FL 32608Sold
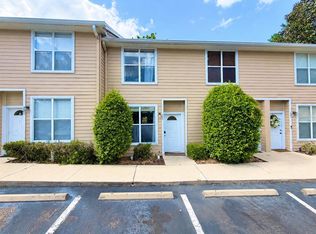
- $129,9001 bd1 ba600 sqft3705 SW 27th St APT 1012, Gainesville, FL 32608For Sale

Similar homes
- $190,0004 bd4 ba1.1k sqft4000 SW 23RD STREET #2-105, GAINESVILLE, FL 32608For Sale

 MLS ID #GC543519, Julie Stockman, CAMPUS TO COAST REALTY, LLC. Stellar MLS
 - $199,9002 bd3 ba1.1k sqft3575 SW 30TH WAY #121, GAINESVILLE, FL 32608For Sale
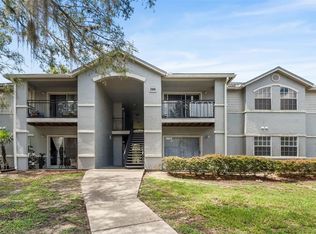
 MLS ID #GC539858, Ronald Cobb, PEPINE REALTY. Stellar MLS
 - $185,0003 bd3 ba1.1k sqft3705 SW 27TH STREET #1117, GAINESVILLE, FL 32608For Sale
 MLS ID #GC541365, Julia Ariet, KELLER WILLIAMS GAINESVILLE REALTY PARTNERS. Stellar MLS
 - $157,9002 bd3 ba1.1k sqft4415 SW 34TH STREET #309, GAINESVILLE, FL 32608For Sale
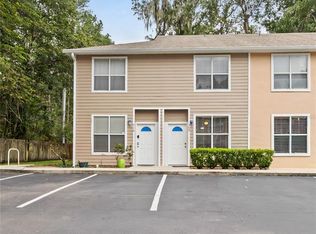 MLS ID #GC542919, Scott Arvin, MATCHMAKER REALTY OF ALACHUA COUNTY. Stellar MLS
 - $184,9003 bd3 ba1.1k sqft3705 SW 27TH STREET #318, GAINESVILLE, FL 32608For SaleMLS ID #GC542758, Paul Dalba, FOCUS REAL ESTATE GROUP. Stellar MLS
- $165,0002 bd3 ba1.1k sqft3521 SW 30TH WAY #104, GAINESVILLE, FL 32608For SaleMLS ID #GC540936, Cinthya Gaxiola, MONARCH GAINESVILLE REALTY. Stellar MLS
- $206,9002 bd3 ba1.2k sqft2945 SW 35TH PLACE #132, GAINESVILLE, FL 32608For SaleMLS ID #GC532372, Samuel Suskin, SUSKIN REALTY INC. Stellar MLS
- $146,0002 bd2 ba975 sqft2508 SW 35TH PLACE #A6, GAINESVILLE, FL 32608For SaleMLS ID #GC542088, Janesia Pitt, KELLER WILLIAMS GAINESVILLE REALTY PARTNERS. Stellar MLS
- $165,0002 bd2 ba975 sqft2508 SW 35TH PLACE #J-58, GAINESVILLE, FL 32608For SaleMLS ID #GC543336, Julia Ariet, KELLER WILLIAMS GAINESVILLE REALTY PARTNERS. Stellar MLS
- $170,0002 bd3 ba1.1k sqft4618 SW 48TH WAY #112, GAINESVILLE, FL 32608For SaleMLS ID #GC543082, Eric Ascher, WATSON REALTY CORP- TIOGA. Stellar MLS
- $145,0002 bd3 ba1k sqft2635 SW 35TH PLACE #307, GAINESVILLE, FL 32608For SaleMLS ID #TB8514871, Jorge Braham, VANTAGE REALTY PARTNERS. Stellar MLS
- $204,9002 bd3 ba1.2k sqft2927 SW 35TH PLACE #113, GAINESVILLE, FL 32608For SaleMLS ID #GC541384, Saveela Asad, KELLER WILLIAMS GAINESVILLE REALTY PARTNERS. Stellar MLS
- $134,9002 bd3 ba1k sqft2635 SW 35TH PLACE #1506, GAINESVILLE, FL 32608For SaleMLS ID #GC542891, Jeff Tice, BHHS FLORIDA REALTY. Stellar MLS
- $168,5002 bd3 ba1.1k sqft4415 SW 34TH ST #410, GAINESVILLE, FL 32608For SaleMLS ID #GC541989, Juan Vega, ARES REAL ESTATE SERVICES, LLC. Stellar MLS
- $150,0002 bd2 ba888 sqft2360 SW ARCHER ROAD #915, GAINESVILLE, FL 32608For SaleMLS ID #S5156793, Magly Boscan, NURI REALTY LLC. Stellar MLS
- $164,9003 bd3 ba1.2k sqft2735 SW 35 PLACE #1607, GAINESVILLE, FL 32608For SaleMLS ID #GC538852, Wendy Wei, BLUE LINK REALTY LLC. Stellar MLS
- $190,0002 bd2 ba1.2k sqft345 NW 48TH BOULEVARD #K, GAINESVILLE, FL 32607For SaleMLS ID #GC537902, Mark Gajda, PEPINE REALTY. Stellar MLS
- $165,0002 bd3 ba1.1k sqft3510 SW 30TH WAY #156, GAINESVILLE, FL 32608For SaleMLS ID #GC540553, Parul Dharme Shah, PA, FLORIDA HOMES REALTY & MORTGAGE GVILLE. Stellar MLS
- $185,0004 bd2 ba1.1k sqft2601 SW ARCHER ROAD #K-244, GAINESVILLE, FL 32608For SaleMLS ID #GC543302, Michael Keigharn, COLDWELL BANKER M.M. PARRISH REALTORS. Stellar MLS
- $182,0004 bd4 ba1.3k sqft3921 SW 34TH STREET #1C, GAINESVILLE, FL 32608For SaleMLS ID #GC541246, Keandrea Aiken, WATSON REALTY CORP. Stellar MLS
