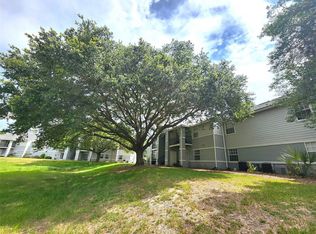
Beautifully renovated TOP-FLOOR 3-bedroom, 3-bath condo ideally located near the University of Florida, UF Health Shands Hospital, shopping, dining, and convenient transportation to campus! This move-in-ready residence has been thoughtfully upgraded throughout, offering a fresh, modern feel with the convenience of low-maintenance condo living. Step inside to a spacious, open living and dining area featuring laminate and luxury vinyl plank flooring throughout—NO CARPET! The beautifully updated kitchen is a standout with gorgeous new granite countertops, new wood cabinetry, new stainless steel appliances, and a convenient breakfast bar overlooking the main living area. The desirable 3-bedroom, 3-bath layout provides excellent privacy, with generously sized bedrooms and large closets. All three bathrooms have been renovated with updated finishes and vanities. Additional improvements include a new water heater and new ceiling fans throughout. Step outside onto the private balcony overlooking a peaceful green pasture area, creating a relaxing outdoor space for morning coffee or unwinding at the end of the day. The balcony also includes an exterior storage closet. Best of all, the top-floor location means no neighbors above, providing additional privacy and quiet. Residents enjoy an impressive collection of community amenities, including a swimming pool and spa, fitness center, basketball court, and tennis courts. The monthly association fee includes exterior insurance, exterior maintenance, and internet. A covered bus stop with direct routes to the University of Florida is located just outside the community, making this an especially convenient location for UF and UF Health. Extensively updated, top-floor, move-in ready, and ideally located—this 3-bedroom, 3-bath condo offers an excellent combination of comfort, convenience, and value in Gainesville.
Pending
$184,900
3705 SW 27TH STREET #522, GAINESVILLE, FL 32608
3beds
1,198sqft
Condominium
Built in 1996
-- sqft lot
$178,500 Zestimate®
$154/sqft
$360/mo HOA
What's special
Beautifully updated kitchenGenerously sized bedroomsGorgeous new granite countertopsNew ceiling fans throughoutNew stainless steel appliancesNew wood cabinetryLarge closets
- 26 days
- 330
- 23
Likely to sell faster than
Zillow last checked:
Listing updated:
Listed by:
Mark Gajda 352-226-6493,
PEPINE REALTY 352-226-8474,
Betsy Pepine 352-226-8474,
PEPINE REALTY
Source: Stellar MLS,MLS#: GC544042 Originating MLS: Gainesville-Alachua
Facts & features
Interior
Bedrooms & bathrooms
- Bedrooms: 3
- Bathrooms: 3
- Full bathrooms: 3
Rooms
- Room types: Storage Rooms
Primary bedroom
- Features: En Suite Bathroom, Built-in Closet
- Level: First
Kitchen
- Features: Granite Counters
- Level: First
Living room
- Level: First
Heating
- Central, Electric
Cooling
- Central Air
Appliances
- Included: Dishwasher, Microwave, Range, Refrigerator
- Laundry: Inside, Laundry Room
Features
- Ceiling Fan(s), Living Room/Dining Room Combo, Solid Wood Cabinets, Stone Counters, Thermostat
- Flooring: Laminate, Luxury Vinyl
- Has fireplace: No
- Furnished: Yes
Interior area
- Total structure area: 1,198
- Total interior livable area: 1,198 sqft
Video & virtual tour
Property
Parking
- Parking features: Common, Ground Level, Guest
Features
- Levels: One
- Stories: 1
- Exterior features: Balcony
- Has view: Yes
- View description: Garden
Lot
- Size: 1.8 Acres
- Features: Cleared, City Lot, Near Public Transit, Sidewalk
Details
- Additional structures: Storage
- Parcel number: 07294202522
- Zoning: PD
- Special conditions: None
Construction
Type & style
- Home type: Condo
- Architectural style: Contemporary
- Property subtype: Condominium
Materials
- Concrete, Stucco
- Foundation: Slab
- Roof: Shingle
Condition
- Completed
- New construction: No
- Year built: 1996
Utilities & green energy
- Sewer: Public Sewer
- Water: Public
- Utilities for property: BB/HS Internet Available, Cable Available, Electricity Connected, Fiber Optics, Sewer Connected, Street Lights, Water Connected
Community & HOA
Community
- Features: Clubhouse, Community Mailbox, Deed Restrictions, Fitness Center, Pool, Sidewalks, Tennis Court(s)
- Pet fee: $0 monthly
- Subdivision: WINDSOR PARK AT GAINESVIL
HOA
- Has HOA: Yes
- Services included: Community Pool, Internet, Maintenance Structure, Maintenance Grounds, Manager, Other, Pool Maintenance, Trash
- HOA fee: $360 monthly
- HOA name: Bosshardt Community Assn. Mgmt.
- HOA phone: 352-240-2713
Location
- Region: Gainesville
Financial & listing details
- Price per square foot: $154/sqft
- Tax assessed value: $168,000
- Annual tax amount: $3,815
- Date on market: 10/8/2026
- Cumulative days on market: 27 days
- Listing terms: Cash,Conventional
- Ownership: Fee Simple
- Total actual rent: 0
- Electric utility on property: Yes
- Road surface type: Paved, Asphalt
Estimated market value
$178,500
$170,000 - $187,000
$1,651/mo
Price history
| Date | Event | Price |
|---|---|---|
| 10/20/2026 | Pending sale | $184,900$154/sqft |
Source:  Stellar MLS #GC544042 Report a problem | ||
| 10/9/2026 | Listed for sale | $184,900+131.1%$154/sqft |
Source: Stellar MLS #GC544042 Report a problem | ||
| 5/5/2017 | Sold | $80,000-51.2%$67/sqft |
Source: Public Record Report a problem | ||
| 5/22/2008 | Sold | $163,900$137/sqft |
Source: Public Record Report a problem | ||
Public tax history
| Year | Property taxes | Tax assessment |
|---|---|---|
| 2025 | $3,815 +8.3% | $165,641 +10% |
| 2024 | $3,523 +5.7% | $150,583 +10% |
| 2023 | $3,333 +19.7% | $136,894 +10% |
| 2022 | $2,784 +5.7% | $124,449 +10% |
| 2021 | $2,633 +8% | $113,135 +10% |
| 2020 | $2,439 +6.2% | $102,850 +10% |
| 2019 | $2,296 | $93,500 +10% |
| 2018 | $2,296 +20.9% | $85,000 +7.6% |
| 2017 | $1,899 +4.6% | $79,000 +6.8% |
| 2016 | $1,816 +3.9% | $74,000 +13.5% |
| 2015 | $1,748 +131% | $65,220 +0.8% |
| 2014 | $757 -0.4% | $64,710 -9.7% |
| 2013 | $760 | $71,700 +14.4% |
| 2012 | -- | $62,700 -24.7% |
| 2011 | -- | $83,300 -15% |
| 2010 | -- | $98,000 -31.2% |
| 2009 | -- | $142,500 |
| 2008 | -- | $142,500 -12% |
| 2007 | -- | $161,900 |
| 2006 | -- | -- |
Find assessor info on the county website
Monthly payment
Est. payment
Payment breakdown
Explore the cost of this home by adjusting the details. Changes won't be saved.Climate risks
Neighborhood: 32608
Nearby schools
Schools provided by the listing agent
- Elementary: Idylwild Elementary School-AL
- Middle: Westwood Middle School-AL
- High: Eastside High School-AL
Source: Stellar MLS. This data may not be complete. We recommend contacting the local school district to confirm school assignments for this home.
- $184,9003 bd3 ba1.1k sqft3705 SW 27th St APT 318, Gainesville, FL 32608For Sale

- $185,0002 bd2 ba950 sqft3705 SW 27th St APT 716, Gainesville, FL 32608Sold
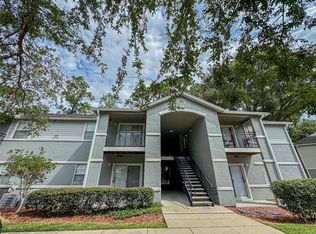
- $138,0001 bd1 ba600 sqft3705 SW 27th St APT 426, Gainesville, FL 32608Sold
- $129,9001 bd1 ba600 sqft3705 SW 27th St APT 1012, Gainesville, FL 32608For Sale

Similar homes
- $180,0003 bd3 ba1.1k sqft3705 SW 27TH STREET #518, GAINESVILLE, FL 32608For Sale

 MLS ID #GC544599, Kristine Anderson Santos, BHHS FLORIDA REALTY. Stellar MLS
- $195,0004 bd4 ba1.1k sqft4000 SW 23RD STREET #2-307, GAINESVILLE, FL 32608For Sale
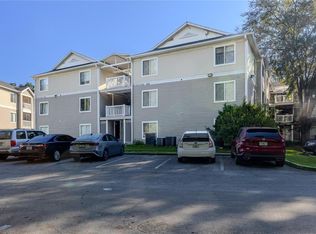 MLS ID #GC544215, Genile Morris, BOSSHARDT REALTY SERVICES LLC. Stellar MLS
- $190,0004 bd4 ba1.1k sqft4000 SW 23RD STREET #2-105, GAINESVILLE, FL 32608For Sale
 MLS ID #GC543519, Julie Stockman, CAMPUS TO COAST REALTY, LLC. Stellar MLS
- $180,0004 bd4 ba1.1k sqft4000 SW 23RD STREET #3-107, GAINESVILLE, FL 32608For Sale
 MLS ID #GC540765, Debra Martin-Back, EXIT REALTY PRODUCERS. Stellar MLS
- $185,0002 bd2 ba950 sqft3705 SW 27TH STREET #1225, GAINESVILLE, FL 32608For SaleMLS ID #O6427727, Selina Song, AAA GLOBAL VENTURES PA. Stellar MLS
- $180,0002 bd2 ba950 sqft3705 SW 27TH STREET #326, GAINESVILLE, FL 32608For SaleMLS ID #GC540495, Mark Gajda, PEPINE REALTY. Stellar MLS
- $189,9004 bd4 ba1.1k sqft4000 SW 23RD STREET #6-303, GAINESVILLE, FL 32608For SaleMLS ID #GC544395, Chad Austin, BHGRE THOMAS GROUP. Stellar MLS
- $195,9004 bd4 ba1.1k sqft4000 SW 23RD STREET #4-303, GAINESVILLE, FL 32608For SaleMLS ID #GC538396, Saveela Asad, KELLER WILLIAMS GAINESVILLE REALTY PARTNERS. Stellar MLS
- $184,9003 bd3 ba1.1k sqft3705 SW 27TH STREET #318, GAINESVILLE, FL 32608For SaleMLS ID #GC542758, Paul Dalba, FOCUS REAL ESTATE GROUP. Stellar MLS
- $185,0003 bd3 ba1.1k sqft3705 SW 27TH STREET #1117, GAINESVILLE, FL 32608For SaleMLS ID #GC541365, Julia Ariet, KELLER WILLIAMS GAINESVILLE REALTY PARTNERS. Stellar MLS
- $159,9002 bd3 ba1k sqft2635 SW 35TH PLACE #1704, GAINESVILLE, FL 32608For SaleMLS ID #GC540504, Amy Ebling, REAL BROKER, LLC. Stellar MLS
- $179,9003 bd3 ba1.1k sqft3705 SW 27TH STREET #921, GAINESVILLE, FL 32608For SaleMLS ID #GC542832, Josue Collado, UNIVERSITY REALTY. Stellar MLS
- $185,0002 bd3 ba1.2k sqft2945 SW 35TH PLACE #137, GAINESVILLE, FL 32608For SaleMLS ID #GC536850, Tyler Peters, UNIVERSITY REALTY. Stellar MLS
- $159,0002 bd2 ba950 sqft3705 SW 27TH STREET #1015, GAINESVILLE, FL 32608For SaleMLS ID #OM728099, Amanda Daugherty, OCALA BROKERS & ASSOCIATES. Stellar MLS
- $189,9004 bd4 ba1.1k sqft4000 SW 23RD STREET #1-202, GAINESVILLE, FL 32608For SaleMLS ID #GC543294, Kyle Hoppenworth, WATSON REALTY CORP- TIOGA. Stellar MLS
- $185,0004 bd4 ba1.1k sqft4000 SW 23RD STREET #4-105, GAINESVILLE, FL 32608For SaleMLS ID #GC543067, Matt Price, UNIVERSITY REALTY. Stellar MLS
- $157,9002 bd3 ba1.1k sqft4415 SW 34TH STREET #309, GAINESVILLE, FL 32608For SaleMLS ID #GC542919, Scott Arvin, MATCHMAKER REALTY OF ALACHUA COUNTY. Stellar MLS
- $160,0002 bd3 ba1.1k sqft4415 SW 34TH STREET #308, GAINESVILLE, FL 32608For SaleMLS ID #O6387382, Steven Koleno, BEYCOME OF FLORIDA LLC. Stellar MLS
- $150,0002 bd2 ba950 sqft3705 SW 27TH STREET #916, GAINESVILLE, FL 32608For SaleMLS ID #OM727925, Amanda Daugherty, OCALA BROKERS & ASSOCIATES. Stellar MLS
- $206,9002 bd3 ba1.2k sqft2945 SW 35TH PLACE #132, GAINESVILLE, FL 32608For SaleMLS ID #GC532372, Samuel Suskin, SUSKIN REALTY INC. Stellar MLS
