Skip main navigation
Sold for $282,000
  • $282,000

    4639 SW 48th Dr APT 152, Gainesville, FL 32608

    3beds
    1,420sqft
    Condominium
    Built in 2015
    -- sqft lot
    $273,600 Zestimate®
    $199/sqft
    $1,877 Estimated rent

    Home value

    $273,600

    $249,000 - $301,000

    $1,877/mo

    Zestimate® history
    Loading
    Loading...

    Owner options

    List your home for rent

    $1,877/mo

    Rent Zestimate®

    Find your next renter with Zillow Rental Manager. Plus, with online applications, you can quickly screen prospective tenants – for free.

    Learn more

    $1,877/mo

    Rent Zestimate®

    Refinance and save

    $2,392/mo

    Est. payment

    Refinancing to a lower rate could help reduce your monthly payments and save thousands over the life of the loan.

    See today's rates

    $2,392/mo

    Est. payment

    Explore your selling options

    Work with a Zillow partner agent

    Leverage their expertise and Zillow's premium Showcase listings to get your home seen by more buyers.

    Get started

    List with your own agent

    Get your home in front of millions of buyers by listing it on Zillow.

    Learn how to do it

    Sell it yourself

    Take full control of how buyers see your home on Zillow by listing For Sale by Owner (FSBO).

    List your home

    What's special

    Elegant granite countertopsCovered front porchWood cabinetsCeramic tile flooringScreened back patioCrown moldingInside laundry room
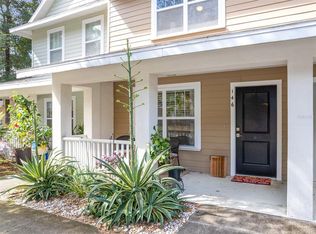
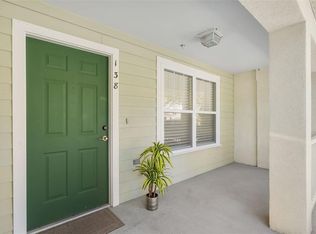
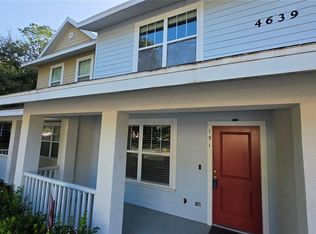
    This charming 3-bedroom, 2.5-bathroom townhouse offers a perfect blend of comfort and convenience. Enjoy the outdoors with a covered front porch and a screened back patio. The eat-in kitchen is light-filled and spacious, featuring stainless steel appliances, wood cabinets, and elegant granite countertops. Stay comfortable year-round with a newer HVAC system. The home boasts ceramic tile flooring in the kitchen and bathrooms, while the living room and stairs are enhanced with Engineered Wood. Crown molding adds a touch of sophistication, and the bedrooms are carpeted for warmth and comfort. Additional features include an inside laundry room and a pantry for extra storage. Situated on a corner unit, this townhouse is perfectly located near the University of Florida, UF Health, and VA Hospitals. Just across the street, you'll find the vibrant entertainment, shopping, and dining options at Celebration Pointe and Butler Plaza town centers. The property is conveniently located on a bus route and includes an assigned parking spot for one vehicle, with additional open parking available.

    Zillow last checked:

    Listing updated:

    Listing Provided by:

    Saveela Asad 352-665-9433,

    KELLER WILLIAMS GAINESVILLE REALTY PARTNERS 352-240-0600

    Bought with:

    Christine Bohn, 659643

    RE/MAX PROFESSIONALS

    Source: Stellar MLS,MLS#: GC529740MLS LogoOriginating MLS: Gainesville-Alachua

    Facts & features

    Interior

    Bedrooms & bathrooms
    • Bedrooms: 3
    • Bathrooms: 3
    • Full bathrooms: 2
    • 1/2 bathrooms: 1
    Primary bedroom
    • Features: Walk-In Closet(s)
    • Level: Second
    • Area: 154 Square Feet
    • Dimensions: 14x11
    Bedroom 2
    • Features: Walk-In Closet(s)
    • Level: Second
    • Area: 144 Square Feet
    • Dimensions: 12x12
    Bedroom 3
    • Features: Built-in Closet
    • Level: Second
    • Area: 132 Square Feet
    • Dimensions: 11x12
    Kitchen
    • Level: First
    • Area: 210 Square Feet
    • Dimensions: 14x15
    Laundry
    • Level: First
    Living room
    • Level: First
    • Area: 323 Square Feet
    • Dimensions: 17x19
    Heating
    • Central, Electric
    Cooling
    • Central Air
    Appliances
    • Included: Dishwasher, Disposal, Electric Water Heater, Microwave, Range, Refrigerator
    • Laundry: Inside, Laundry Closet
    Features
    • Ceiling Fan(s), Crown Molding, Solid Surface Counters, Thermostat, Walk-In Closet(s)
    • Flooring: Carpet, Engineered Hardwood, Other, Tile
    • Windows: Blinds
    • Has fireplace: No
    • Common walls with other units/homes: Corner Unit
    Interior area
    • Total structure area: 1,672
    • Total interior livable area: 1,420 sqft

    Property

    Parking
    • Parking features: Assigned, Guest
    Features
    • Levels: Two
    • Stories: 2
    • Patio & porch: Covered, Front Porch, Patio, Screened
    • Exterior features: Lighting, Other, Sidewalk
    Lot
    • Size: 435.60 sqft
    Details
    • Parcel number: 06959010152
    • Zoning: CONDO
    • Special conditions: None

    Construction

    Type & style
    • Home type: Condo
    • Property subtype: Condominium
    • Attached to another structure: Yes
    Materials
    • Concrete, HardiPlank Type, Other
    • Foundation: Slab
    • Roof: Shingle
    Condition
    • New construction: No
    • Year built: 2015

    Utilities & green energy

    • Sewer: Public Sewer
    • Water: Public
    • Utilities for property: BB/HS Internet Available, Electricity Connected, Sewer Connected, Street Lights, Water Connected

    Community & neighborhood

    Community
    • Community features: Deed Restrictions, Dog Park
    Location
    • Region: Gainesville
    • Subdivision: HAILEY FOREST CONDOMINIUM

    HOA & financial

    HOA
    • Has HOA: Yes
    • HOA fee: $389 monthly
    • Services included: Reserve Fund, Fidelity Bond, Insurance, Maintenance Structure, Maintenance Grounds, Manager, Private Road, Trash
    • Association name: Group property management/Ashley Fletcher
    • Association phone: 352-224-6400
    Other fees
    • Pet fee: $0 monthly
    Other financial information
    • Total actual rent: 0

    Other

    Other facts
    • Ownership: Condominium
    • Road surface type: Paved

    Price history

    DateEventPrice
    7/14/2025Sold$282,000-2.7%$199/sqft
    Source: Stellar MLS #GC529740 Report a problem
    6/24/2025Pending sale$289,900$204/sqft
    Source: Stellar MLS #GC529740 Report a problem
    5/16/2025Price change$289,900-3.3%$204/sqft
    Source: Stellar MLS #GC529740 Report a problem
    4/14/2025Listed for sale$299,900+91.1%$211/sqft
    Source: Stellar MLS #GC529740 Report a problem
    4/3/2025Listing removed$2,000$1/sqft
    Source: Stellar MLS #GC527598 Report a problem
    1/28/2025Listed for rent$2,000$1/sqft
    Source: Stellar MLS #GC527598 Report a problem
    10/8/2015Sold$156,900$110/sqft
    Source: Public Record Report a problem

    Public tax history

    YearProperty taxesTax assessment
    2025$2,328 +2.7%$137,783 +2.9%
    2024$2,267 +10%$133,900 +3%
    2023$2,062 -0.5%$130,000
    2022$2,071 -2.4%$130,000
    2021$2,123 +0.5%$130,000
    2020$2,112 -3.2%$130,000
    2019$2,181 $130,000 +1.4%
    2018$2,181 +3%$128,210 +2.1%
    2017$2,117 +0.9%$125,580 +2.1%
    2016$2,098 +10%$123,000 +7587.5%
    2015$1,907 +4959.2%$1,600
    2014$38 +0.5%$1,600
    2013$38 $1,600
    2012-- $1,600
    2011-- $1,600
    2010-- $1,600
    2009-- $1,600 -98.9%
    2008-- $149,600
    2007-- --

    Find assessor info on the county website

    Neighborhood: Riceland

    Nearby schools

    GreatSchools rating
    Schools provided by the listing agent
    • Elementary: Idylwild Elementary School-AL
    • Middle: Kanapaha Middle School-AL
    • High: Gainesville High School-AL

    Source: Stellar MLS. This data may not be complete. We recommend contacting the local school district to confirm school assignments for this home.

    Get a cash offer in 3 minutes
    Find out how much your home could sell for in as little as 3 minutes with a no-obligation cash offer.
    Estimated market value
    $273,600
    Get a cash offer in 3 minutes
    Find out how much your home could sell for in as little as 3 minutes with a no-obligation cash offer.
    Estimated market value
    $273,600