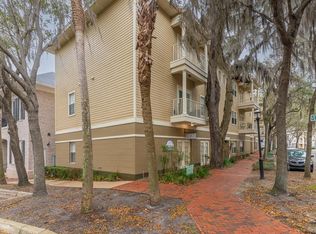
Award-winning Haile Plantation! Enjoy a carefree lifestyle in the heart of Haile Village with this updated 2 bedroom, 2 bathroom second-floor condo. Ideally located in SW Gainesville, Haile Plantation is just 6 miles from the University of Florida, UF Health/Shands and the VA Medical Center. This celebrated New Urbanist community offers an exceptional array of amenities including the Gary Player-designed Hawkstone Golf and Country Club, two pools, a fitness center, Pilates studio, tennis facilities and an equestrian center. Haile Plantation also features miles of scenic trails, parks and playgrounds, while Haile Village puts shops, restaurants, offices and everyday conveniences within walking distance. Inside, the condo has been refreshed with new laminate flooring and interior paint. The open floor plan and banks of windows fill the home with natural light. The spacious Great Room features French doors that open to a covered balcony overlooking the oak-lined street, creating the perfect spot for morning coffee or evening relaxation. Open to the Great Room, the kitchen features a breakfast bar, new stainless steel appliances, white cabinetry and abundant storage. A utility closet includes a full-size washer and dryer along with additional storage space. The split-bedroom floor plan provides excellent privacy. The guest bedroom features updated laminate flooring, newer blinds, a ceiling fan and a walk-in closet. The adjacent guest bathroom includes a tub/shower combination and large vanity. Located just off the entry, the Primary Suite offers updated laminate flooring, a walk-in closet and private ensuite bathroom. The primary bath has been beautifully updated with custom tile, a new shower, updated plumbing fixtures and a new toilet. The condo offers ample open parking and complete exterior maintenance, making it an ideal lock-and-leave property. With one of the highest walkability scores in Gainesville, world-class community amenities and an unbeatable Haile Village location, this condo offers an exceptional combination of convenience, comfort and lifestyle.
For sale
$215,000
5040 SW 91ST TERRACE #K201, GAINESVILLE, FL 32608
2beds
1,088sqft
Condominium
Built in 2006
-- sqft lot
$206,900 Zestimate®
$198/sqft
$323/mo HOA
What's special
Interior paintOpen floor planComplete exterior maintenanceAbundant storageSpacious great roomNew laminate flooringNew stainless steel appliances
- 2 days
- 162
- 9
Zillow last checked:
Listing updated:
Listed by:
Mike Hastings 352-538-1092,
ARISTA REALTY 305-389-2922
Source: Stellar MLS,MLS#: GC543250 Originating MLS: Gainesville-Alachua
Originating MLS: Gainesville-Alachua
Facts & features
Interior
Bedrooms & bathrooms
- Bedrooms: 2
- Bathrooms: 2
- Full bathrooms: 2
Rooms
- Room types: Utility Room
Primary bedroom
- Features: Ceiling Fan(s), Exhaust Fan, Single Vanity, Tub With Shower, Walk-In Closet(s)
- Level: First
- Area: 154 Square Feet
- Dimensions: 11x14
Great room
- Features: Ceiling Fan(s), Exhaust Fan, Tub With Shower
- Level: First
- Area: 224 Square Feet
- Dimensions: 14x16
Kitchen
- Level: First
- Area: 100 Square Feet
- Dimensions: 10x10
Heating
- Electric
Cooling
- Central Air
Appliances
- Included: Cooktop, Dishwasher, Disposal, Dryer, Electric Water Heater, Exhaust Fan, Microwave, Range, Refrigerator, Washer
- Laundry: In Kitchen, Inside, Laundry Closet
Features
- Ceiling Fan(s), Crown Molding, Living Room/Dining Room Combo, Split Bedroom, Thermostat, Walk-In Closet(s)
- Flooring: Laminate, Tile
- Doors: French Doors
- Windows: Window Treatments
- Has fireplace: No
- Common walls with other units/homes: Corner Unit
Interior area
- Total structure area: 1,160
- Total interior livable area: 1,088 sqft
Property
Features
- Levels: One
- Stories: 1
- Patio & porch: Covered, Rear Porch
- Exterior features: Balcony, Lighting, Private Mailbox, Sidewalk
- Has view: Yes
- View description: City
Lot
- Size: 1,742 Square Feet
Details
- Parcel number: 06853122201
- Zoning: RESIDENTAL
- Special conditions: None
Construction
Type & style
- Home type: Condo
- Architectural style: Traditional
- Property subtype: Condominium
- Attached to another structure: Yes
Materials
- Wood Frame
- Foundation: Slab
- Roof: Shingle
Condition
- Completed
- New construction: No
- Year built: 2006
Utilities & green energy
- Sewer: Public Sewer
- Water: Public
- Utilities for property: BB/HS Internet Available, Cable Connected, Electricity Connected, Sewer Connected, Street Lights, Underground Utilities, Water Connected
Community & HOA
Community
- Features: Community Mailbox, Deed Restrictions, Fitness Center, Golf Carts OK, Golf, Park, Playground, Pool, Restaurant, Sidewalks, Tennis Court(s)
- Pet fee: $0 monthly
- Subdivision: HAILE VILLAGE
HOA
- Has HOA: Yes
- Amenities included: Basketball Court, Fitness Center, Golf Course, Park, Playground, Tennis Court(s), Trail(s)
- Services included: Common Area Taxes, Reserve Fund, Maintenance Structure
- HOA fee: $323 monthly
- HOA name: Haile Management
- HOA phone: 352-561-3327
- Second HOA name: Haile Plantation Association
Location
- Region: Gainesville
Financial & listing details
- Price per square foot: $198/sqft
- Tax assessed value: $190,000
- Annual tax amount: $3,918
- Date on market: 9/6/2026
- Cumulative days on market: 3 days
- Listing terms: Cash,Conventional,FHA,VA Loan
- Ownership: Condominium
- Total actual rent: 0
- Electric utility on property: Yes
- Road surface type: Asphalt, Paved
Estimated market value
$206,900
$197,000 - $217,000
$1,836/mo
Price history
| Date | Event | Price |
|---|---|---|
| 9/6/2026 | Listed for sale | $215,000+10.3%$198/sqft |
Source:  Stellar MLS #GC543250 Report a problem Stellar MLS #GC543250 Report a problem | ||
| 12/18/2024 | Listing removed | $195,000$179/sqft |
Source: Stellar MLS #GC500855 Report a problem | ||
| 12/20/2021 | Sold | $195,000$179/sqft |
Source: Public Record Report a problem | ||
| 11/18/2021 | Pending sale | $195,000$179/sqft |
Source: Stellar MLS #GC500855 Report a problem | ||
| 11/12/2021 | Listed for sale | $195,000+21.5%$179/sqft |
Source: Stellar MLS #GC500855 Report a problem | ||
| 5/2/2019 | Sold | $160,500-2.1%$148/sqft |
Source: Public Record Report a problem | ||
| 3/25/2019 | Listed for sale | $163,900$151/sqft |
Source: Coldwell Banker M.M. Parrish Realtors #423563 Report a problem | ||
| 9/7/2012 | Listing removed | $855$1/sqft |
Source: Bosshardt Realty Services, LLC #334998 Report a problem | ||
| 7/27/2012 | Listed for rent | $855$1/sqft |
Source: Bosshardt Realty Services, LLC #334998 Report a problem | ||
Public tax history
| Year | Property taxes | Tax assessment |
|---|---|---|
| 2025 | $4,081 +0.4% | $190,000 +1.3% |
| 2024 | $4,064 +6.9% | $187,550 +10% |
| 2023 | $3,803 +11.1% | $170,500 +10% |
| 2022 | $3,424 | $155,000 |
Find assessor info on the county website
Monthly payment
Est. payment
Payment breakdown
Explore the cost of this home by adjusting the details. Changes won't be saved.Climate risks
Neighborhood: 32608
Nearby schools
Schools provided by the listing agent
- Elementary: Kimball Wiles Elementary School-AL
- Middle: Kanapaha Middle School-AL
- High: F. W. Buchholz High School-AL
Source: Stellar MLS. This data may not be complete. We recommend contacting the local school district to confirm school assignments for this home.
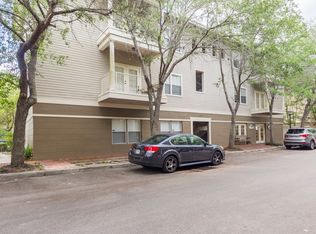
- $198,3002 bd2 ba1k sqft5040 SW 91st Ter APT 102, Gainesville, FL 32608Off Market
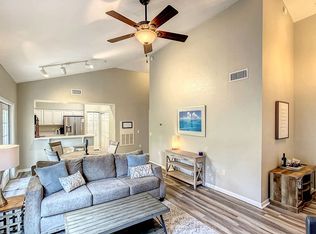
- $192,6002 bd2 ba1k sqft5040 SW 91st Ter UNIT 302, Gainesville, FL 32608Off Market
- $193,2002 bd2 ba1k sqft5040 SW 91st Ter UNIT 301, Gainesville, FL 32608Off Market
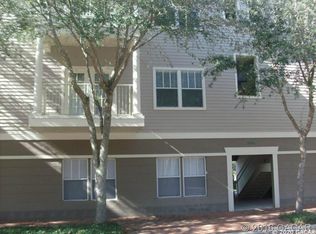
- $230,0002 bd2 ba1k sqft5040 SW 91st Ter UNIT 202, Gainesville, FL 32608Sold
Similar homes
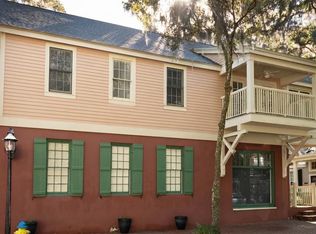
- $224,9002 bd2 ba1.1k sqft5341 SW 91ST TERRACE #201, GAINESVILLE, FL 32608For Sale
 MLS ID #O6432404, Steven Koleno, BEYCOME OF FLORIDA LLC. Stellar MLS
 - $218,5002 bd2 ba1.1k sqft9177 SW 52ND ROAD #E-103, GAINESVILLE, FL 32608For Sale
 MLS ID #GC541051, Ben Phillips, REAL BROKER, LLC. Stellar MLS
 - $215,0003 bd2 ba1.3k sqft10000 SW 52ND AVENUE #71, GAINESVILLE, FL 32608For Sale
 MLS ID #TB8517154, Lauren Traviesa, LLC, KELLER WILLIAMS GAINESVILLE REALTY PARTNERS. Stellar MLS
 - $225,0002 bd2 ba1k sqft4850 SW 91ST TERRACE #301, GAINESVILLE, FL 32608For Sale
 MLS ID #GC540464, Vincent Hampton, ZORI REALTY. Stellar MLS
 - $219,9002 bd2 ba1.2k sqft10000 SW 52ND AVENUE #169, GAINESVILLE, FL 32608For SaleMLS ID #GC535102, Joshua Howard, PEPINE REALTY. Stellar MLS
- $220,0002 bd2 ba1k sqft5141 SW 91ST WAY #I-102, GAINESVILLE, FL 32608For SaleMLS ID #GC539534, Annette Armstrong, COLDWELL BANKER M.M. PARRISH REALTORS. Stellar MLS
- $190,0002 bd2 ba1.1k sqft9177 SW 52ND ROAD #203, GAINESVILLE, FL 32608For SaleMLS ID #GC542595, Jonathan Colon, WATSON REALTY CORP. Stellar MLS
- $185,0002 bd2 ba1.1k sqft9172 SW 52ND ROAD #103, GAINESVILLE, FL 32608For SaleMLS ID #GC539404, Sable Barron, KELLER WILLIAMS GAINESVILLE REALTY PARTNERS. Stellar MLS
- $214,9002 bd3 ba1.1k sqft4605 SW 48TH DRIVE #155, GAINESVILLE, FL 32608For SaleMLS ID #GC541141, Saveela Asad, KELLER WILLIAMS GAINESVILLE REALTY PARTNERS. Stellar MLS
- $245,0003 bd2 ba1.4k sqft10000 SW 52ND AVENUE #42, GAINESVILLE, FL 32608For SaleMLS ID #GC541048, Lisa Baltozer, NEXTHOME COLLECTIVE. Stellar MLS
- $195,0002 bd3 ba1.1k sqft4611 SW 48TH WAY #108, GAINESVILLE, FL 32608For SaleMLS ID #GC541872, Jerry Gadway, REAL BROKER, LLC. Stellar MLS
- $170,0002 bd3 ba1.1k sqft4618 SW 48TH WAY #112, GAINESVILLE, FL 32608For SaleMLS ID #GC543082, Eric Ascher, WATSON REALTY CORP- TIOGA. Stellar MLS
- $245,0002 bd3 ba1.5k sqft5261 SW 97TH DRIVE, GAINESVILLE, FL 32608For SaleMLS ID #GC541565, Gigi Tajalli, BHGRE THOMAS GROUP. Stellar MLS
- $214,0002 bd2 ba1.2k sqft10000 SW 52ND AVENUE #188, GAINESVILLE, FL 32608For SaleMLS ID #GC538996, Hongtao Liu, BHGRE THOMAS GROUP. Stellar MLS
- $265,0003 bd3 ba1.4k sqft9124 SW 51ST ROAD #302, GAINESVILLE, FL 32608For SaleMLS ID #GC541727, Claudia Hardy, BOSSHARDT REALTY SERVICES LLC. Stellar MLS
- $199,9002 bd3 ba1.2k sqft5258 SW 97TH DRIVE, GAINESVILLE, FL 32608For SaleMLS ID #GC540032, Lisa Fetrow, KELLER WILLIAMS GAINESVILLE REALTY PARTNERS. Stellar MLS
- $225,0002 bd2 ba1.1k sqft4700 SW ARCHER ROAD #127, GAINESVILLE, FL 32608For SaleMLS ID #GC542697, Matt Price, UNIVERSITY REALTY. Stellar MLS
- $285,0002 bd2 ba1.2k sqft10000 SW 52ND AVENUE #EE 183, GAINESVILLE, FL 32608For SaleMLS ID #GC539749, Heather Damron, FLORIDA HOMES REALTY & MORTGAGE GVILLE. Stellar MLS
- $229,9001 bd1 ba1k sqft10000 SW 52ND AVENUE #24, GAINESVILLE, FL 32608For SaleMLS ID #GC540046, Brittney McKinley, BHGRE THOMAS GROUP. Stellar MLS
